

1201 56th Street, Hyde Park, Chicago, Illinois 60637


$1,413,475
|
Sold
|
|
| Status: | Closed |
| Sqft: | 3,564 |
| Cost/Sqft: | $419 |
| Beds: | 5 |
| Baths: | 4 |
| Year Built: | 1908 |
| Property Taxes: | $33,052 |
| Days On Market: | 232 |
| Lot Size: | 0,00 |
Description
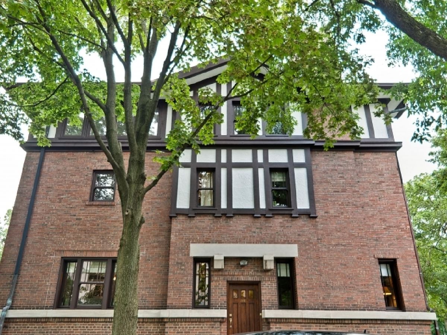
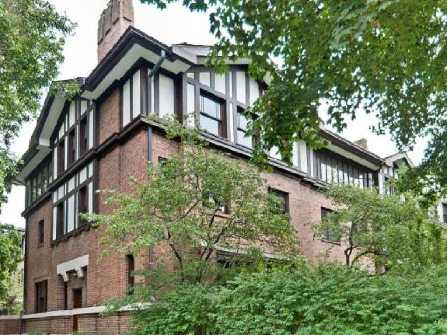
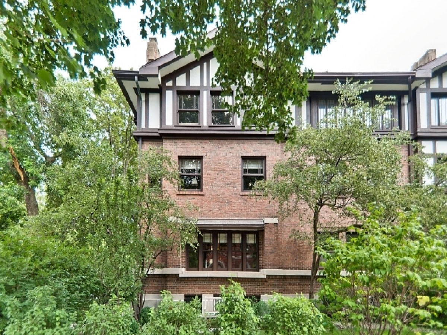
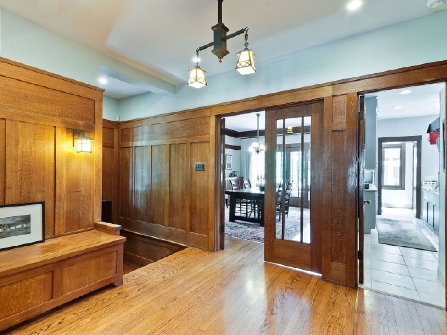

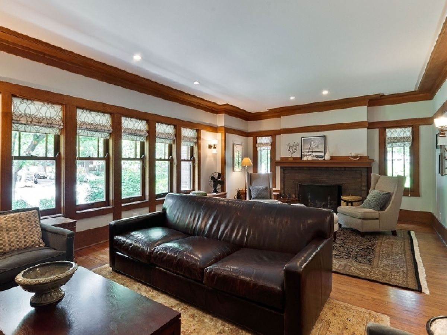
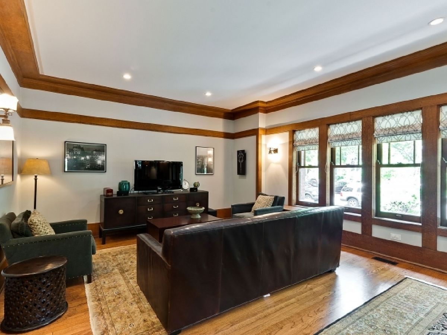
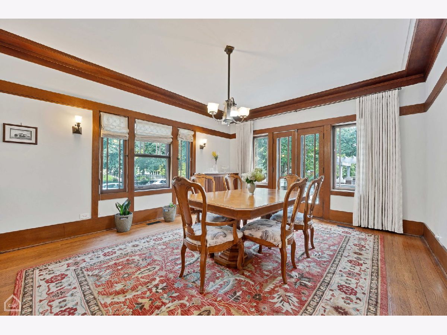

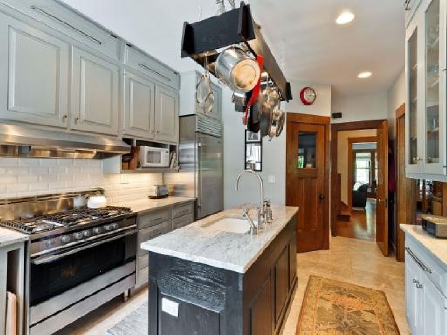
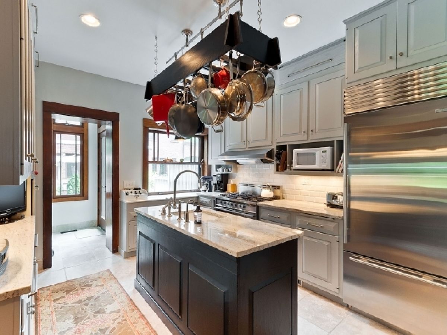
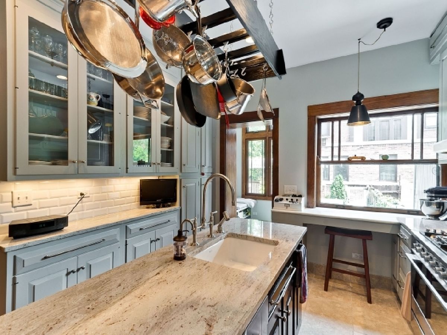
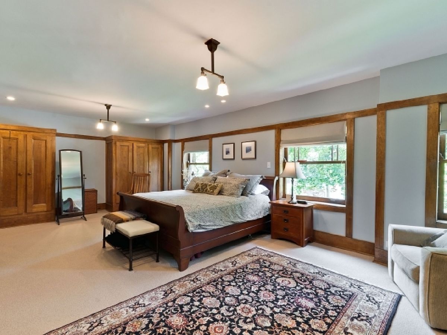
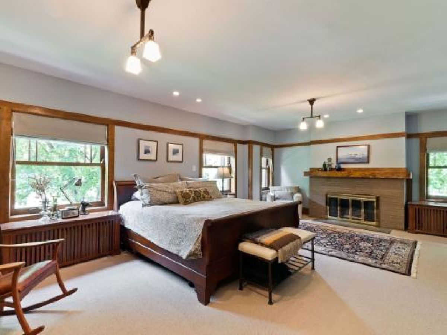
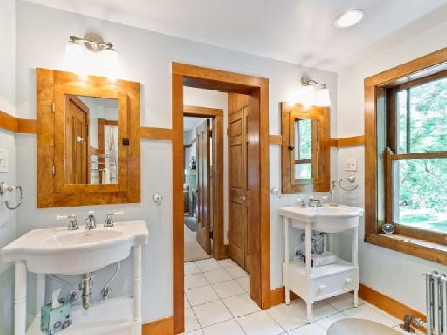
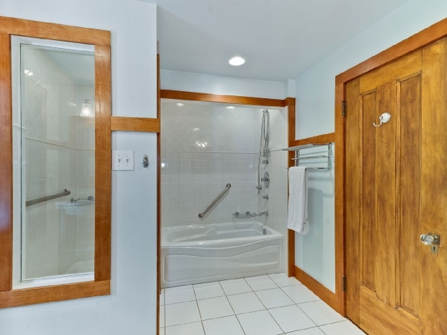
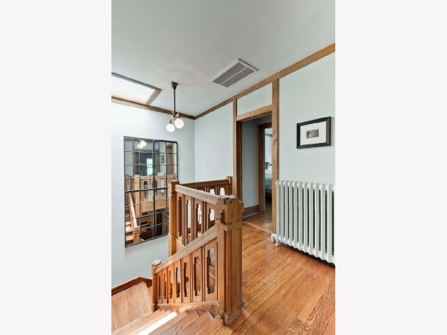
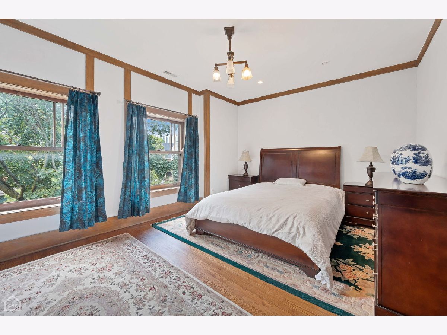
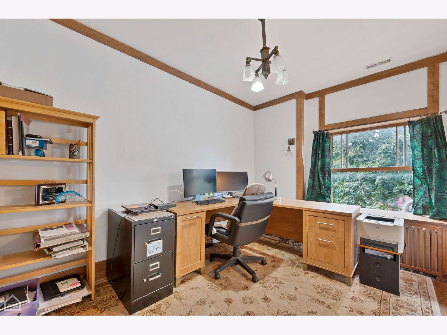
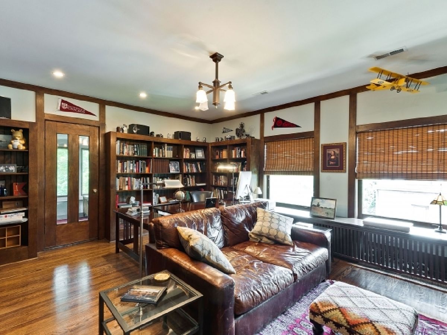
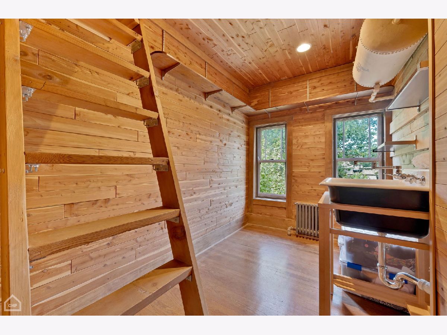
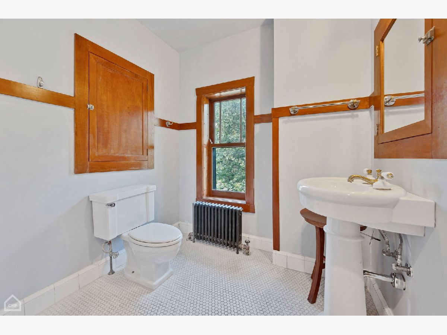
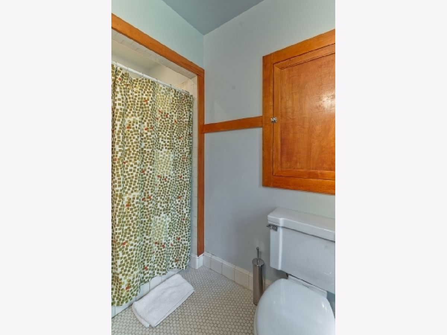
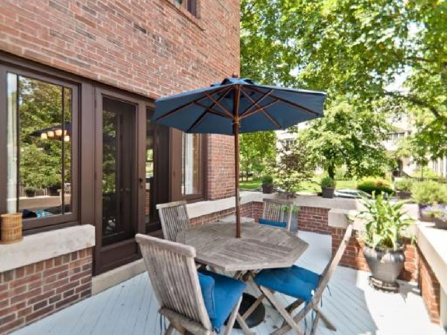
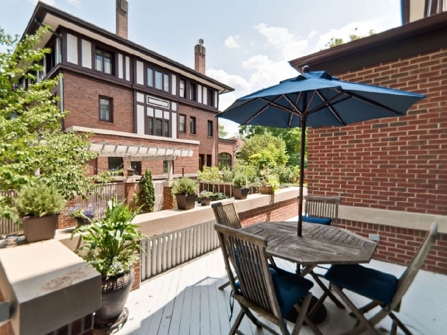
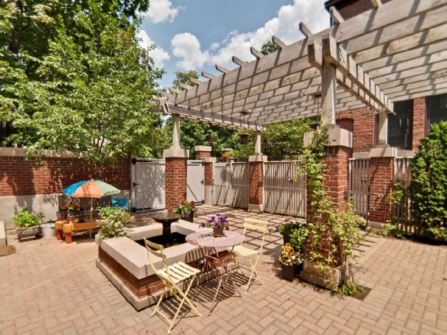
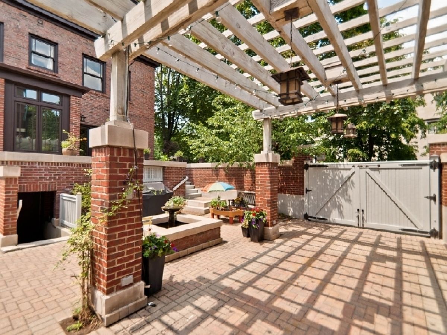
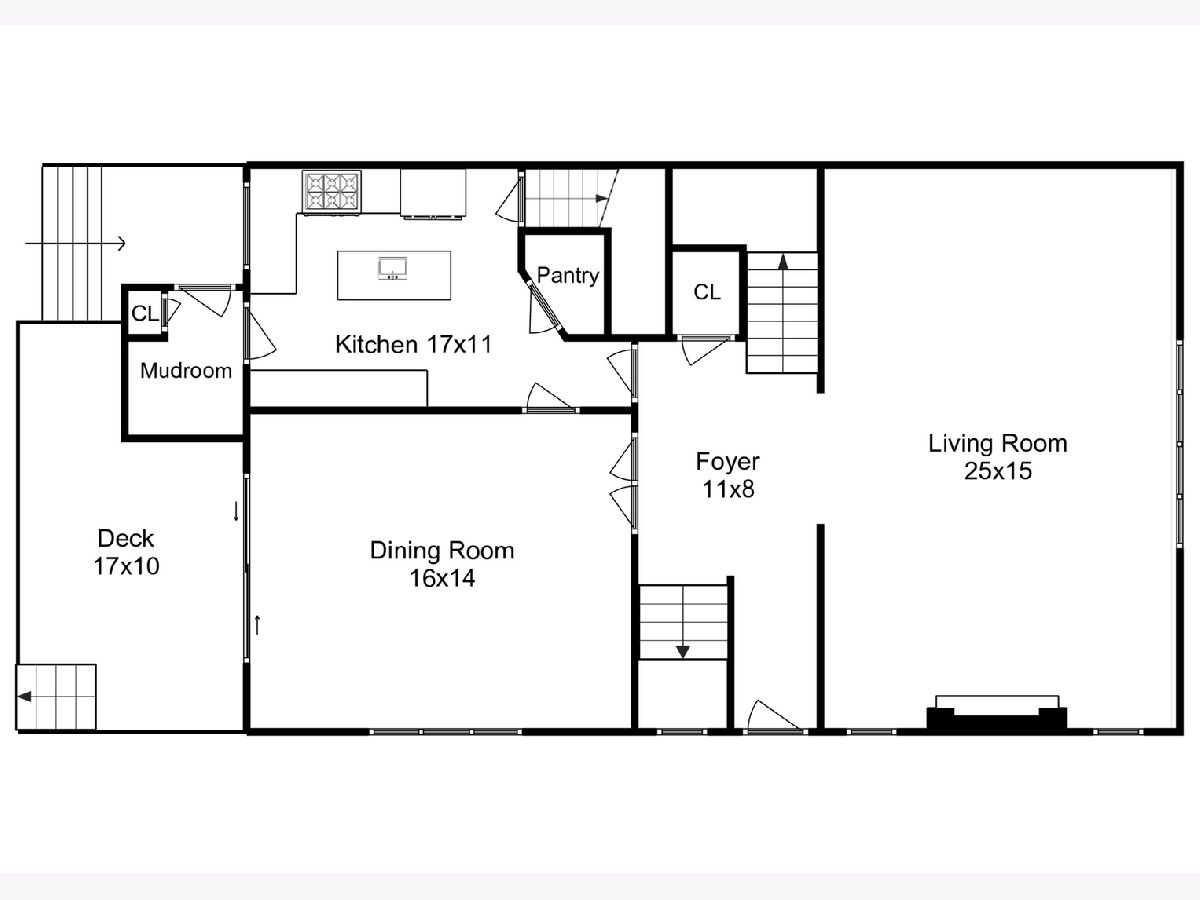
Designed by the well-known Prairie School architects Tallmadge & Watson, this spectacular, light-filled family home, just steps from the University of Chicago campus, has been meticulously modernized while preserving a wealth of period detail, including Roman brick fireplaces, incredible oak and birch woodwork, and hardwood floors throughout. The stunning kitchen has been completely renovated and the baths thoughtfully updated. Central a/c. The beautifully designed backyard has parking for 1 to 2 cars.
Property Specifics
| Single Family | |
| — | |
| — | |
| 1908 | |
| — | |
| — | |
| No | |
| — |
| Cook | |
| — | |
| 0 / Not Applicable | |
| — | |
| — | |
| — | |
| 12575802 | |
| 20142070010000 |
Nearby Schools
| NAME: | DISTRICT: | DISTANCE: | |
|---|---|---|---|
|
Grade School
Ray Elementary School |
299 | — | |
Property History
| DATE: | EVENT: | PRICE: | SOURCE: |
|---|---|---|---|
| 15 Jul, 2010 | Sold | $1,300,000 | MRED MLS |
| 21 May, 2010 | Under contract | $1,495,000 | MRED MLS |
| — | Last price change | $1,690,000 | MRED MLS |
| 28 Jun, 2009 | Listed for sale | $1,690,000 | MRED MLS |
| 28 Jun, 2013 | Sold | $1,350,500 | MRED MLS |
| 29 Apr, 2013 | Under contract | $1,450,000 | MRED MLS |
| — | Last price change | $1,495,000 | MRED MLS |
| 7 Jul, 2012 | Listed for sale | $1,550,000 | MRED MLS |
| 30 Sep, 2026 | Sold | $1,413,475 | MRED MLS |
| 13 Aug, 2026 | Under contract | $1,495,000 | MRED MLS |
| — | Last price change | $1,550,000 | MRED MLS |
| 27 Feb, 2026 | Listed for sale | $1,649,000 | MRED MLS |

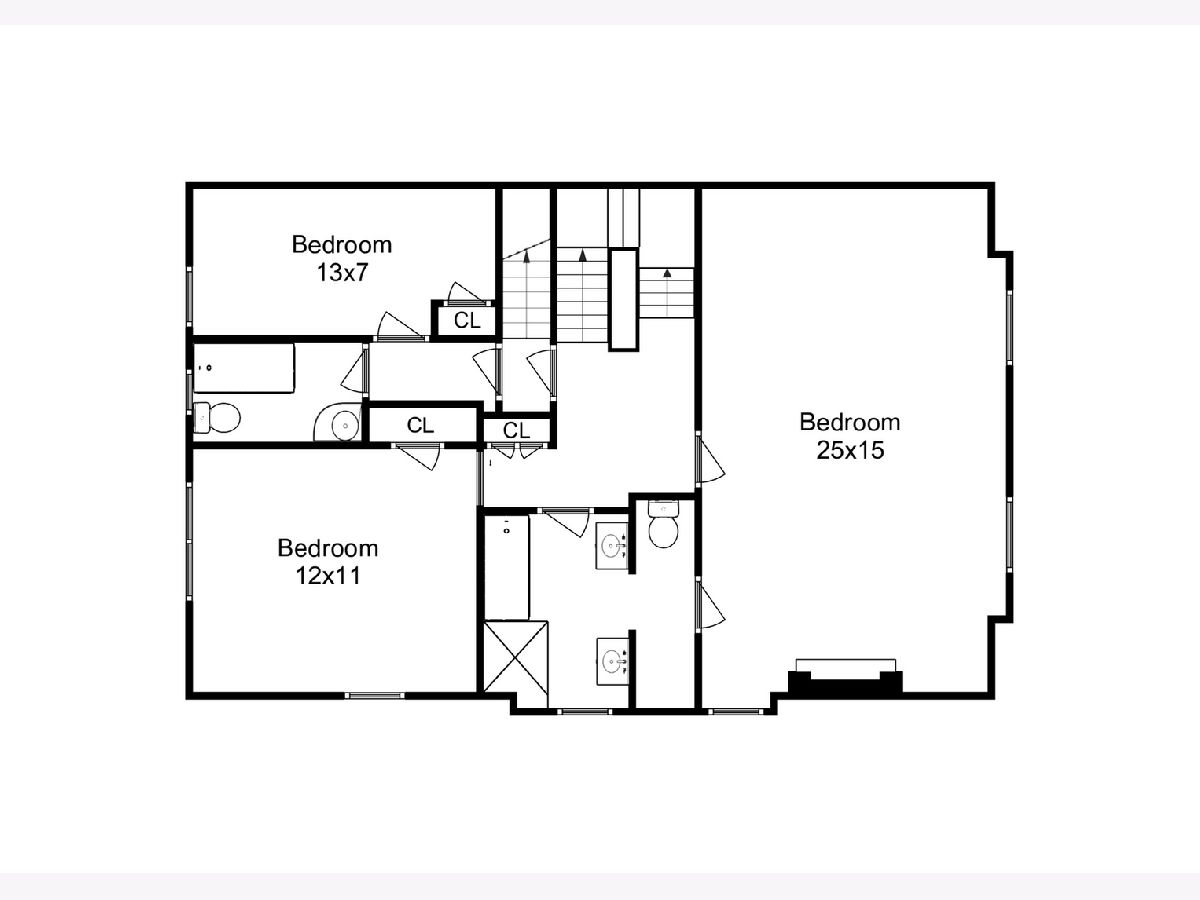
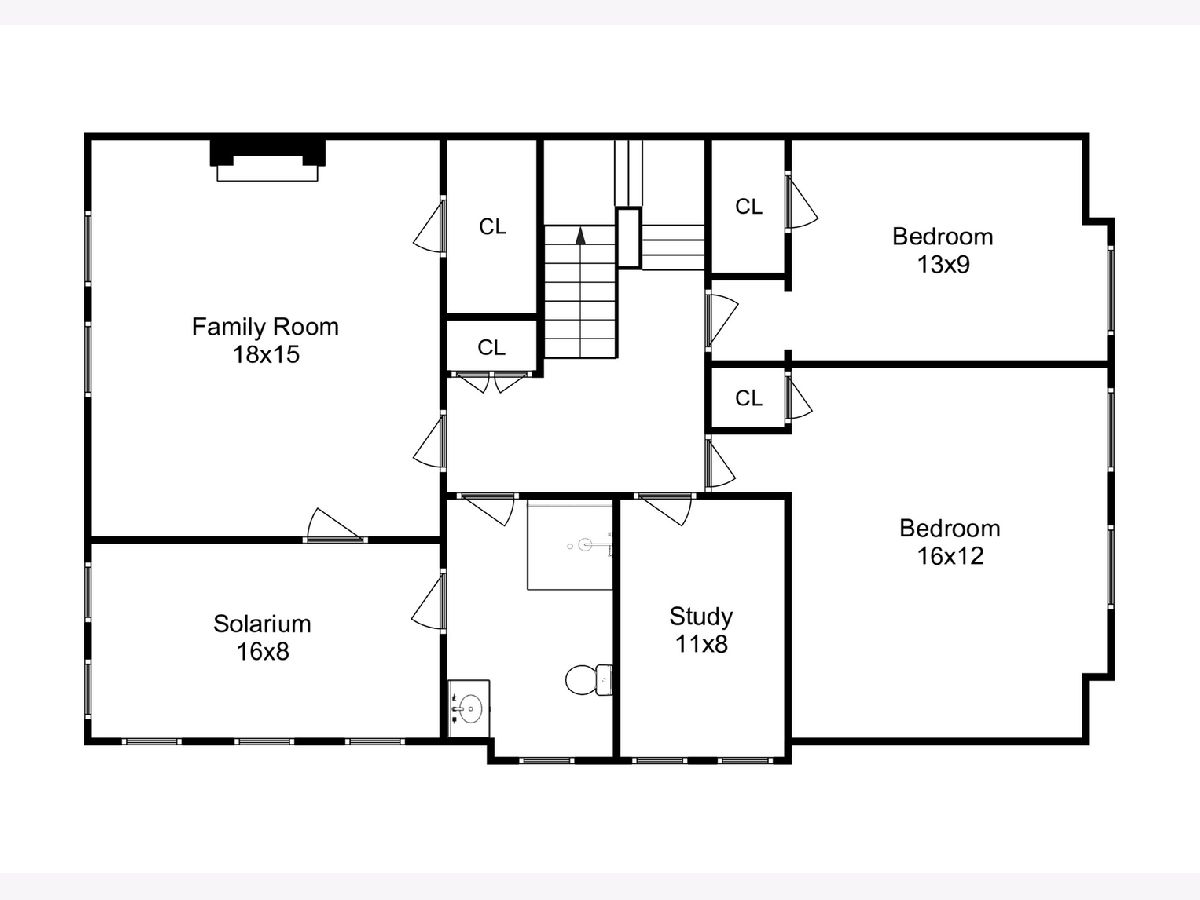
Room Specifics
All Bedroom Info:
Total Bedrooms: 5
Bedrooms Above Ground: 5
Bedrooms Below Ground: 0
Total Bedrooms: 5
Bedrooms Above Ground: 5
Bedrooms Below Ground: 0
Second Bedroom Info:
Dimensions: —
Location: —Dimensions: —
Floor Type: —
Third Bedroom Info:
Dimensions: —
Location: —Dimensions: —
Floor Type: —
Fourth Bedroom Info:
Dimensions: —
Location: —Dimensions: —
Floor Type: —
Fifth Bedroom Info:
Dimensions: —
Location: —Dimensions: —
Floor Type: —
Bathroom Info:
Full Bathrooms: 4
Partial Bathrooms: 1Full Bathrooms: 4
Bathroom Amenities: Separate Shower,Double Sink
Bathroom in Basement: 1
Additional Rooms Info:
Rooms: —
Basement: —Rooms: —
Basement Description: —
Other Specifics
| — | |
| — | |
| — | |
| — | |
| — | |
| 30 X 118 | |
| Unfinished | |
| — | |
| — | |
| — | |
| Not in DB | |
| — | |
| — | |
| — | |
| — |
Tax History
| Year | Property Taxes |
|---|---|
| 2010 | $9,927 |
| 2013 | $16,430 |
| 2026 | $33,052 |
Contact Agent
Nearby Similar Homes
5402 University Avenue, Chicago, Illinois 60615

For Sale
$649,000
4 beds / 2.1 baths / 2,080 ft2
Single Family / Built: 1895
36
5403 Greenwood Avenue, Chicago, Illinois 60615
For Sale
$965,000
3 beds / 3.1 baths / 0 ft2
Single Family / Built: 1890
96
5235 University Avenue, Chicago, Illinois 60615
For Sale
$2,595,000
7 beds / 6.1 baths / 7,000 ft2
Single Family / Built: 1904
235
5402 Drexel Avenue, Chicago, Illinois 60615
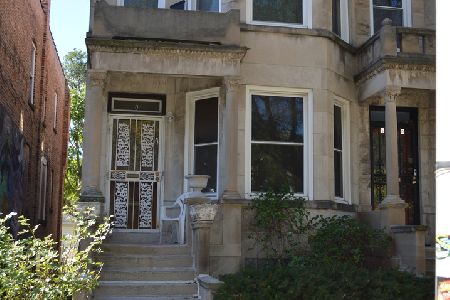
For Sale
$650,000
4 beds / 2.0 baths / 3,000 ft2
Single Family / Built: 1903
14
5404 Drexel Avenue, Chicago, Illinois 60615

For Sale
$549,999
3 beds / 2.1 baths / 2,198 ft2
Single Family / Built: 1903
194
5401 Maryland Avenue, Chicago, Illinois 60615
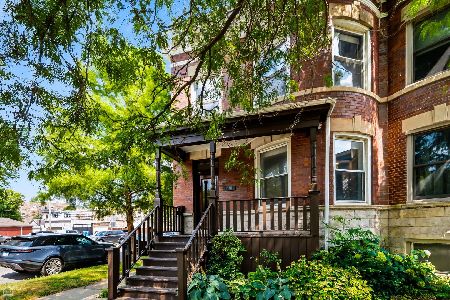
For Sale
$680,000
4 beds / 2.1 baths / 2,400 ft2
Single Family / Built: 1900
30
Nearby Sold Comparables
1201 56th Street, Chicago, Illinois 60637

Sold
$1,495,000
5 beds / 3.1 baths / 3,564 ft2
Single Family / Built: 1908
6320
1201 56th Street, Chicago, Illinois 60637
Sold
$1,450,000
5 beds / 3.1 baths / 3,564 ft2
Single Family / Built: 1906
5215
5605 Woodlawn, Chicago, Illinois 60637
Sold
$1,050,000
6 beds / 4.1 baths / 0 ft2
Single Family / Built: 1907
6729
1215 56th Street, Chicago, Illinois 60637
Sold
$1,950,000
6 beds / 4.2 baths / 4,500 ft2
Single Family / Built: 1908
7103
1217 56th Street, Chicago, Illinois 60637
Sold
$1,895,000
6 beds / 4.1 baths / 4,400 ft2
Single Family / Built: 1908
6896
1217 56th Street, Chicago, Illinois 60637
Sold
$1,900,000
5 beds / 4.1 baths / 4,400 ft2
Single Family / Built: 1908
4016
Contact Agent
Listing Provided By
Berkshire Hathaway HomeServices Chicago
