

1202 Oakridge Court, Palatine, Illinois 60067
Subdivision > Lakeside Estates


$492,000
|
Sold
|
|
| Status: | Closed |
| Sqft: | 3,001 |
| Cost/Sqft: | $169 |
| Beds: | 4 |
| Baths: | 3 |
| Year Built: | 2016 |
| Property Taxes: | $16,796 |
| Days On Market: | 2307 |
| Lot Size: | 0,28 |
Description
PRAIRIE STYLE CUTOM DESIGNED HOME ON CULDESAC LOT! Open floor plan with tons of natural light! Kitchen features 42" cherry cabinets, stone tops, stainless steel appliances and walk-in pantry and wood floors. Custom woodworking including stairs, fireplace mantel, built in family room and office cabinetry. Wood floors throughout 1st floor. Newly finished 800 sq ft rec room on lower level! WIFI controlled high efficiency furnace/AC , on demand hot water and upgraded insulation keeping the indoor environment to your liking and control. Brick patio, low maintenance exterior and rear yard fencing top off the features you must see! Great schools nearby forest preserve and bike path, 5 min to downtown Palatine and Metra.
Property Specifics
| Single Family | |
| — | |
| — | |
| 2016 | |
| Full | |
| Brick, Cedar, Frame, Other | |
| Asphalt | |
| — | |
| No | |
| 0.28 |
| Cook | |
| Lakeside Estates | |
| 40 / Monthly | |
| Insurance, Lake Rights | |
| Lake Michigan | |
| Public Sewer | |
| Central Air | |
| Natural Gas, Forced Air | |
| 10764670 | |
| 02092070300000 |
Nearby Schools
| NAME: | DISTRICT: | DISTANCE: | |
|---|---|---|---|
|
Grade School
Stuart R Paddock School |
15 | — | |
|
Middle School
Walter R Sundling Junior High Sc |
15 | Not in DB | |
|
High School
Palatine High School |
211 | Not in DB | |
Property History
| DATE: | EVENT: | PRICE: | SOURCE: |
|---|---|---|---|
| 1 Feb, 2021 | Sold | $492,000 | MRED MLS |
| 16 Dec, 2020 | Under contract | $507,000 | MRED MLS |
| — | Last price change | $499,900 | MRED MLS |
| 30 Jun, 2020 | Listed for sale | $515,900 | MRED MLS |


Room Specifics
All Bedroom Info:
Total Bedrooms: 4
Bedrooms Above Ground: 4
Bedrooms Below Ground: 0
Total Bedrooms: 4
Bedrooms Above Ground: 4
Bedrooms Below Ground: 0
Second Bedroom Info:
Dimensions: —
Location: —Dimensions: —
Floor Type: Carpet
Third Bedroom Info:
Dimensions: —
Location: —Dimensions: —
Floor Type: Carpet
Fourth Bedroom Info:
Dimensions: —
Location: —Dimensions: —
Floor Type: Carpet
Bathroom Info:
Full Bathrooms: 3
Partial Bathrooms: 1Full Bathrooms: 3
Bathroom Amenities: Separate Shower, Double Sink
Bathroom in Basement: 0
Dining Room Info:
Dimensions: —
Location: —Dimensions: —
Floor Type: Hardwood
Kitchen Info:
Dimensions: —
Location: —Dimensions: —
Floor Type: Hardwood
Features: Eating Area-Breakfast Bar, Island, Pantry-Walk-in
Laundry Room Info:
Dimensions: —
Location: —Dimensions: —
Floor Type: Porcelain Tile
Family Room Info:
Dimensions: —
Location: —Dimensions: —
Floor Type: Hardwood
Additional Rooms Info:
Rooms: Office, Foyer, Recreation Room
Basement: FullRooms: Office, Foyer, Recreation Room
Other Specifics
| 2.5 | |
| Concrete Perimeter | |
| Garage | |
| — | |
| — | |
| — | |
| Patio, Porch | |
| Cul-De-Sac, Fenced Yard, Landscaped | |
| 74X145X105X168 | |
| — | |
| Full | |
| Hardwood Floors, First Floor Laundry | |
| Range, Microwave, Dishwasher, Refrigerator, Washer, Dryer, Disposal | |
| Not in DB | |
| Horse-Riding Area, Horse-Riding Trails, Lake, Sidewalks | |
| — | |
| Gas Starter |
Tax History
| Year | Property Taxes |
|---|---|
| 2021 | $16,796 |
Contact Agent
Nearby Similar Homes
Nearby Sold Comparables
1204 Oakridge Court, Palatine, Illinois 60067

Sold
$599,900
5 beds / 2.1 baths / 3,090 ft2
Single Family / Built: 1993
1661
1204 Oakridge Court, Palatine, Illinois 60067
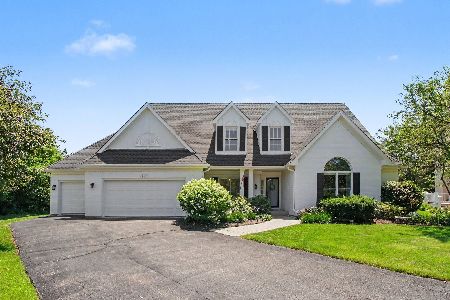
Sold
$749,900
5 beds / 2.1 baths / 3,185 ft2
Single Family / Built: 1992
108
1200 Oakridge Court, Palatine, Illinois 60067

Sold
$499,900
5 beds / 2.1 baths / 3,422 ft2
Single Family / Built: 1962
1953
1214 Lakeview Drive, Palatine, Illinois 60067

Sold
$550,000
4 beds / 3.1 baths / 2,930 ft2
Single Family / Built: 1991
5625
1209 Lakeview Drive, Palatine, Illinois 60067
Sold
$638,500
5 beds / 3.1 baths / 3,444 ft2
Single Family / Built: 1997
4520
1369 Quentin Road, Palatine, Illinois 60067
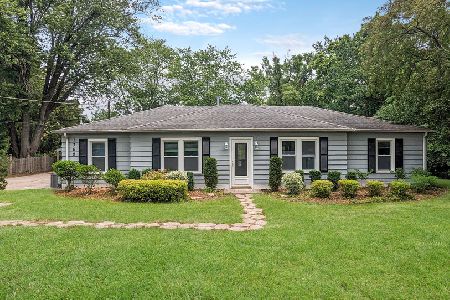
Sold
$374,900
5 beds / 2.0 baths / 2,002 ft2
Single Family / Built: 1953
1223
Contact Agent
Listing Provided By
Prello Realty, Inc.
