

12025 Brunschon Lane, Huntley, Illinois 60142


$191,500
|
Sold
|
|
| Status: | Closed |
| Sqft: | 1,771 |
| Cost/Sqft: | $107 |
| Beds: | 2 |
| Baths: | 2 |
| Year Built: | 2011 |
| Property Taxes: | $4,349 |
| Days On Market: | 2165 |
| Lot Size: | 0,00 |
Description
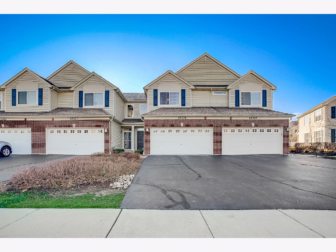
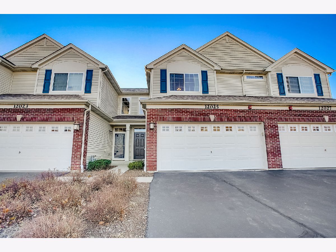
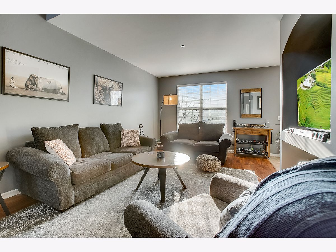
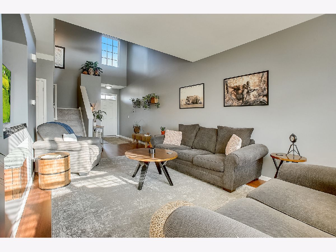
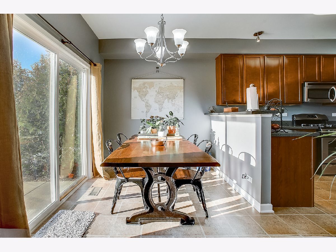
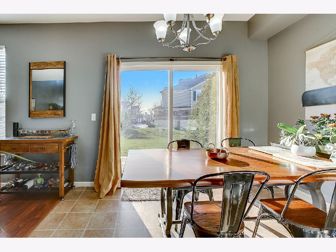
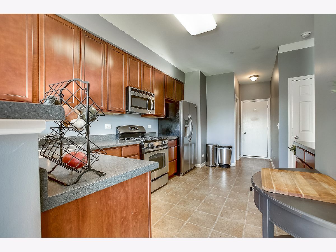
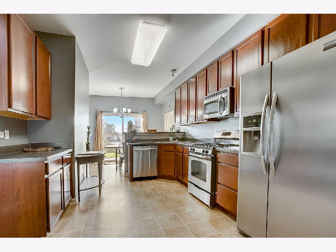
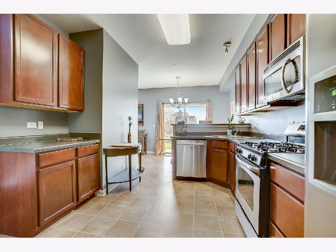
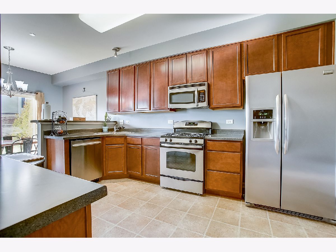
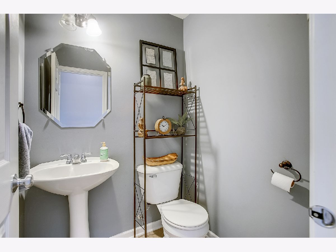
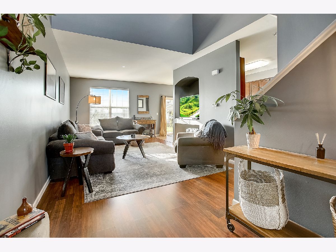
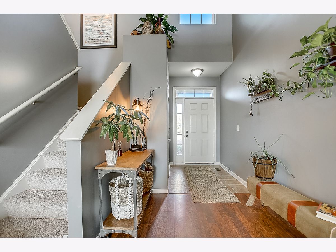
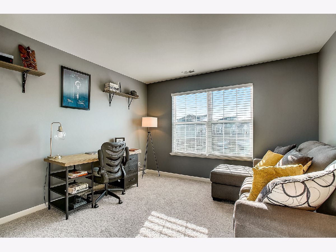
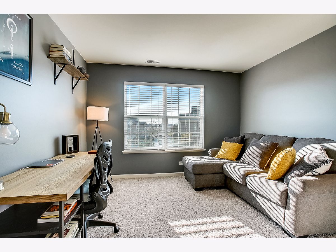
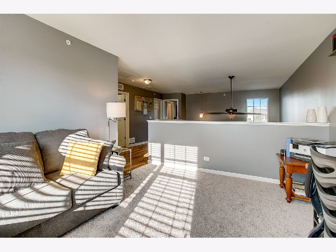
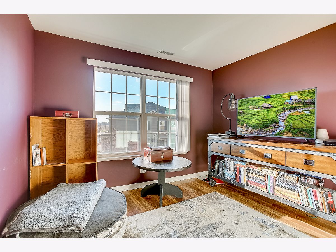
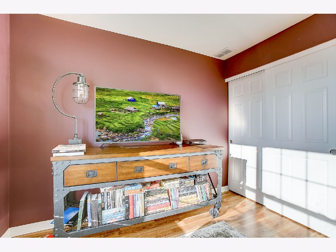
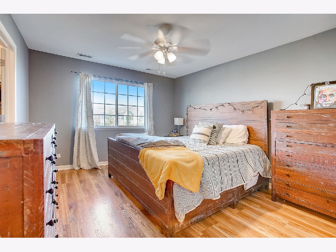
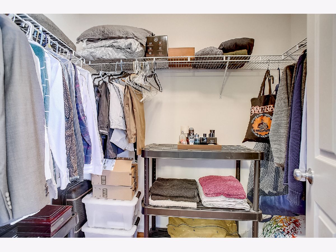
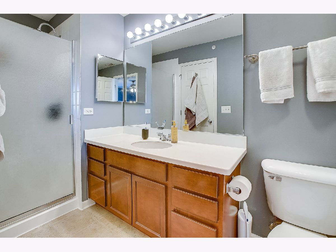
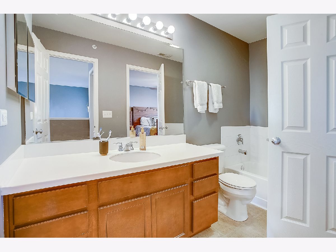
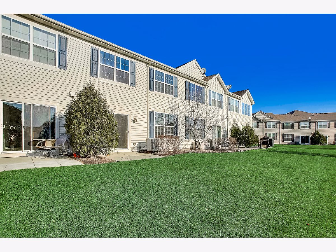
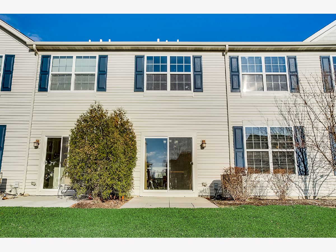
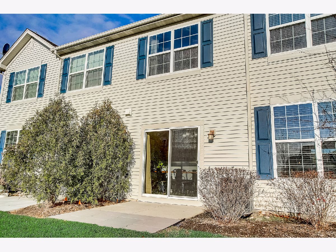
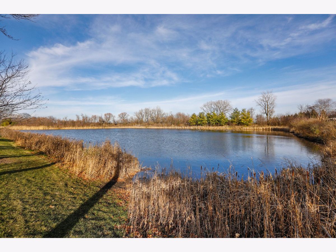
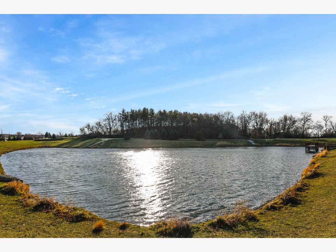
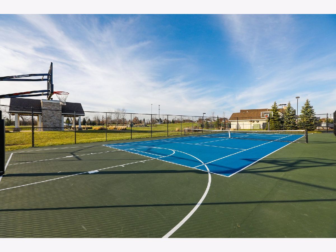
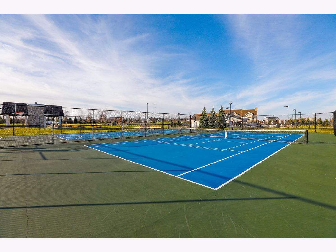
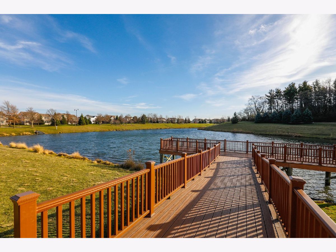
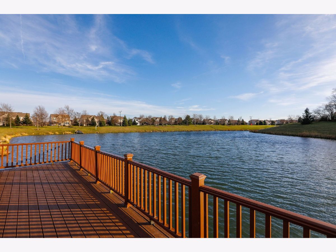
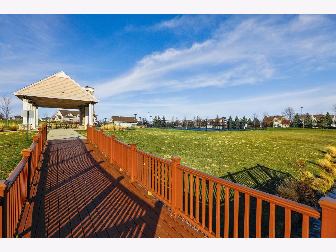
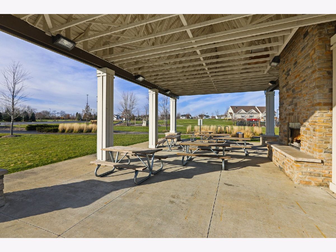
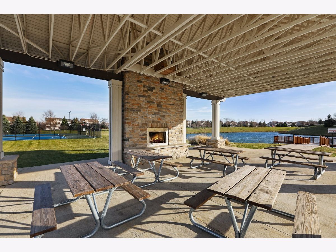
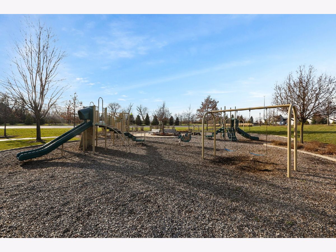
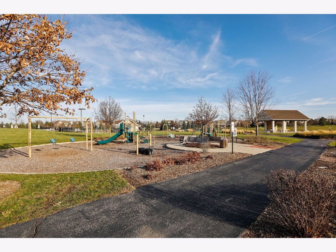
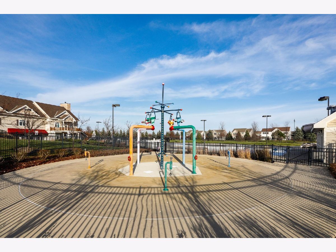
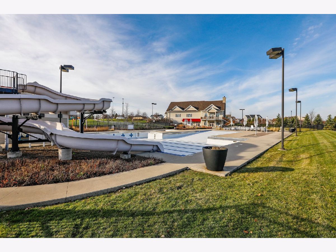
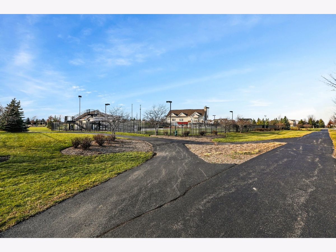
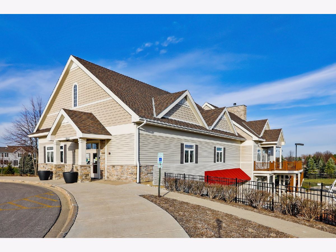
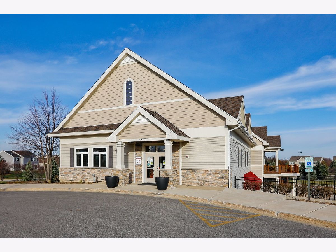
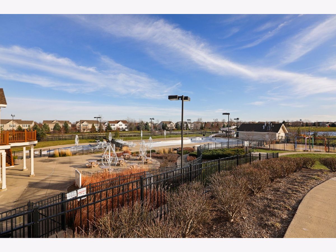
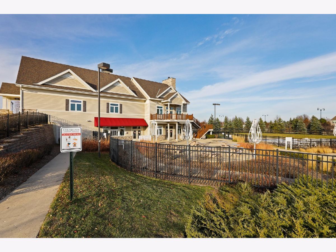
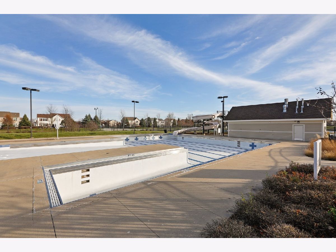
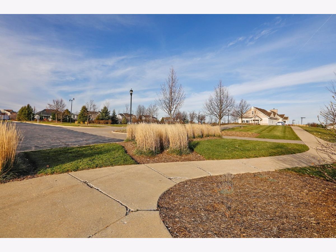
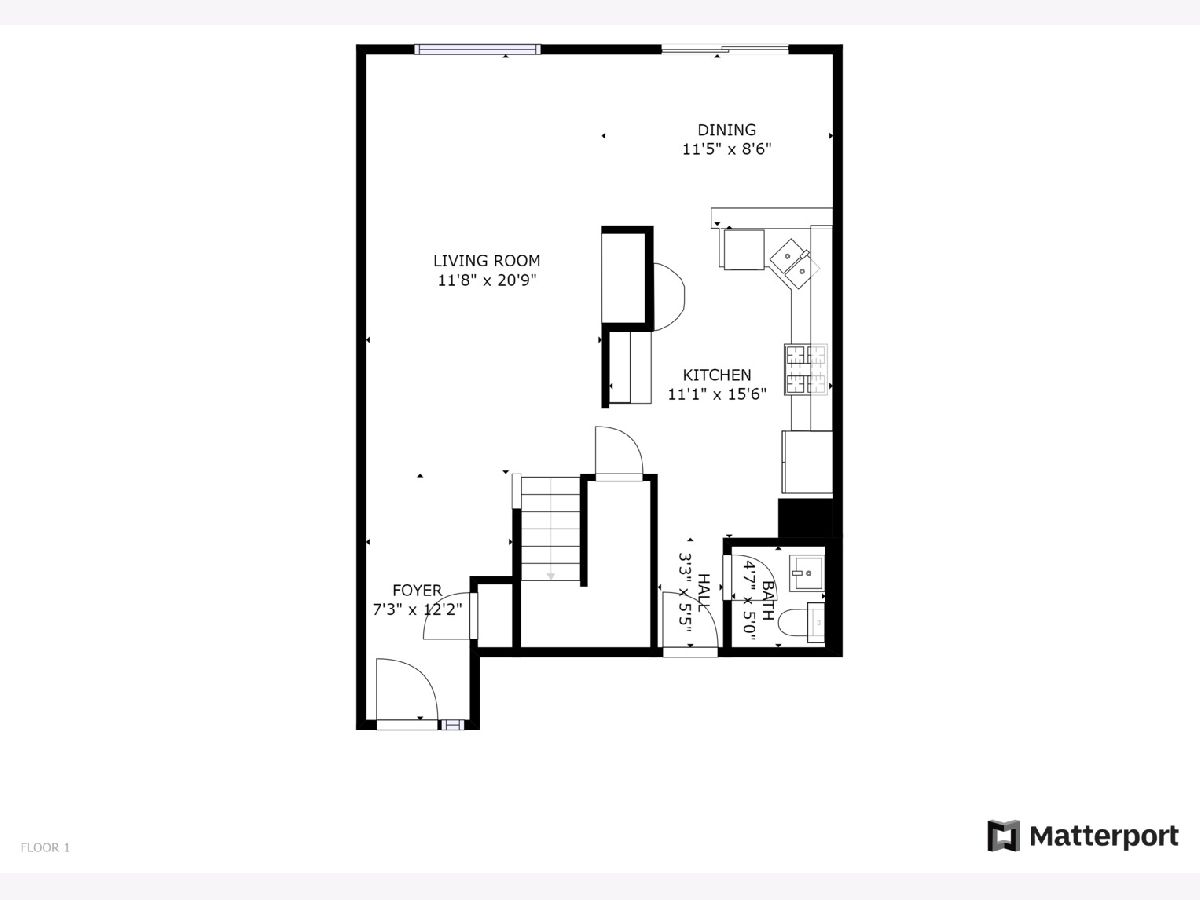
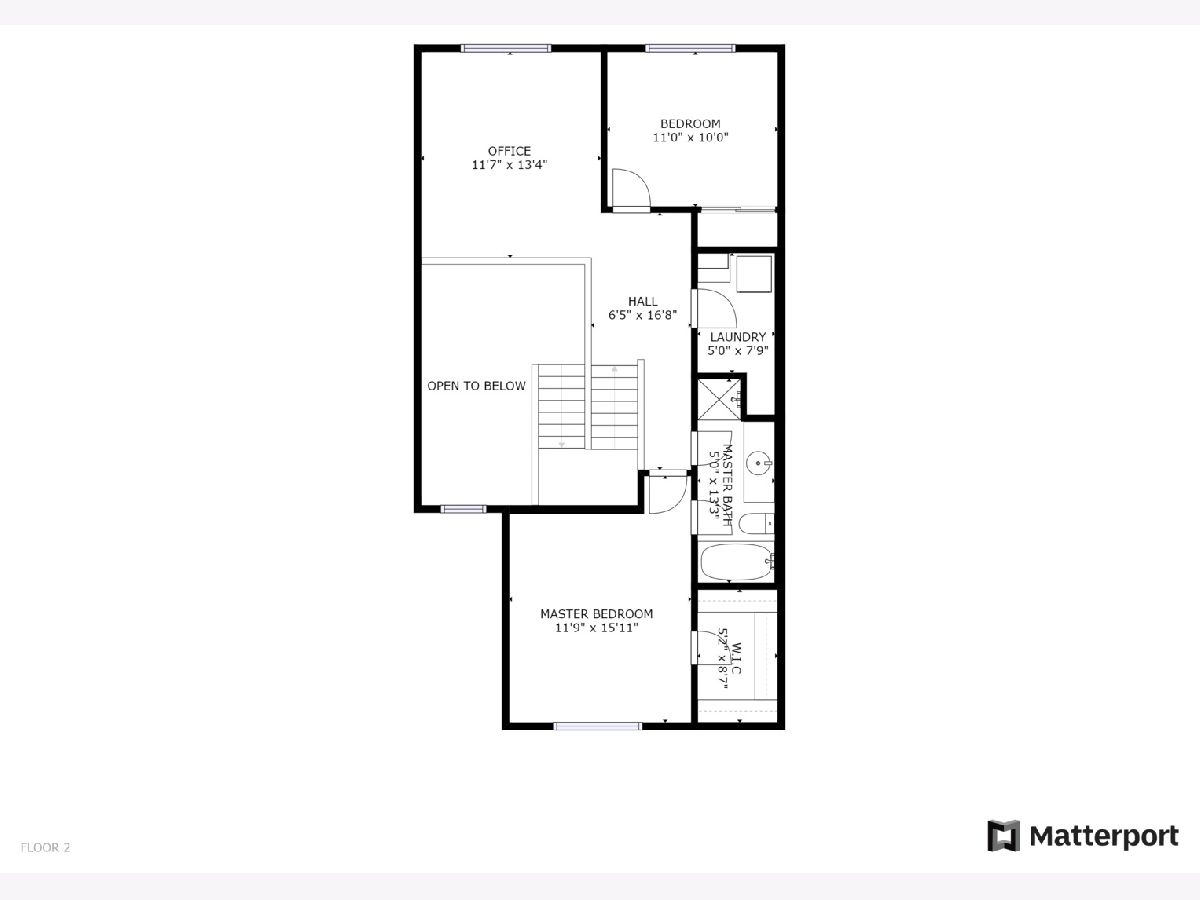
This is a beautiful unit that has been meticulously maintained. The home offers a great location for commuting not far off of Route 47 and I-90. Featuring 2 bedrooms, a loft and 1.5 bathrooms this home boasts nearly 1800 square feet of updated, modern living. This Dunham model home brings open space, bright lighting, upgraded flooring and new carpet. The upstairs bathroom offers a full tub perfect for anyone looking for added room and convenience. Great for anyone with a young child. The kitchen thumbprint is quite large and offers tons of cabinet space and storage. This popular "resort-like" clubhouse community features a party room, fitness room, game room, aquatic center with an 18' water-slide, splash park, fishing pond, bike/walking trails, and parks. Schedule a tour today!
Property Specifics
| Condos/Townhomes | |
| 2 | |
| — | |
| 2011 | |
| None | |
| Vinyl Siding, Brick | |
| Asphalt | |
| DUNHAM | |
| No | |
| — |
| Mc Henry | |
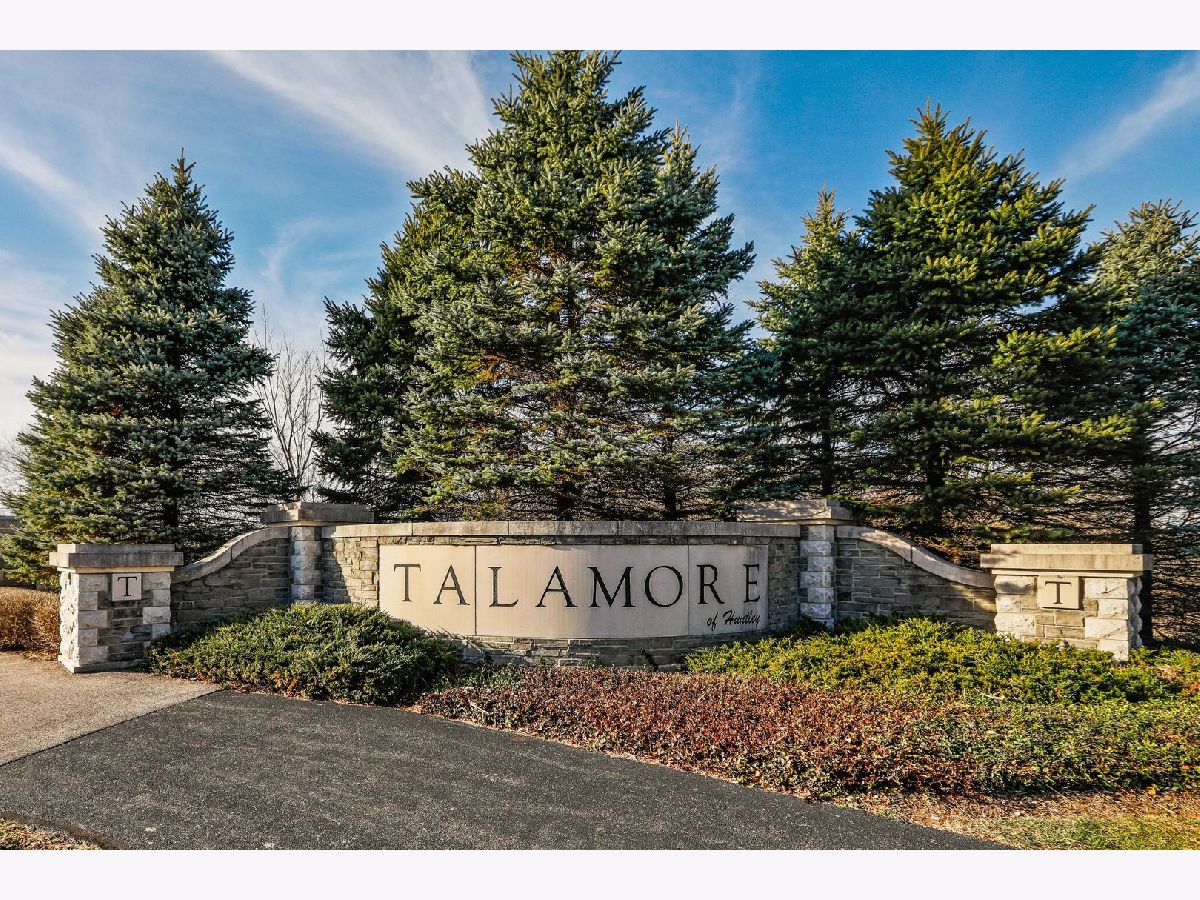
| Talamore | |
| 247 / Monthly | |
| Clubhouse, Exercise Facilities, Pool, Exterior Maintenance, Lawn Care, Snow Removal | |
| Public | |
| Public Sewer | |
| Central Air | |
| Natural Gas, Forced Air | |
| 10927033 | |
| 1821353026 |
Nearby Schools
| NAME: | DISTRICT: | DISTANCE: | |
|---|---|---|---|
|
Grade School
Leggee Elementary School |
158 | — | |
|
Middle School
Marlowe Middle School |
158 | Not in DB | |
|
High School
Huntley Middle School |
158 | Not in DB | |
Property History
| DATE: | EVENT: | PRICE: | SOURCE: |
|---|---|---|---|
| 25 Jan, 2021 | Sold | $191,500 | MRED MLS |
| 22 Nov, 2020 | Under contract | $190,000 | MRED MLS |
| 18 Nov, 2020 | Listed for sale | $190,000 | MRED MLS |
Room Specifics
Total Bedrooms: 2
Bedrooms Above Ground: 2
Bedrooms Below Ground: 0
Dimensions: —
Floor Type: Wood Laminate
Full Bathrooms: 2
Bathroom Amenities: Separate Shower, Soaking Tub
Bathroom in Basement: 0
Dimensions: —
Floor Type: Vinyl
Dimensions: —
Floor Type: Vinyl
Features: Pantry-Closet
Dimensions: —
Floor Type: Vinyl
Dimensions: —
Floor Type: Wood Laminate
Rooms: Loft
Other Specifics
| 2 | |
| Concrete Perimeter | |
| Garage | |
| — | |
| — | |
| — | |
| — | |
| — | |
| 24X62 | |
| — | |
| — | |
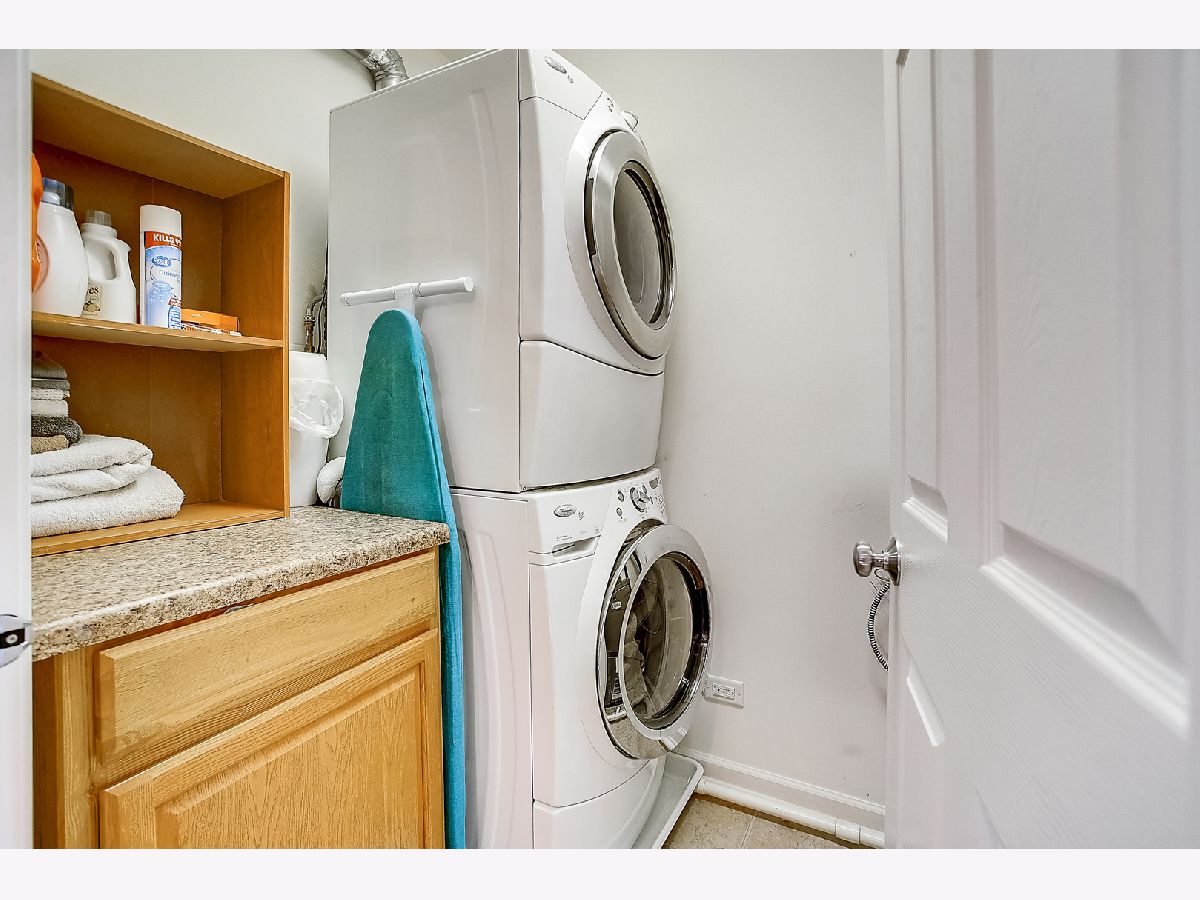
| Vaulted/Cathedral Ceilings, Wood Laminate Floors, Second Floor Laundry | |
| Range, Microwave, Dishwasher, Refrigerator, Washer, Dryer, Disposal, Stainless Steel Appliance(s) | |
| Not in DB | |
| — | |
| Park, Indoor Pool, Tennis Court(s) | |
| — |
Tax History
| Year | Property Taxes |
|---|---|
| 2021 | $4,349 |
Contact Agent
Nearby Similar Homes
Nearby Sold Comparables

Contact Agent
Listing Provided By
Redfin Corporation
