

1203 Chickory Ridge Trail, Cary, Illinois 60013


$262,500
|
Sold
|
|
| Status: | Closed |
| Sqft: | 2,881 |
| Cost/Sqft: | $90 |
| Beds: | 3 |
| Baths: | 3 |
| Year Built: | 1995 |
| Property Taxes: | $6,271 |
| Days On Market: | 2353 |
| Lot Size: | 0,23 |
Description
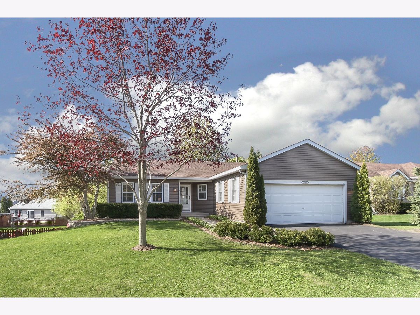
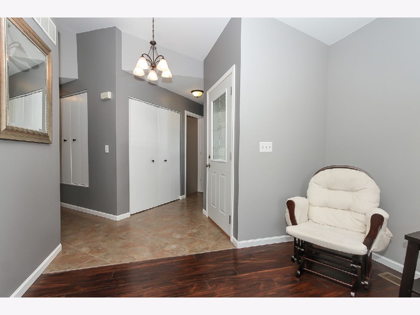
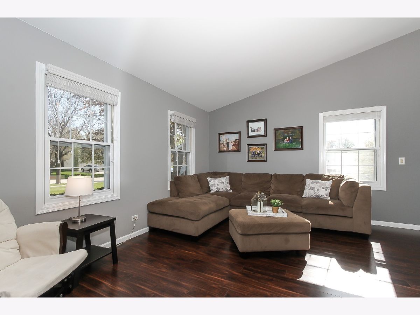
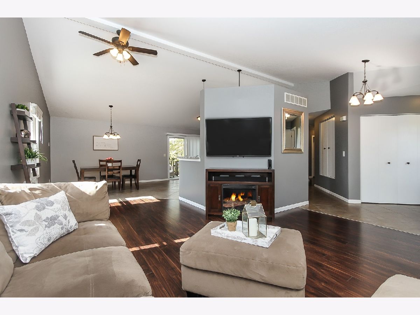
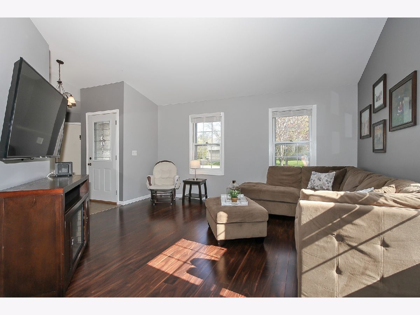
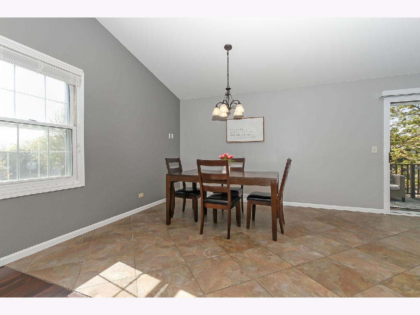
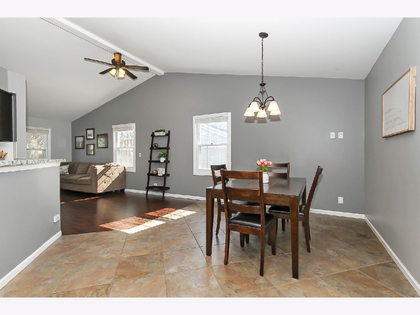
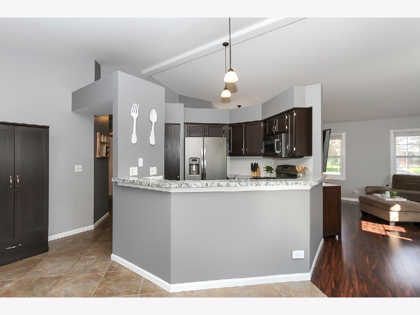
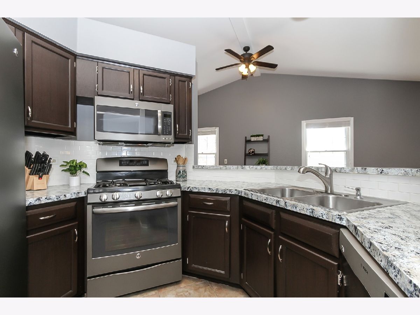
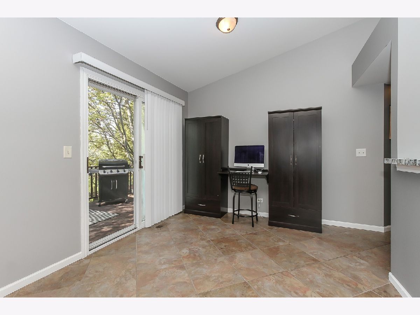
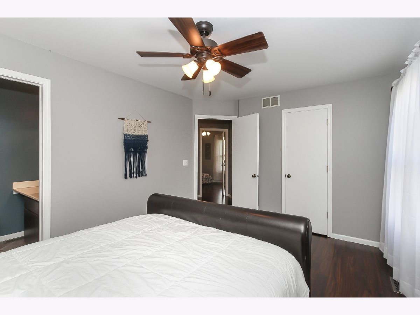
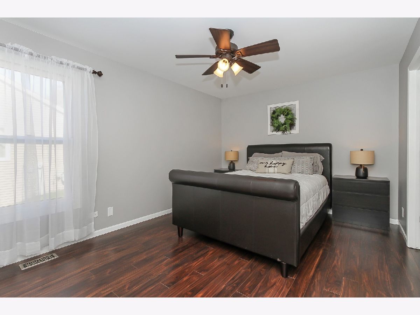
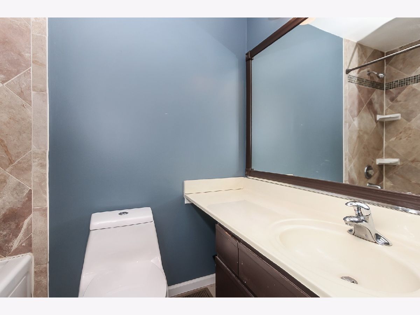
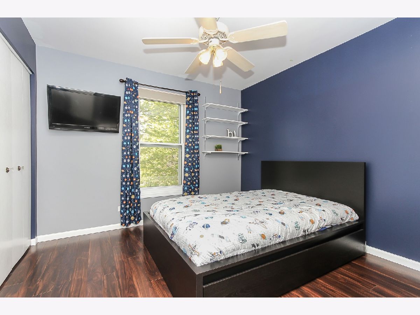
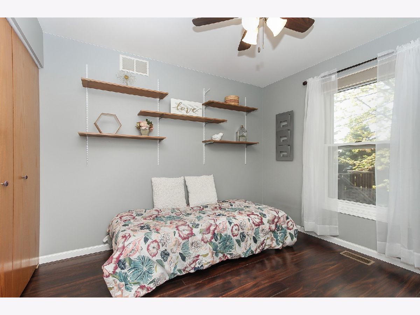
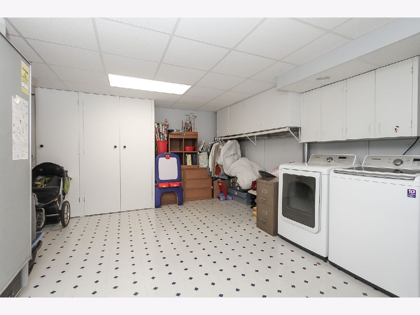
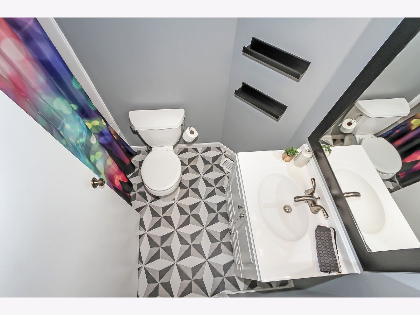
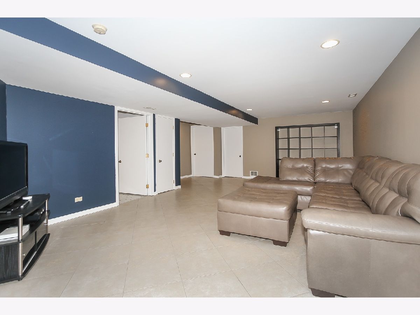
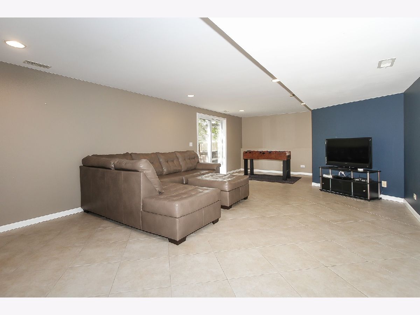
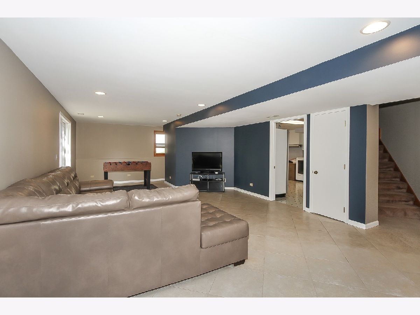
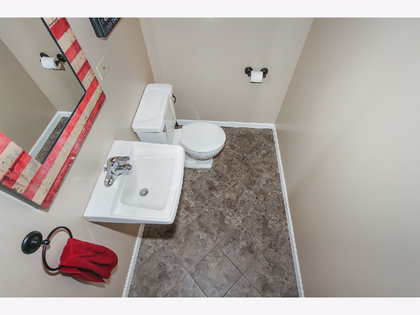
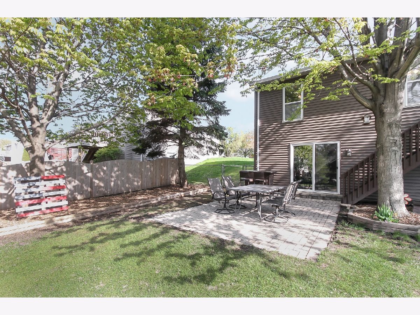
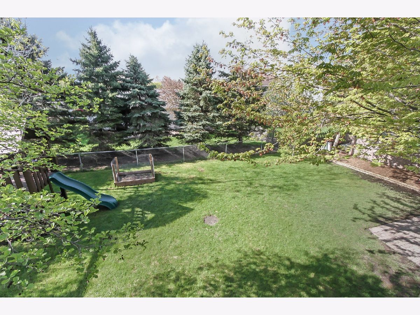
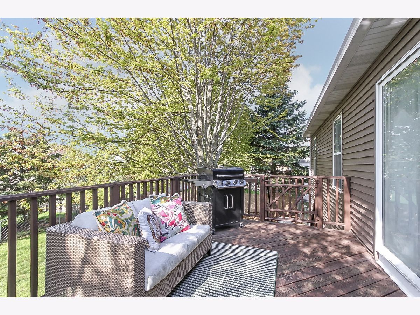
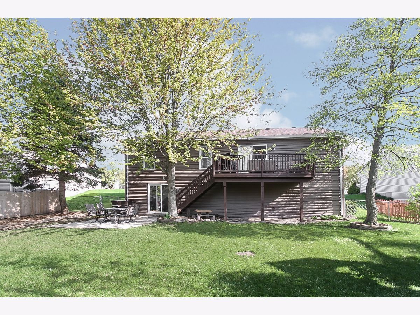
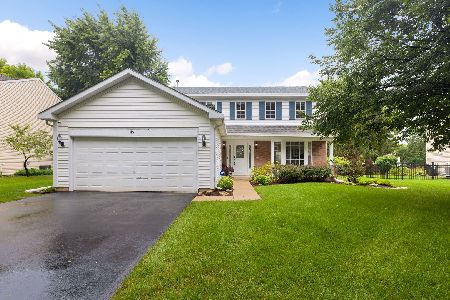
Just Listed, Super hard to find ranch style home on a quiet tree-lined street and just blocks to town, shopping, and the Metra Train station. This updated 3 bedroom, 2.5 bath home features an over sized fenced lot, a wonderfully finished Walkout lower level complete rec-room, workshop, half bath, and plenty of storage. The attractive open style floor plan includes cathedral ceilings and new flooring. There are numerous updates including a total tear off roof and maintenance free vinyl siding. The schools are excellent, the condition is superb, the location is ideal, and the price is right call now to schedule your private showing appointment before someone beats you to it. This property is available for a quick closing.
Property Specifics
| Single Family | |
| — | |
| Ranch | |
| 1995 | |
| Full, Walkout | |
| Vinyl Siding | |
| Asphalt | |
| PHOENIX | |
| No | |
| 0.23 |
| Mc Henry | |
| Cimarron | |
| 0 / Not Applicable | |
| None | |
| Public | |
| Public Sewer | |
| Central Air | |
| Natural Gas | |
| 10714939 | |
| 1911377016 |
Nearby Schools
| NAME: | DISTRICT: | DISTANCE: | |
|---|---|---|---|
|
Grade School
Canterbury Elementary School |
47 | — | |
|
Middle School
Hannah Beardsley Middle School |
47 | Not in DB | |
|
High School
Prairie Ridge High School |
155 | Not in DB | |
Property History
| DATE: | EVENT: | PRICE: | SOURCE: |
|---|---|---|---|
| 30 Dec, 2011 | Sold | $145,000 | MRED MLS |
| 12 Jun, 2011 | Under contract | $170,000 | MRED MLS |
| — | Last price change | $175,000 | MRED MLS |
| 21 Feb, 2011 | Listed for sale | $195,000 | MRED MLS |
| 18 Jun, 2020 | Sold | $262,500 | MRED MLS |
| 15 May, 2020 | Under contract | $259,900 | MRED MLS |
| 14 May, 2020 | Listed for sale | $259,900 | MRED MLS |
Room Specifics
Total Bedrooms: 3
Bedrooms Above Ground: 3
Bedrooms Below Ground: 0
Dimensions: —
Floor Type: Wood Laminate
Dimensions: —
Floor Type: Wood Laminate
Full Bathrooms: 3
Bathroom Amenities: —
Bathroom in Basement: 1
Dimensions: —
Floor Type: Ceramic Tile
Dimensions: —
Floor Type: Ceramic Tile
Features: Eating Area-Breakfast Bar, Eating Area-Table Space
Dimensions: —
Floor Type: Vinyl
Dimensions: —
Floor Type: Wood Laminate
Dimensions: —
Floor Type: Ceramic Tile
Rooms: Recreation Room
Other Specifics
| 2 | |
| Concrete Perimeter | |
| Garage | |
| — | |
| — | |
| — | |
| Deck, Patio | |
| Fenced Yard | |
| 9944 | |
| Unfinished | |
| Full | |
| Vaulted/Cathedral Ceilings, First Floor Bedroom, First Floor Full Bath | |
| Range, Dishwasher, Refrigerator, Disposal | |
| Not in DB | |
| Park, Sidewalks, Street Lights, Street Paved | |
| — | |
| — |
Tax History
| Year | Property Taxes |
|---|---|
| 2011 | $6,005 |
| 2020 | $6,271 |
Contact Agent
Nearby Similar Homes
Nearby Sold Comparables


Contact Agent
Listing Provided By
RE/MAX of Barrington
