

1203 Hinshaw Avenue, Bloomington, Illinois 61701
Subdivision > Oneill Park
Sorry, we are updating photos, please update this page in 15 minutes
$115,500
|
Sold
|
|
| Status: | Closed |
| Sqft: | 1,131 |
| Cost/Sqft: | $106 |
| Beds: | 3 |
| Baths: | 1 |
| Year Built: | 1971 |
| Property Taxes: | $2,235 |
| Days On Market: | 5296 |
| Lot Size: | 0,25 |
Description
Don't miss this one! If you have a need for a HUGE garage & a nice home, you'll love this ranch. Detached garage easily fits 4 cars (tandem with 2 car bay door) or more with room for workshop, updated kitchen 2006 apprx with pullout drawers, new countertops, flooring, stainless steel refrigerator & black dishwasher, range, microwave, large screened porch 16 x 14, overlooks spacious .25 acre double lot, finished basement with dry bar. New roof 2011, new carpet in basement 2012, laundry chute!
Property Specifics
| Single Family | |
| — | |
| Ranch | |
| 1971 | |
| Full | |
| Aluminum Siding | |
| — | |
| — | |
| No | |
| 0.25 |
| Mc Lean | |
| Oneill Park | |
| — / Not Applicable | |
| — | |
| Public | |
| Public Sewer | |
| Central Air | |
| Forced Air, Natural Gas | |
| 10229822 | |
| 411432380011 |
Nearby Schools
| NAME: | DISTRICT: | DISTANCE: | |
|---|---|---|---|
|
Grade School
Sheridan Elementary |
87 | — | |
|
Middle School
Bloomington Jr High |
87 | Not in DB | |
|
High School
Bloomington High School |
87 | Not in DB | |
Property History
| DATE: | EVENT: | PRICE: | SOURCE: |
|---|---|---|---|
| 27 Nov, 2012 | Sold | $115,500 | MRED MLS |
| 12 Oct, 2012 | Under contract | $119,900 | MRED MLS |
| 22 Apr, 2012 | Listed for sale | $145,000 | MRED MLS |
Sorry, we are updating photos, please update this page in 15 minutes
Room Specifics
All Bedroom Info:
Total Bedrooms: 3
Bedrooms Above Ground: 3
Bedrooms Below Ground: 0
Total Bedrooms: 3
Bedrooms Above Ground: 3
Bedrooms Below Ground: 0
Second Bedroom Info:
Dimensions: —
Location: —Dimensions: —
Floor Type: Carpet
Third Bedroom Info:
Dimensions: —
Location: —Dimensions: —
Floor Type: Carpet
Bathroom Info:
Full Bathrooms: 1
Partial Bathrooms: 0Full Bathrooms: 1
Bathroom Amenities: —
Bathroom in Basement: —
Kitchen Info:
Dimensions: —
Location: —Dimensions: —
Floor Type: Wood Laminate
Features: Eating Area-Table Space, Pantry-Closet
Living Room Info:
Dimensions: —
Location: —Dimensions: —
Floor Type: Carpet
Family Room Info:
Dimensions: —
Location: —Dimensions: —
Floor Type: Carpet
Additional Rooms Info:
Rooms: Other Room
Basement: FullRooms: Other Room
Other Specifics
| 4 | |
| — | |
| Garage | |
| — | |
| — | |
| — | |
| Porch Screened | |
| Mature Trees, Landscaped | |
| 100X80X50X60X50X140 | |
| — | |
| — | |
| First Floor Full Bath | |
| Dishwasher, Refrigerator, Range, Washer, Dryer, Microwave | |
| Not in DB | |
| — | |
| — | |
| — |
Tax History
| Year | Property Taxes |
|---|---|
| 2012 | $2,235 |
Contact Agent
Nearby Similar Homes
1007 Livingston Street, Bloomington, Illinois 61701
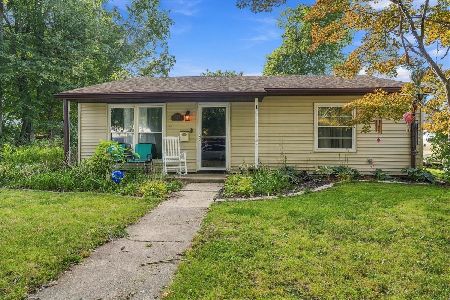
For Sale
$159,900
3 beds / 1.0 baths / 952 ft2
Single Family / Built: 1980
21
1301 Wood Street, Bloomington, Illinois 61701
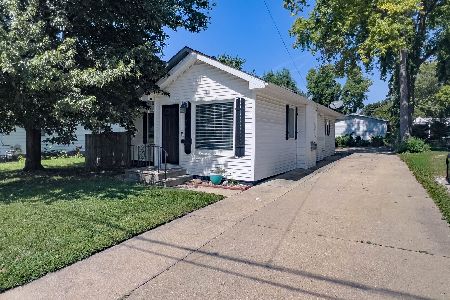
For Sale
$179,900
2 beds / 2.1 baths / 1,692 ft2
Single Family / Built: 1925
50
2 Stetson Drive, Bloomington, Illinois 61701
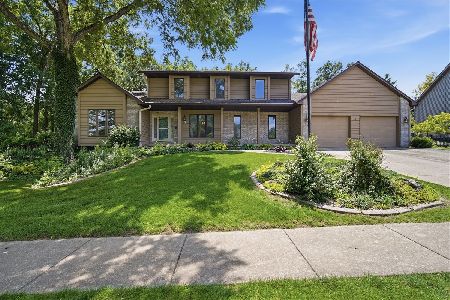
For Sale
$465,000
4 beds / 2.1 baths / 3,129 ft2
Single Family / Built: 1989
114
1102-1104 Mill Street, Bloomington, Illinois 61701
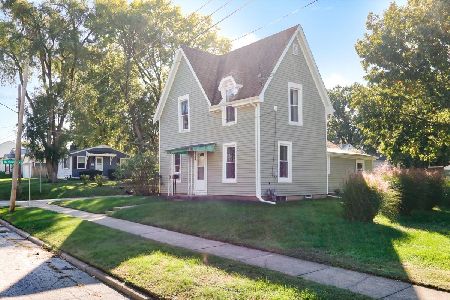
For Sale
$149,000
2 beds / 1.0 baths / 1,599 ft2
Single Family / Built: 1925
36
604 Western Avenue, Bloomington, Illinois 61701
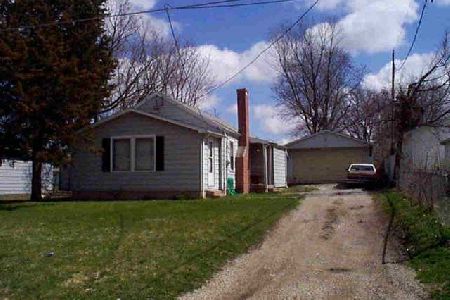
For Sale
$98,000
3 beds / 1.0 baths / 708 ft2
Single Family / Built: 1925
131
305 Lumber Street, Bloomington, Illinois 61701
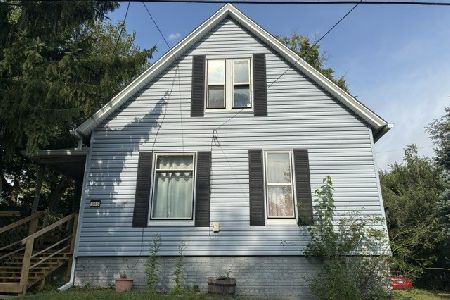
For Sale
$99,000
2 beds / 1.0 baths / 2,283 ft2
Single Family / Built: 1925
20
Nearby Sold Comparables
1202 Woodbury Place, Bloomington, Illinois 61701

Sold
$150,000
4 beds / 2.1 baths / 2,185 ft2
Single Family / Built: 2007
1919


1124 Hinshaw Avenue, Bloomington, Illinois 61701

Sold
$88,900
2 beds / 1.0 baths / 928 ft2
Single Family / Built: 1925
2032
Contact Agent
Listing Provided By
Coldwell Banker The Real Estate Group
