

1203 Woodlane Drive, Marengo, Illinois 60152
Sorry, we are updating photos, please update this page in 15 minutes
$340,000
|
Sold
|
|
| Status: | Closed |
| Sqft: | 1,725 |
| Cost/Sqft: | $203 |
| Beds: | 3 |
| Baths: | 4 |
| Year Built: | 1996 |
| Property Taxes: | $5,190 |
| Days On Market: | 3294 |
| Lot Size: | 1,33 |
Description
Beautiful ranch that has 3 bedrooms on the main floor and 2 in the lower level. 3 full baths including one in the lower level. Kitchen has granite counter tops to go with custom cabinets. Cathedral ceiling in living room with cherry hardwood floors to compliment the fireplace. The Master bedroom also has vaulted ceiling, walk in closet and a master bath. Walkout basement has large fireplace, heated floors along with screened in porch. Large heated pole barn. Excellent value must see!!
Property Specifics
| Single Family | |
| — | |
| Walk-Out Ranch | |
| 1996 | |
| Full, Walkout | |
| Brick, Cedar | |
| Asphalt | |
| — | |
| No | |
| 1.33 |
| Mc Henry | |
| — | |
| 0 / Not Applicable | |
| None | |
| Company Well | |
| Septic-Private | |
| Central Air | |
| Natural Gas, Sep Heating Systems - 2+ | |
| 09793064 | |
| 0625452007 |
Property History
| DATE: | EVENT: | PRICE: | SOURCE: |
|---|---|---|---|
| 2 Jan, 2018 | Sold | $340,000 | MRED MLS |
| 21 Nov, 2017 | Under contract | $349,900 | MRED MLS |
| 2 Nov, 2017 | Listed for sale | $349,900 | MRED MLS |
| 24 Apr, 2019 | Sold | $341,000 | MRED MLS |
| 24 Feb, 2019 | Under contract | $339,900 | MRED MLS |
| 17 Feb, 2019 | Listed for sale | $339,900 | MRED MLS |
Sorry, we are updating photos, please update this page in 15 minutes
Room Specifics
All Bedroom Info:
Total Bedrooms: 5
Bedrooms Above Ground: 3
Bedrooms Below Ground: 2
Total Bedrooms: 5
Bedrooms Above Ground: 3
Bedrooms Below Ground: 2
Second Bedroom Info:
Dimensions: —
Location: —Dimensions: —
Floor Type: Carpet
Third Bedroom Info:
Dimensions: —
Location: —Dimensions: —
Floor Type: Carpet
Fourth Bedroom Info:
Dimensions: —
Location: —Dimensions: —
Floor Type: Carpet
Bathroom Info:
Full Bathrooms: 4
Partial Bathrooms: 1Full Bathrooms: 4
Bathroom Amenities: Separate Shower
Bathroom in Basement: 1
Kitchen Info:
Dimensions: —
Location: —Dimensions: —
Floor Type: Ceramic Tile
Features: Eating Area-Table Space, Island, Pantry-Closet
Laundry Room Info:
Dimensions: —
Location: —Dimensions: —
Floor Type: Ceramic Tile
Living Room Info:
Dimensions: —
Location: —Dimensions: —
Floor Type: Hardwood
Additional Rooms Info:
Rooms: Bedroom 5, Enclosed Porch
Basement: Full, WalkoutRooms: Bedroom 5, Enclosed Porch
Other Specifics
| 2.5 | |
| Concrete Perimeter | |
| Garage | |
| — | |
| — | |
| — | |
| Balcony, Deck, Porch Screened | |
| Landscaped, Wooded | |
| 270X254X207X316 | |
| — | |
| Full | |
| Vaulted/Cathedral Ceilings, Hardwood Floors, Heated Floors, First Floor Bedroom, First Floor Laundry, First Floor Full Bath | |
| Range, Dishwasher, Refrigerator, Washer, Dryer, Disposal, Cooktop, Built-In Oven | |
| Not in DB | |
| Street Paved | |
| — | |
| Gas Starter |
Tax History
| Year | Property Taxes |
|---|---|
| 2018 | $5,190 |
| 2019 | $5,143 |
Contact Agent
Nearby Similar Homes
Nearby Sold Comparables
1203 Woodlane Drive, Marengo, Illinois 60152

Sold
$339,900
5 beds / 3.1 baths / 3,450 ft2
Single Family / Built: 1996
2822
1205 Woodlane Drive, Marengo, Illinois 60152
Sold
$255,000
4 beds / 3.1 baths / 2,888 ft2
Single Family / Built: 1978
3184
1109 Woodlane Drive, Marengo, Illinois 60152
Sold
$199,900
3 beds / 2.1 baths / 2,200 ft2
Single Family / Built: 2007
5298
20505 Woodvale Drive, Marengo, Illinois 60152
Sold
$230,000
3 beds / 2.0 baths / 1,681 ft2
Single Family / Built: 1980
5175
1208 Woodlane Drive, Marengo, Illinois 60152
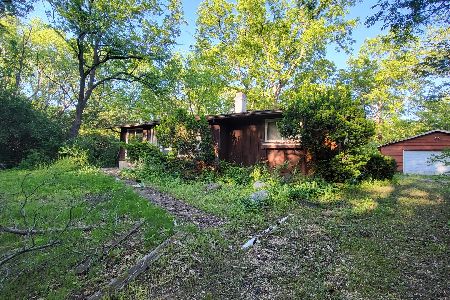
Sold
$151,000
3 beds / 1.0 baths / 1,268 ft2
Single Family / Built: 1976
1620
1216 Woodlane Drive, Marengo, Illinois 60152

Sold
$250,000
3 beds / 2.0 baths / 1,473 ft2
Single Family / Built: 1978
2182
Contact Agent
Listing Provided By
RE/MAX Connections II
