

1204 85th Street, Avalon Park, Chicago, Illinois 60619


$215,000
|
Sold
|
|
| Status: | Closed |
| Sqft: | 870 |
| Cost/Sqft: | $247 |
| Beds: | 3 |
| Baths: | 2 |
| Year Built: | 1953 |
| Property Taxes: | $1,994 |
| Days On Market: | 2195 |
| Lot Size: | 0,13 |
Description
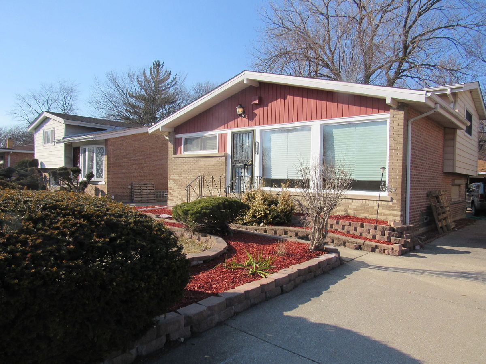
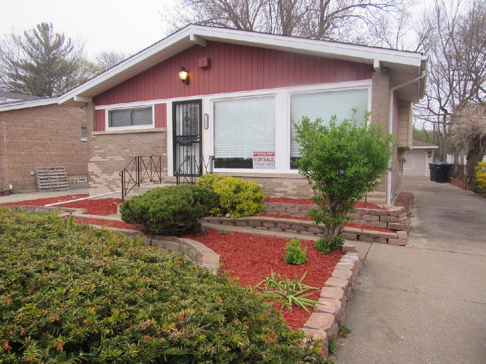
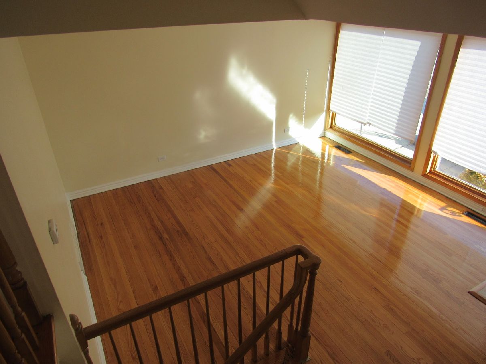
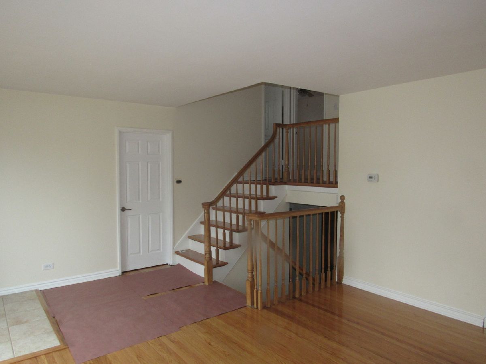
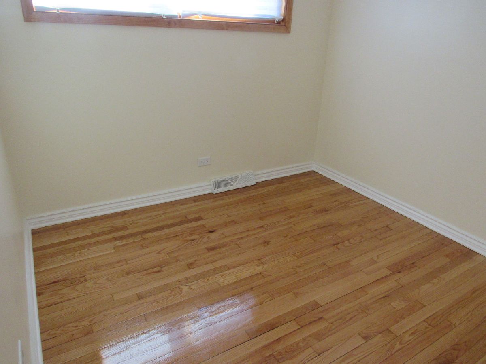
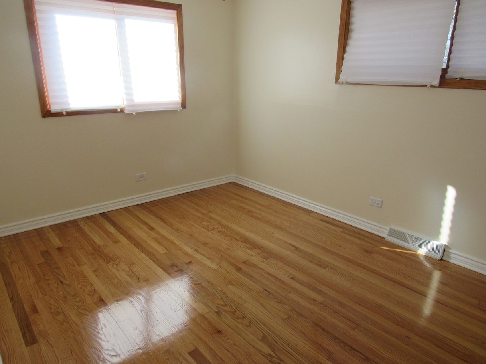
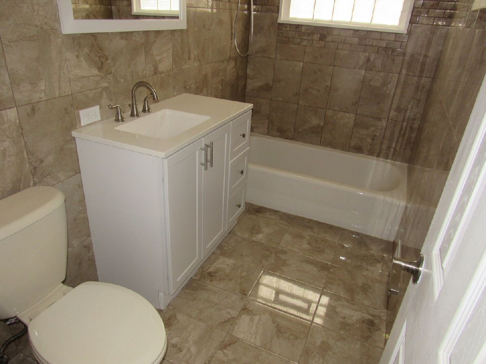
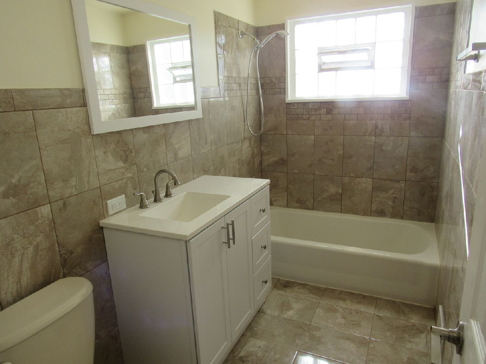
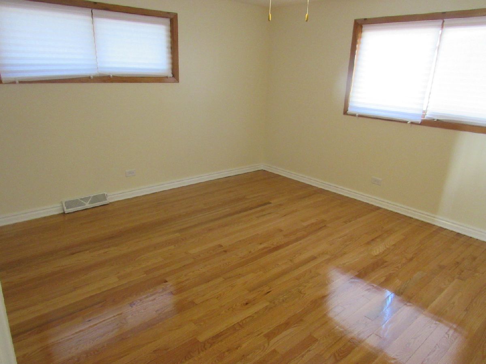
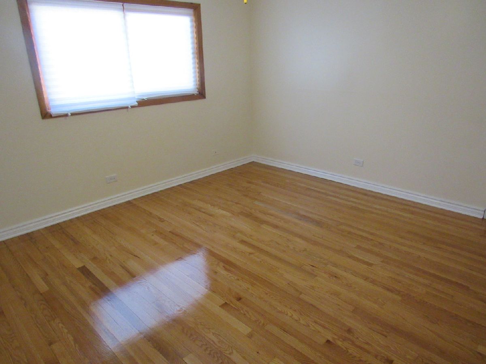
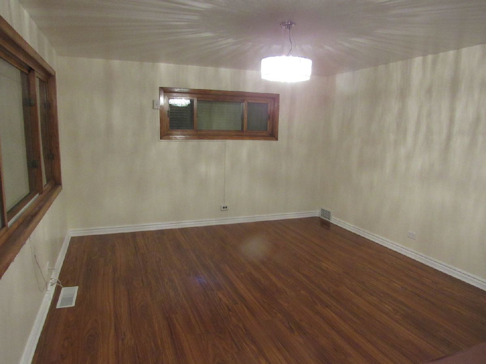
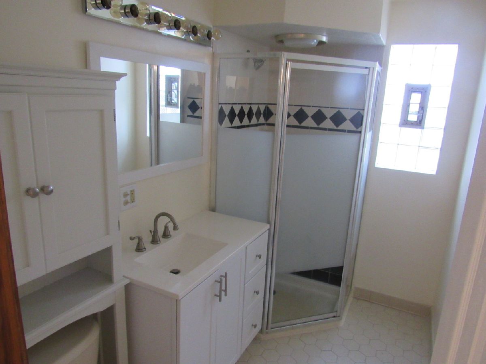
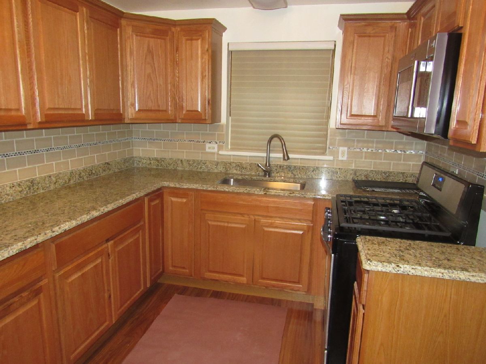
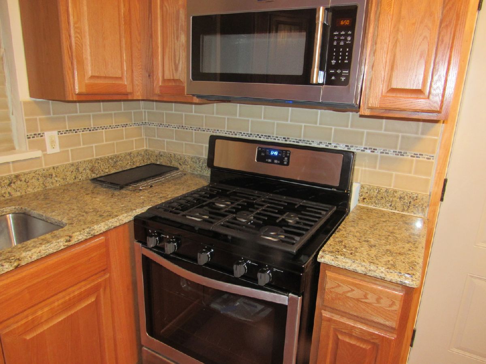
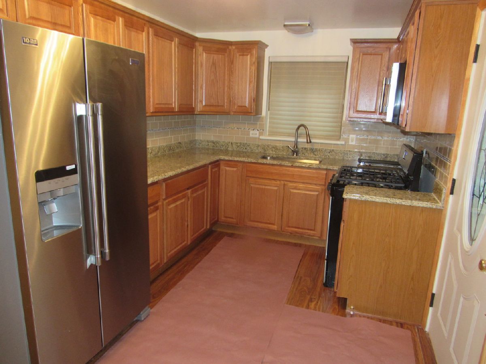
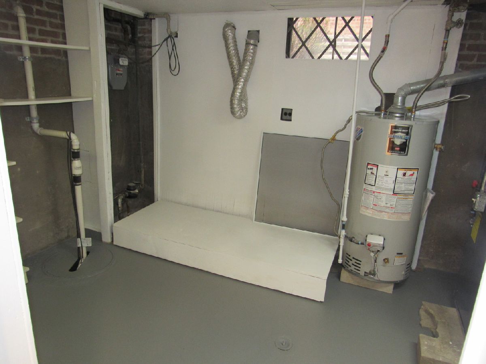
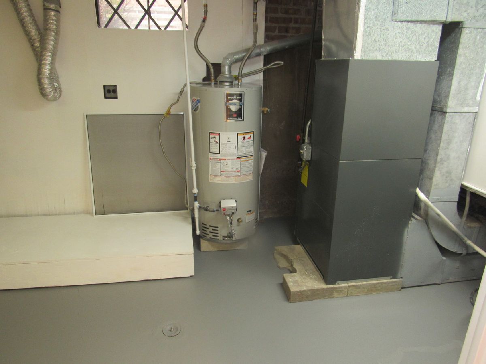
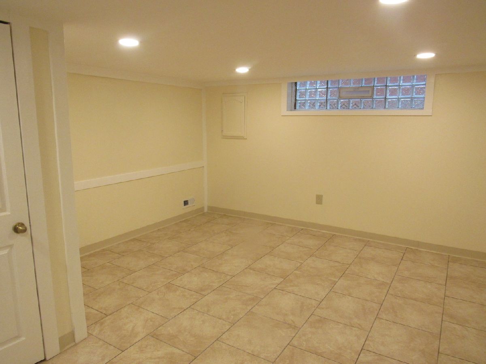
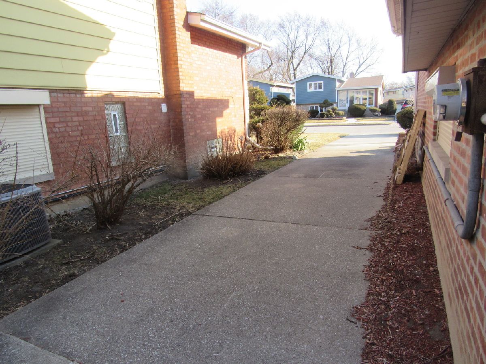
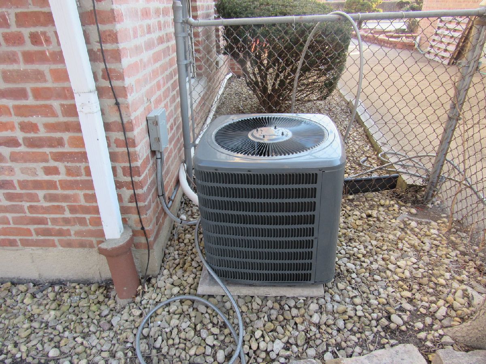
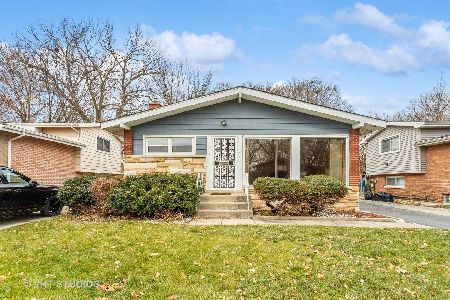
SOLD B4 PRINT!SIMPLY BEAUTIFUL!! RARELY AVAILABLE MARYNOOK UPDATED QUAD STYLE WITH AN OVERSIZED LOT ON A QUIET BLOCK WITH VIEWS OF AVALON PARK. MAIN LEVEL FEATURES SUNNY AND OPEN LIVING ROOM WITH GLEAMING HARDWOOD FLOORS /PICTURE WINDOWS AND A CONVENIENT FIRST LEVEL BEDROOM. SECOND LEVEL FEATURES TWO GENEROUS BEDROOMS WITH HARDWOOD FLOORS AND MARBLE SURROUND BATHROOM. LOWER LEVEL REMODELED KITCHEN WITH STAINLESS STEEL APPLIANCES AND MARBLE COUNTER-TOPS. ADJACENT FORMAL DINING ROOM WITH ROLLING SHUTTERS FOR ADDED SECURITY. BASEMENT LEVEL FEATURES FAMILY ROOM WITH CERAMIC FLOORS AND RECESSED LIGTHING WITH LAUNDRY ROOM AND STORAGE CLOSET. NEW ROOF, 2 1/2 CAR GARAGE AND SIDE DRIVE WITH MASSIVE PATIO/DECK AND CENTRAL AIR MAKES THIS THE PERFECT HOME!
Property Specifics
| Single Family | |
| — | |
| — | |
| 1953 | |
| English | |
| Aluminum Siding, Brick | |
| Asphalt | |
| — | |
| No | |
| 0.13 |
| Cook | |
| Marynook | |
| 25 / Monthly | |
| Other | |
| Lake Michigan, Public | |
| Public Sewer | |
| Central Air | |
| Natural Gas | |
| 10917634 | |
| 20354210020000 |
Property History
| DATE: | EVENT: | PRICE: | SOURCE: |
|---|---|---|---|
| 20 Jun, 2019 | Sold | $91,500 | MRED MLS |
| 29 May, 2019 | Under contract | $84,900 | MRED MLS |
| 7 May, 2019 | Listed for sale | $84,900 | MRED MLS |
| 1 Dec, 2020 | Sold | $215,000 | MRED MLS |
| 28 Oct, 2020 | Under contract | $215,000 | MRED MLS |
| 26 Oct, 2020 | Listed for sale | $215,000 | MRED MLS |
Room Specifics
Total Bedrooms: 3
Bedrooms Above Ground: 3
Bedrooms Below Ground: 0
Dimensions: —
Floor Type: Hardwood
Dimensions: —
Floor Type: Hardwood
Full Bathrooms: 2
Bathroom Amenities: —
Bathroom in Basement: 0
Dimensions: —
Floor Type: Hardwood
Dimensions: —
Floor Type: Wood Laminate
Features: Galley
Dimensions: —
Floor Type: Other
Dimensions: —
Floor Type: Hardwood
Dimensions: —
Floor Type: Ceramic Tile
Rooms: No additional rooms
Other Specifics
| 2 | |
| Concrete Perimeter | |
| Garage | |
| — | |
| — | |
| — | |
| Deck, Storms/Screens | |
| — | |
| 45 X 124 | |
| — | |
| None | |
| Hardwood Floors, Wood Laminate Floors | |
| Range, Refrigerator | |
| Not in DB | |
| — | |
| — | |
| — |
Tax History
| Year | Property Taxes |
|---|---|
| 2019 | $2,164 |
| 2020 | $1,994 |
Contact Agent
Nearby Similar Homes


Nearby Sold Comparables

Contact Agent
Listing Provided By
Enterprise Realty Power Broker
