

1204 Lincoln Avenue, Mount Prospect, Illinois 60056
Subdivision > We Go Park
Sorry, we are updating photos, please update this page in 15 minutes
$455,000
|
Sold
|
|
| Status: | Closed |
| Sqft: | 0 |
| Cost/Sqft: | — |
| Beds: | 5 |
| Baths: | 3 |
| Year Built: | 1959 |
| Property Taxes: | $4,805 |
| Days On Market: | 6276 |
| Lot Size: | 0,00 |
Description
Wonderful curb appeal for this red brick-white trims split-level w/expanded kitchen - entertaining area, three season room, four bedrooms (master has private bath) upstairs, an over-size family room w/5th-guest bdrm w/powdand office, plus a finished sub basement. Updated kitchen - large skylight above work area opens to expanded space containing service bar - large ea / 1st flr family use area & french drs to sun rm
Property Specifics
| Single Family | |
| — | |
| Tri-Level | |
| 1959 | |
| Partial | |
| Brick | |
| Asphalt | |
| — | |
| No | |
| — |
| Cook | |
| We Go Park | |
| 0 / Not Applicable | |
| None | |
| Lake Michigan | |
| Public Sewer | |
| Central Air | |
| Natural Gas, Forced Air | |
| 07305233 | |
| 08111060020000 |
Nearby Schools
| NAME: | DISTRICT: | DISTANCE: | |
|---|---|---|---|
|
Grade School
Lions Park Elementary School |
57 | — | |
|
Middle School
Lincoln Junior High School |
57 | Not in DB | |
|
High School
Prospect High School |
214 | Not in DB | |
Property History
| DATE: | EVENT: | PRICE: | SOURCE: |
|---|---|---|---|
| 20 Oct, 2009 | Sold | $455,000 | MRED MLS |
| 1 Sep, 2009 | Under contract | $489,500 | MRED MLS |
| 21 Aug, 2009 | Listed for sale | $489,500 | MRED MLS |
Sorry, we are updating photos, please update this page in 15 minutes
Room Specifics
All Bedroom Info:
Total Bedrooms: 5
Bedrooms Above Ground: 5
Bedrooms Below Ground: 0
Total Bedrooms: 5
Bedrooms Above Ground: 5
Bedrooms Below Ground: 0
Second Bedroom Info:
Dimensions: —
Location: —Dimensions: —
Floor Type: Hardwood
Third Bedroom Info:
Dimensions: —
Location: —Dimensions: —
Floor Type: Hardwood
Fourth Bedroom Info:
Dimensions: —
Location: —Dimensions: —
Floor Type: Hardwood
Bathroom Info:
Full Bathrooms: 3
Partial Bathrooms: 1Full Bathrooms: 3
Bathroom Amenities: —
Bathroom in Basement: 0
Dining Room Info:
Dimensions: —
Location: —Dimensions: —
Floor Type: Hardwood
Kitchen Info:
Dimensions: —
Location: —Dimensions: —
Floor Type: Vinyl
Features: Eating Area-Table Space, Galley, Island
Laundry Room Info:
Dimensions: —
Location: —Dimensions: —
Floor Type: Vinyl
Living Room Info:
Dimensions: —
Location: —Dimensions: —
Floor Type: Hardwood
Family Room Info:
Dimensions: —
Location: —Dimensions: —
Floor Type: Carpet
Additional Rooms Info:
Rooms: Bedroom 5, Eating Area, Foyer, Gallery, Office, Recreation Room, Sun Room
Basement: PartialRooms: Bedroom 5, Eating Area, Foyer, Gallery, Office, Recreation Room, Sun Room
Other Specifics
| 2 | |
| Concrete Perimeter | |
| Garage | |
| — | |
| — | |
| — | |
| Patio | |
| Landscaped | |
| 80X125 | |
| Dormer | |
| Full | |
| Skylight(s) | |
| Double Oven, Microwave, Dishwasher, Washer, Dryer, Disposal | |
| Not in DB | |
| — | |
| — | |
| Wood Burning |
Tax History
| Year | Property Taxes |
|---|---|
| 2009 | $4,805 |
Contact Agent
Nearby Similar Homes
403 We Go Trail, Mount Prospect, Illinois 60056
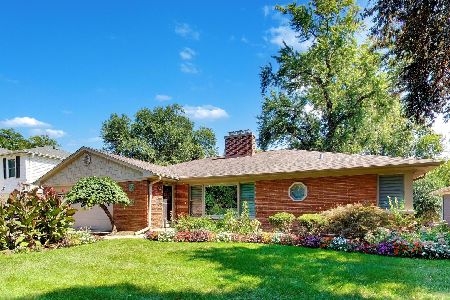
For Sale
$1,049,000
3 beds / 2.2 baths / 2,616 ft2
Single Family / Built: 1954
33
1403 Wigwam Trail, Mount Prospect, Illinois 60056
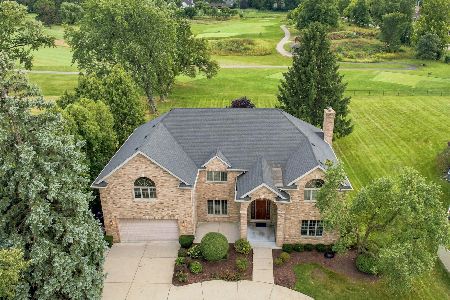
For Sale
$1,399,000
4 beds / 3.1 baths / 5,700 ft2
Single Family / Built: 1976
38
617 Glendale Lane, Mount Prospect, Illinois 60056
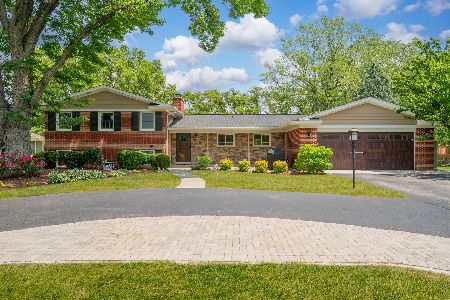
For Sale
$895,000
4 beds / 2.1 baths / 1,976 ft2
Single Family / Built: 1960
98
1500 Blackhawk Drive, Mount Prospect, Illinois 60056
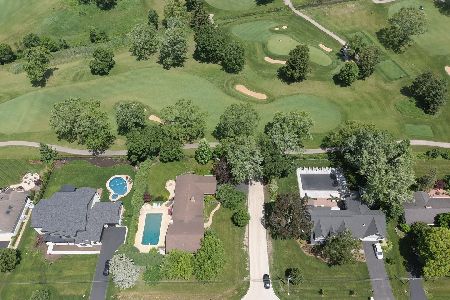
For Sale
$1,490,000
4 beds / 3.1 baths / 4,058 ft2
Single Family / Built: 1957
113
617 Busse Road, Mount Prospect, Illinois 60056
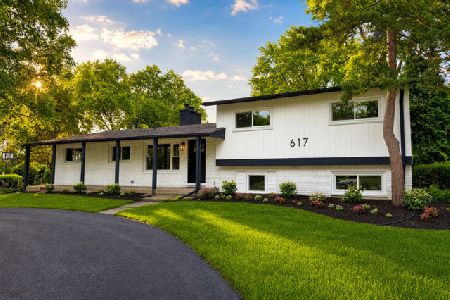
For Sale
$634,700
4 beds / 2.0 baths / 1,820 ft2
Single Family / Built: 1961
41
412 Wa Pella Avenue, Mount Prospect, Illinois 60056
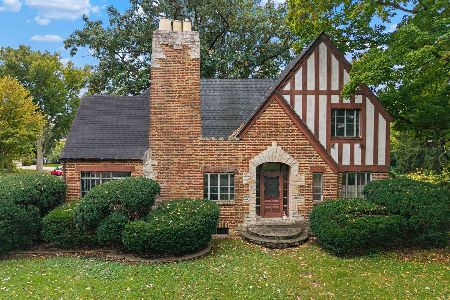
For Sale
$549,000
4 beds / 2.0 baths / 2,572 ft2
Single Family / Built: 1929
6
Nearby Sold Comparables
1207 Pendleton Place, Mount Prospect, Illinois 60056

Sold
$248,900
2 beds / 2.0 baths / 1,280 ft2
Single Family / Built: 1955
6111
1205 Pendleton Place, Mount Prospect, Illinois 60056
Sold
$349,900
3 beds / 2.0 baths / 1,461 ft2
Single Family / Built: 1957
4746
1209 Pendleton Place, Mount Prospect, Illinois 60056
Sold
$364,900
3 beds / 2.0 baths / 1,296 ft2
Single Family / Built: 1956
7019
1209 Pendleton Place, Mount Prospect, Illinois 60056
Sold
$339,900
3 beds / 2.0 baths / 1,296 ft2
Single Family / Built: 1957
5381

1300 Lincoln Street, Mount Prospect, Illinois 60056
Sold
$479,900
4 beds / 2.1 baths / 0 ft2
Single Family / Built: 1960
6836
Contact Agent
Listing Provided By
Coldwell Banker Residential Brokerage
