

1204 Oregon Street, Joliet, Illinois 60435


$223,000
|
Sold
|
|
| Status: | Closed |
| Sqft: | 1,603 |
| Cost/Sqft: | $130 |
| Beds: | 3 |
| Baths: | 3 |
| Year Built: | 1941 |
| Property Taxes: | $4,606 |
| Days On Market: | 1755 |
| Lot Size: | 0,00 |
Description
Ready for you to move right in! You will love the bright and cheery living room with plenty of windows and a wood burning fireplace. The formal dining room is spacious and leads to an updated kitchen with granite counter tops and an island. There's a first floor bedroom and two more bedrooms upstairs.The finished basement has a family room and full bath. Bathrooms newly tiled. Outside there's a fenced back yard. Washer and dryer new in 2021, new sump pump, and a new front storm door.
Property Specifics
| Single Family | |
| — | |
| — | |
| 1941 | |
| Full | |
| Vinyl Siding | |
| Asphalt | |
| — | |
| No | |
| — |
| Will | |
| — | |
| — / Not Applicable | |
| None | |
| Public | |
| Public Sewer | |
| Central Air | |
| Natural Gas | |
| 11302782 | |
| 3007051110130000 |
Nearby Schools
| NAME: | DISTRICT: | DISTANCE: | |
|---|---|---|---|
|
Grade School
Taft Elementary School |
86 | — | |
|
Middle School
Hufford Junior High School |
86 | Not in DB | |
|
High School
Joliet West High School |
204 | Not in DB | |
Property History
| DATE: | EVENT: | PRICE: | SOURCE: |
|---|---|---|---|
| 8 Feb, 2017 | Sold | $155,000 | MRED MLS |
| 13 Dec, 2016 | Under contract | $175,000 | MRED MLS |
| — | Last price change | $159,900 | MRED MLS |
| 12 Oct, 2016 | Listed for sale | $175,000 | MRED MLS |
| 20 Feb, 2020 | Sold | $174,900 | MRED MLS |
| 13 Jan, 2020 | Under contract | $171,900 | MRED MLS |
| — | Last price change | $174,900 | MRED MLS |
| 13 Dec, 2019 | Listed for sale | $174,900 | MRED MLS |
| 25 Feb, 2022 | Sold | $223,000 | MRED MLS |
| 13 Jan, 2022 | Under contract | $209,000 | MRED MLS |
| 12 Jan, 2022 | Listed for sale | $209,000 | MRED MLS |


Room Specifics
All Bedroom Info:
Total Bedrooms: 3
Bedrooms Above Ground: 3
Bedrooms Below Ground: 0
Total Bedrooms: 3
Bedrooms Above Ground: 3
Bedrooms Below Ground: 0
Second Bedroom Info:
Dimensions: —
Location: —Dimensions: —
Floor Type: Carpet
Third Bedroom Info:
Dimensions: —
Location: —Dimensions: —
Floor Type: Hardwood
Bathroom Info:
Full Bathrooms: 3
Partial Bathrooms: 1Full Bathrooms: 3
Bathroom Amenities: —
Bathroom in Basement: 1
Dining Room Info:
Dimensions: —
Location: —Dimensions: —
Floor Type: Hardwood
Kitchen Info:
Dimensions: —
Location: —Dimensions: —
Floor Type: Ceramic Tile
Features: Eating Area-Breakfast Bar
Laundry Room Info:
Dimensions: —
Location: —Dimensions: —
Floor Type: Ceramic Tile
Living Room Info:
Dimensions: —
Location: —Dimensions: —
Floor Type: Carpet
Family Room Info:
Dimensions: —
Location: —Dimensions: —
Floor Type: Ceramic Tile
Additional Rooms Info:
Rooms: Office
Basement: FullRooms: Office
Other Specifics
| 1 | |
| — | |
| Garage | |
| — | |
| — | |
| — | |
| Deck, Porch | |
| Fenced Yard | |
| 60 X 110 | |
| — | |
| None | |
| Hardwood Floors | |
| Range, Microwave, Dishwasher, Refrigerator, Washer, Dryer, Disposal, Water Softener Owned | |
| Not in DB | |
| — | |
| — | |
| — |
Tax History
| Year | Property Taxes |
|---|---|
| 2017 | $3,451 |
| 2020 | $4,113 |
| 2022 | $4,606 |
Contact Agent
Nearby Similar Homes
1207 Oregon Street, Joliet, Illinois 60435
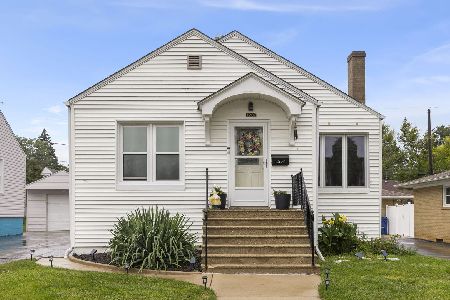
For Sale
$259,900
3 beds / 1.0 baths / 1,090 ft2
Single Family / Built: 1949
26
1322 Plainfield Road, Joliet, Illinois 60435
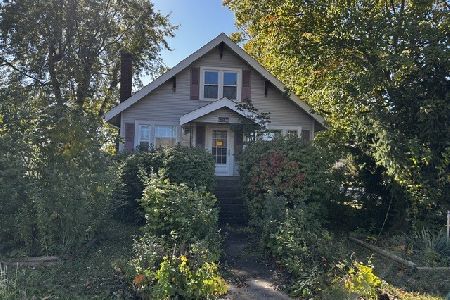
For Sale
$205,000
3 beds / 3.0 baths / 1,729 ft2
Single Family / Built: 1926
12
1209 Colorado Avenue, Joliet, Illinois 60435
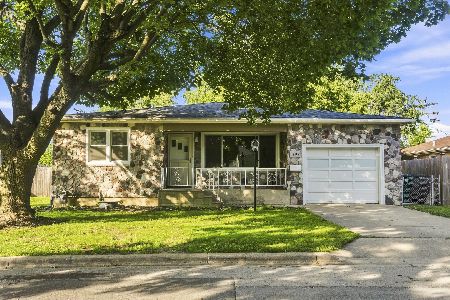
For Sale
$339,000
4 beds / 2.0 baths / 1,866 ft2
Single Family / Built: 1957
40
1226 Tiger Lily Drive, Bartlett, Illinois 60103
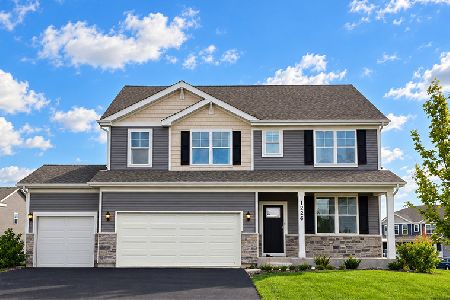
For Sale
$689,990
4 beds / 2.1 baths / 2,836 ft2
Single Family / Built: 2025
12
1234 Tiger Lily Drive, Bartlett, Illinois 60103
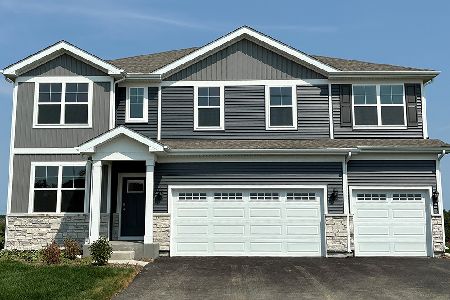
For Sale
$717,990
5 beds / 3.0 baths / 3,044 ft2
Single Family / Built: 2026
166
1242 Tiger Lily Drive, Bartlett, Illinois 60103
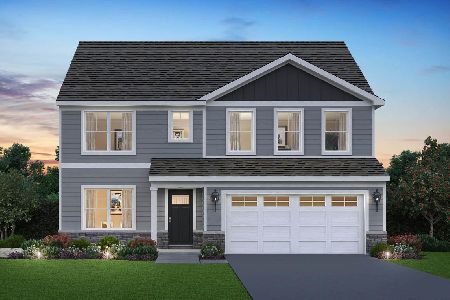
For Sale
$660,990
4 beds / 2.1 baths / 2,836 ft2
Single Family / Built: 2026
266
Nearby Sold Comparables
1204 Oregon Street, Joliet, Illinois 60435

Sold
$175,000
3 beds / 2.1 baths / 1,400 ft2
Single Family / Built: —
3673
1204 Oregon Street, Joliet, Illinois 60435
Sold
$171,900
3 beds / 2.1 baths / 1,400 ft2
Single Family / Built: —
2516
1200 Oregon Street, Joliet, Illinois 60435

Sold
$170,000
2 beds / 1.0 baths / 876 ft2
Single Family / Built: 1959
1539
1325 Kenmore Avenue, Joliet, Illinois 60435
Sold
$159,000
4 beds / 4.0 baths / 2,004 ft2
Single Family / Built: 1930
3608
1209 Oregon Avenue, Joliet, Illinois 60435

Sold
$239,900
3 beds / 1.0 baths / 1,204 ft2
Single Family / Built: 1953
1548
1211 Oregon Street, Joliet, Illinois 60435
Sold
$0
3 beds / 1.0 baths / 1,084 ft2
Single Family / Built: 1949
4821
Contact Agent
Listing Provided By
Oak Leaf Realty
