

1204 President Street, Wheaton, Illinois 60187
Sorry, we are updating photos, please update this page in 15 minutes
$255,000
|
Sold
|
|
| Status: | Closed |
| Sqft: | 1,920 |
| Cost/Sqft: | $135 |
| Beds: | 5 |
| Baths: | 2 |
| Year Built: | 1961 |
| Property Taxes: | $6,810 |
| Days On Market: | 5116 |
| Lot Size: | 0,24 |
Description
Wow! This stately home is nicely set back with lush perennial gardens & unbelievable space! Features of this updated home include: New windows throughout, hdwd floors, oak cabinetry in eat-in kitchen, new carpet on main floor, huge living room/dining room combo, even bigger lower level family room w/sliding glass door to covered patio, five generous bedrooms, big laundry room, & a mud room for rainy days! Come see!
Property Specifics
| Single Family | |
| — | |
| — | |
| 1961 | |
| Full,Walkout | |
| — | |
| No | |
| 0.24 |
| Du Page | |
| — | |
| 0 / Not Applicable | |
| None | |
| Lake Michigan | |
| Public Sewer | |
| 08165638 | |
| 0509404044 |
Nearby Schools
| NAME: | DISTRICT: | DISTANCE: | |
|---|---|---|---|
|
Grade School
Washington Elementary School |
200 | — | |
|
Middle School
Franklin Middle School |
200 | Not in DB | |
|
High School
Wheaton North High School |
200 | Not in DB | |
Property History
| DATE: | EVENT: | PRICE: | SOURCE: |
|---|---|---|---|
| 28 Feb, 2013 | Sold | $255,000 | MRED MLS |
| 7 Jan, 2013 | Under contract | $259,900 | MRED MLS |
| 24 Sep, 2012 | Listed for sale | $259,900 | MRED MLS |
| 18 Jun, 2019 | Sold | $320,500 | MRED MLS |
| 25 Apr, 2019 | Under contract | $329,900 | MRED MLS |
| 15 Apr, 2019 | Listed for sale | $329,900 | MRED MLS |
| 11 Jun, 2024 | Sold | $550,000 | MRED MLS |
| 24 May, 2024 | Under contract | $550,000 | MRED MLS |
| — | Last price change | $575,000 | MRED MLS |
| 9 May, 2024 | Listed for sale | $575,000 | MRED MLS |
Sorry, we are updating photos, please update this page in 15 minutes
Room Specifics
All Bedroom Info:
Total Bedrooms: 5
Bedrooms Above Ground: 5
Bedrooms Below Ground: 0
Total Bedrooms: 5
Bedrooms Above Ground: 5
Bedrooms Below Ground: 0
Second Bedroom Info:
Dimensions: —
Location: —Dimensions: —
Floor Type: Carpet
Third Bedroom Info:
Dimensions: —
Location: —Dimensions: —
Floor Type: Carpet
Fourth Bedroom Info:
Dimensions: —
Location: —Dimensions: —
Floor Type: Carpet
Fifth Bedroom Info:
Dimensions: —
Location: —Dimensions: —
Floor Type: —
Bathroom Info:
Full Bathrooms: 2
Partial Bathrooms: 0Full Bathrooms: 2
Bathroom Amenities: —
Bathroom in Basement: 1
Additional Rooms Info:
Rooms: Bedroom 5,Mud Room
Basement: Full,WalkoutRooms: Bedroom 5,Mud Room
Basement Description: Finished,Exterior Access
Other Specifics
| 2 | |
| Concrete Perimeter | |
| Asphalt | |
| Deck, Patio | |
| — | |
| 79 X 134 | |
| Unfinished | |
| None | |
| Hardwood Floors, First Floor Bedroom, First Floor Full Bath | |
| Range, Microwave, Dishwasher, Refrigerator, Washer, Dryer, Disposal | |
| Not in DB | |
| Sidewalks, Street Lights, Street Paved | |
| — | |
| — | |
| — |
Tax History
| Year | Property Taxes |
|---|---|
| 2013 | $6,810 |
| 2019 | $8,033 |
| 2024 | $8,142 |
Contact Agent
Nearby Similar Homes
1110 President Street, Wheaton, Illinois 60187
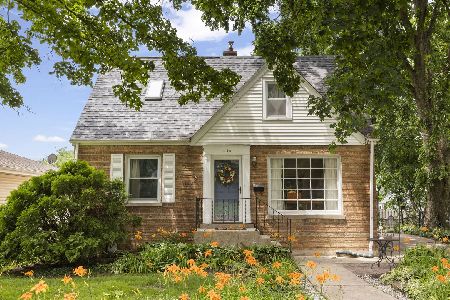
For Sale
$425,000
3 beds / 2.0 baths / 1,125 ft2
Single Family / Built: 1951
88
1002 President Street, Wheaton, Illinois 60187
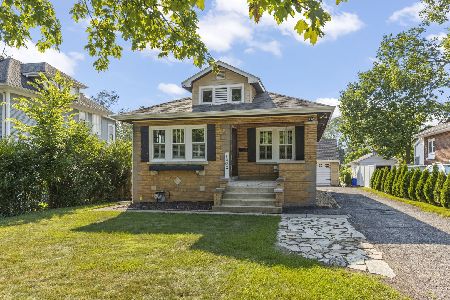
For Sale
$350,000
2 beds / 1.0 baths / 1,020 ft2
Single Family / Built: 1926
23
821 Howard Street, Wheaton, Illinois 60187
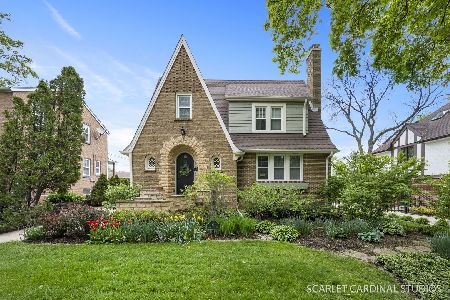
For Sale
$649,000
3 beds / 2.1 baths / 1,695 ft2
Single Family / Built: 1930
20
534 Forest Avenue, Wheaton, Illinois 60187
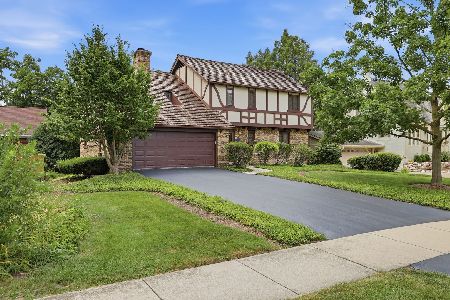
For Sale
$874,900
4 beds / 2.1 baths / 2,506 ft2
Single Family / Built: 1958
66
1022 Jefferson Avenue, Wheaton, Illinois 60187
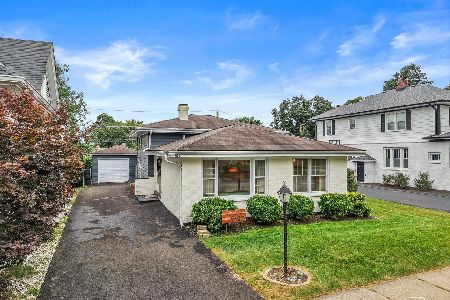
For Sale
$420,000
3 beds / 2.0 baths / 1,216 ft2
Single Family / Built: 1973
17
1506 Wakeman Avenue, Wheaton, Illinois 60187
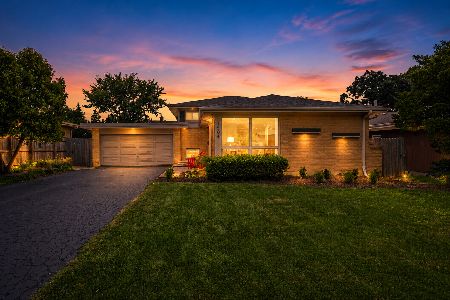
For Sale
$525,000
3 beds / 2.0 baths / 1,825 ft2
Single Family / Built: 1958
66
Nearby Sold Comparables
1204 President Street, Wheaton, Illinois 60187
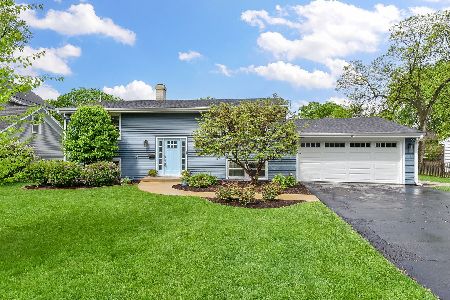
Sold
$550,000
5 beds / 2.0 baths / 2,760 ft2
Single Family / Built: 1961
871
1204 President Street, Wheaton, Illinois 60187

Sold
$329,900
5 beds / 2.0 baths / 2,100 ft2
Single Family / Built: 1961
2722
1208 President Street, Wheaton, 60187
Sold
$214,000
3 beds / 1.0 baths / 0 ft2
Single Family / Built: 1953
6912
1134 President Street, Wheaton, Illinois 60187
Sold
$220,000
3 beds / 1.0 baths / 1,249 ft2
Single Family / Built: 1955
5638
1134 President Street, Wheaton, Illinois 60187
Sold
$270,000
3 beds / 1.0 baths / 1,249 ft2
Single Family / Built: 1955
4009
1207 Webster Avenue, Wheaton, Illinois 60187
Sold
$325,000
3 beds / 2.0 baths / 1,619 ft2
Single Family / Built: 1966
6494
Contact Agent
Listing Provided By
Coldwell Banker Residential
