

12042 Tresemer Road, Roscoe, Illinois 61073
Sorry, we are updating photos, please update this page in 15 minutes
$87,869
|
Sold
|
|
| Status: | Closed |
| Sqft: | 1,496 |
| Cost/Sqft: | $58 |
| Beds: | 3 |
| Baths: | 2 |
| Year Built: | 1979 |
| Property Taxes: | $3,606 |
| Days On Market: | 4547 |
| Lot Size: | 0,00 |
Description
3 bedroom 2 bathroom. Living Room with Fireplace & Built-In Shelving. Eat-In Kitchen. Master Bedroom with private bath. 1st Floor Laundry. Partially finished basement. 2-Car Attached Garage. Large Rear Deck & Decorative Pond. Plumbing failed to hold pressure at time of initial inspection please see HUD PCR report for details. Air test only for plumbing. Advise buyers lender. This home qualifies for FHA Financing!
Property Specifics
| Single Family | |
| — | |
| Ranch | |
| 1979 | |
| Full | |
| Aluminum Siding, Brick | |
| Asphalt | |
| — | |
| No | |
| — |
| Winnebago | |
| — | |
| 0 / Not Applicable | |
| None | |
| Private Well | |
| Septic-Private | |
| Central Air | |
| Natural Gas, Forced Air | |
| 08625809 | |
| 0429152015 |
Property History
| DATE: | EVENT: | PRICE: | SOURCE: |
|---|---|---|---|
| 30 Jun, 2014 | Sold | $87,869 | MRED MLS |
| 6 Jun, 2014 | Under contract | $86,925 | MRED MLS |
| 27 May, 2014 | Listed for sale | $86,925 | MRED MLS |
Sorry, we are updating photos, please update this page in 15 minutes
Room Specifics
All Bedroom Info:
Total Bedrooms: 3
Bedrooms Above Ground: 3
Bedrooms Below Ground: 0
Total Bedrooms: 3
Bedrooms Above Ground: 3
Bedrooms Below Ground: 0
Second Bedroom Info:
Dimensions: —
Location: —Dimensions: —
Floor Type: Carpet
Third Bedroom Info:
Dimensions: —
Location: —Dimensions: —
Floor Type: Carpet
Bathroom Info:
Full Bathrooms: 2
Partial Bathrooms: 0Full Bathrooms: 2
Bathroom Amenities: —
Bathroom in Basement: 0
Kitchen Info:
Dimensions: —
Location: —Dimensions: —
Floor Type: Ceramic Tile
Features: Eating Area-Table Space
Laundry Room Info:
Dimensions: —
Location: —Dimensions: —
Floor Type: Vinyl
Living Room Info:
Dimensions: —
Location: —Dimensions: —
Floor Type: Wood Laminate
Additional Rooms Info:
Rooms: No additional rooms
Basement: FullRooms: No additional rooms
Other Specifics
| 2 | |
| Concrete Perimeter | |
| Garage | |
| — | |
| — | |
| — | |
| Deck, Brick Paver Patio | |
| — | |
| 22,675 SQ FT | |
| — | |
| Full | |
| First Floor Bedroom, First Floor Laundry, First Floor Full Bath | |
| — | |
| Not in DB | |
| — | |
| — | |
| — |
Tax History
| Year | Property Taxes |
|---|---|
| 2014 | $3,606 |
Contact Agent
Nearby Similar Homes
11602 Bend River Road, Roscoe, Illinois 61073
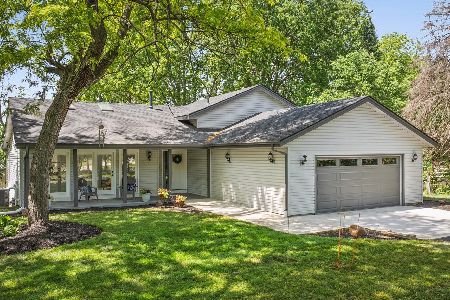
For Sale
$448,500
3 beds / 2.1 baths / 4,150 ft2
Single Family / Built: 1988
163
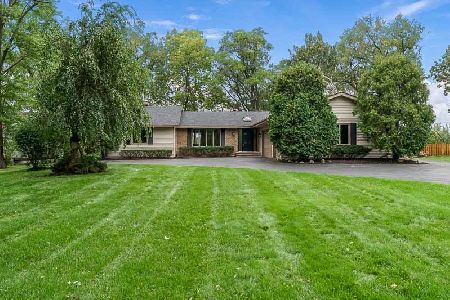
Nearby Sold Comparables
11990 Tresemer Road, Roscoe, Illinois 61073

Sold
$68,700
3 beds / 1.1 baths / 1,336 ft2
Single Family / Built: 1977
5076
11990 Tresemer Road, Roscoe, Illinois 61073
Sold
$124,900
3 beds / 2.0 baths / 1,336 ft2
Single Family / Built: 1977
3630
12023 Tresemer Road, Roscoe, Illinois 61073
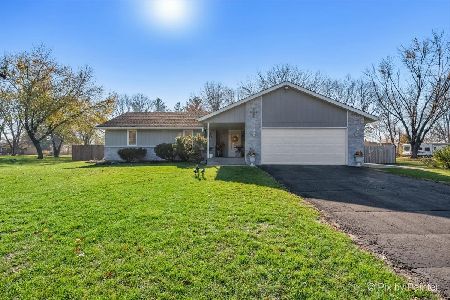
Sold
$249,000
3 beds / 2.0 baths / 1,609 ft2
Single Family / Built: 1985
782
4185 Valerie Road, Roscoe, Illinois 61073

Sold
$235,000
3 beds / 2.0 baths / 2,856 ft2
Single Family / Built: 1976
380
4163 Valerie Road, Roscoe, Illinois 61073
Sold
$90,000
3 beds / 2.1 baths / 1,664 ft2
Single Family / Built: 1975
6393
12222 Rae Ann Road, Roscoe, Illinois 61073
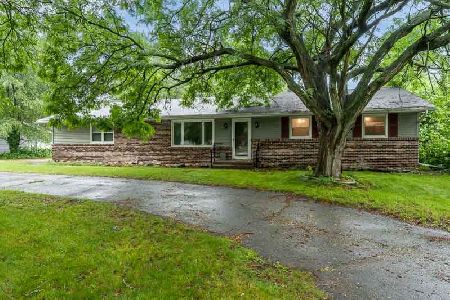
Sold
$250,000
3 beds / 2.0 baths / 1,808 ft2
Single Family / Built: 1977
135
Contact Agent
Listing Provided By
Chase Real Estate, LLC
