

1205 Sundown Drive, Aurora, Illinois 60506


$350,000
|
Sold
|
|
| Status: | Closed |
| Sqft: | 1,344 |
| Cost/Sqft: | $260 |
| Beds: | 2 |
| Baths: | 2 |
| Year Built: | 1957 |
| Property Taxes: | $5,260 |
| Days On Market: | 59 |
| Lot Size: | 0,42 |
Description
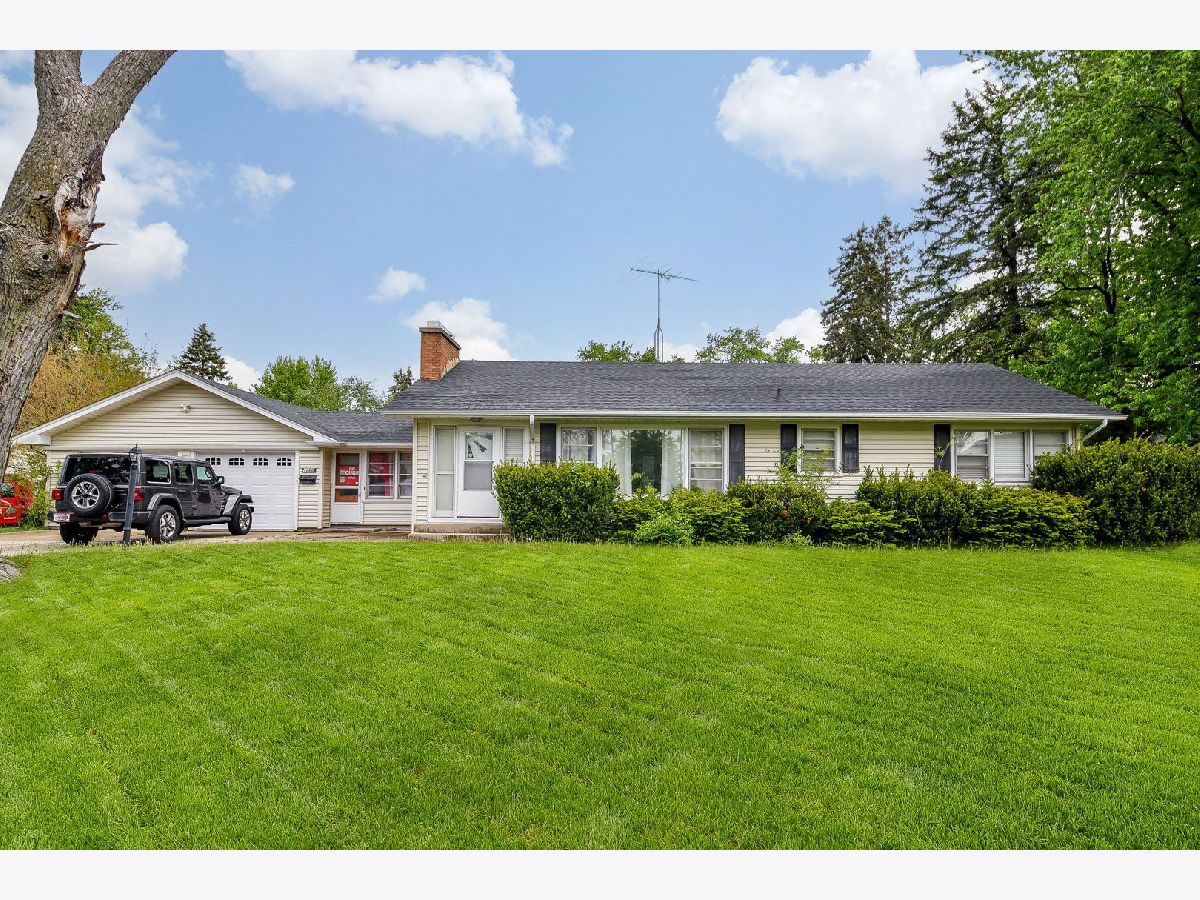
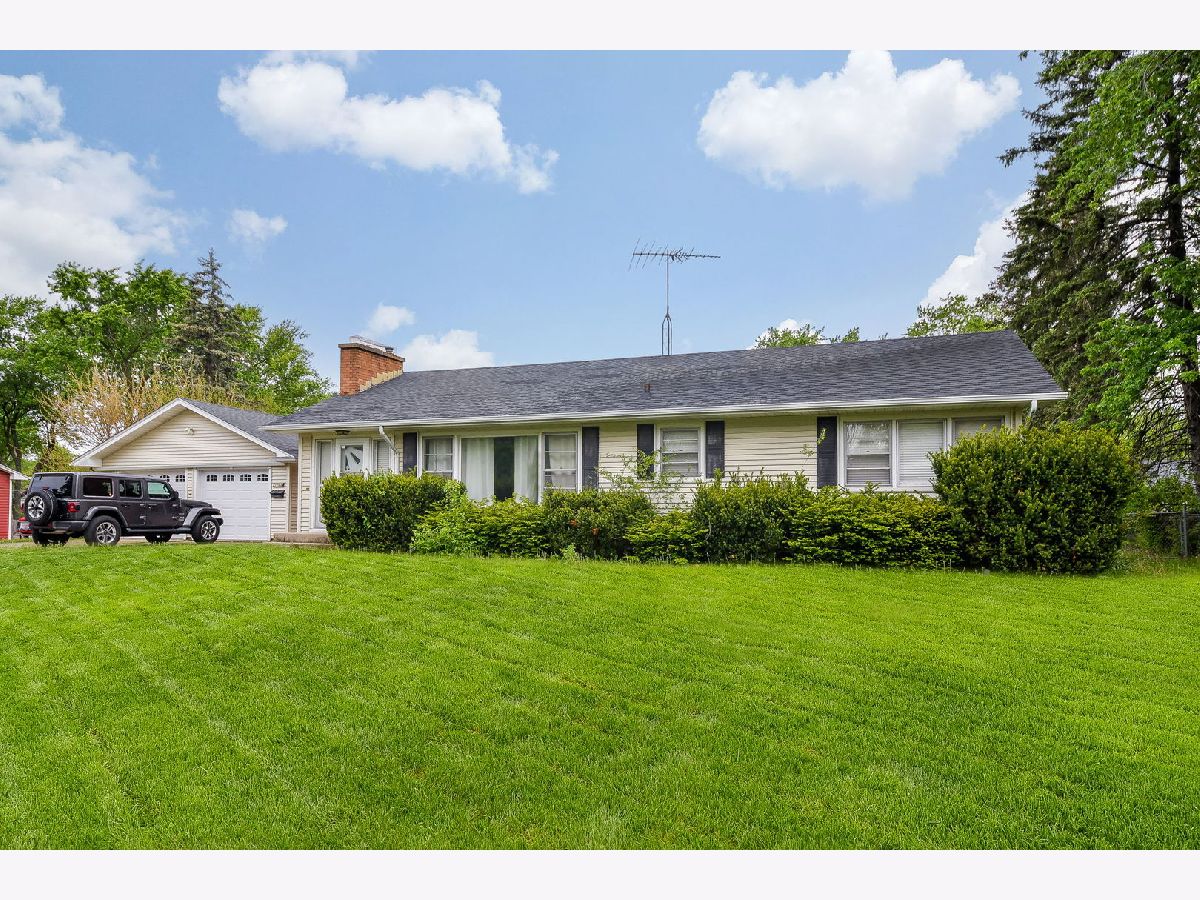
Need space and flexibility with the ease of one level living? This well-maintained RANCH in unincorporated Aurora delivers! The main level offers 3 bedrooms and a functional, open layout with hardwood floors, an eat-in kitchen featuring granite countertops, stainless steel appliances, and great natural light throughout. The finished basement expands your living space with 2 additional rooms and a kitchenette, ideal for guests, multi-generational living, or a private work from home setup. Step outside to a spacious lot with mature trees, a fully fenced backyard, and a heated outbuilding perfect for a workshop, hobby space, or extra storage. An attached 2 car garage adds everyday convenience. Located near Aurora University, parks, shopping, dining, and with easy access to major roadways, this home offers the space you need with the lifestyle you want.
Property Specifics
| Single Family | |
| — | |
| — | |
| 1957 | |
| — | |
| — | |
| No | |
| 0.42 |
| Kane | |
| — | |
| — / Not Applicable | |
| — | |
| — | |
| — | |
| 12628749 | |
| 1529251028 |
Nearby Schools
| NAME: | DISTRICT: | DISTANCE: | |
|---|---|---|---|
|
Grade School
Freeman Elementary School |
129 | — | |
|
Middle School
Washington Middle School |
129 | Not in DB | |
|
High School
West Aurora High School |
129 | Not in DB | |
Property History
| DATE: | EVENT: | PRICE: | SOURCE: |
|---|---|---|---|
| 21 Nov, 2012 | Sold | $134,900 | MRED MLS |
| 10 Oct, 2012 | Under contract | $143,900 | MRED MLS |
| 1 Oct, 2012 | Listed for sale | $143,900 | MRED MLS |
| 10 Aug, 2020 | Sold | $237,000 | MRED MLS |
| 17 Jul, 2020 | Under contract | $250,000 | MRED MLS |
| 20 Jun, 2020 | Listed for sale | $250,000 | MRED MLS |
| 21 Jul, 2026 | Sold | $350,000 | MRED MLS |
| 26 May, 2026 | Under contract | $350,000 | MRED MLS |
| 25 May, 2026 | Listed for sale | $350,000 | MRED MLS |
Room Specifics
Total Bedrooms: 5
Bedrooms Above Ground: 2
Bedrooms Below Ground: 3
Dimensions: —
Floor Type: —
Dimensions: —
Floor Type: —
Dimensions: —
Floor Type: —
Dimensions: —
Floor Type: —
Full Bathrooms: 2
Bathroom Amenities: —
Bathroom in Basement: 1
Rooms: —
Basement Description: —
Other Specifics
| 2 | |
| — | |
| — | |
| — | |
| — | |
| 120 X 152.68 | |
| — | |
| — | |
| — | |
| — | |
| Not in DB | |
| — | |
| — | |
| — | |
| — |
Tax History
| Year | Property Taxes |
|---|---|
| 2012 | $2,994 |
| 2020 | $2,769 |
| 2026 | $5,260 |
Contact Agent
Contact Agent
Listing Provided By
Keller Williams Infinity
