

1206 Cactus Trail, Carol Stream, Illinois 60188
Subdivision > Shining Waters
Sorry, we are updating photos, please update this page in 15 minutes
$211,500
|
Sold
|
|
| Status: | Closed |
| Sqft: | 1,696 |
| Cost/Sqft: | $127 |
| Beds: | 2 |
| Baths: | 2 |
| Year Built: | 1986 |
| Property Taxes: | $6,212 |
| Days On Market: | 5398 |
| Lot Size: | 0,19 |
Description
The moment you enter this bi-level you will feel right at home. Open floor plan boasts 2 story liv rm w/volume ceilings & gorgeous fp. Fully updated eat in kit features wood lam flrs, newer cabs & appls. Master bedrms located on both main level & 2nd level. 3rd bedrm is currently loft that overlooks spacious liv rm. Full basement, 2 car attached gar, fenced yard, huge deck, and newer roof. Looking for a lucky buyer.
Property Specifics
| Single Family | |
| — | |
| Bi-Level | |
| 1986 | |
| Full | |
| Aluminum Siding, Cedar | |
| Asphalt | |
| WOODFIELD | |
| No | |
| 0.19 |
| Du Page | |
| Shining Waters | |
| 0 / Not Applicable | |
| None | |
| Lake Michigan, Public | |
| Public Sewer | |
| Central Air | |
| Forced Air | |
| 07978922 | |
| 0125116002 |
Nearby Schools
| NAME: | DISTRICT: | DISTANCE: | |
|---|---|---|---|
|
Grade School
Evergreen Elementary School |
25 | — | |
|
Middle School
Benjamin Middle School |
25 | Not in DB | |
|
High School
Community High School |
94 | Not in DB | |
Property History
| DATE: | EVENT: | PRICE: | SOURCE: |
|---|---|---|---|
| 9 May, 2012 | Sold | $211,500 | MRED MLS |
| 15 Feb, 2012 | Under contract | $215,900 | MRED MLS |
| 20 Jan, 2012 | Listed for sale | $215,900 | MRED MLS |
| 24 Aug, 2018 | Sold | $302,000 | MRED MLS |
| 1 Jun, 2018 | Under contract | $299,000 | MRED MLS |
| 1 Jun, 2018 | Listed for sale | $299,000 | MRED MLS |
Sorry, we are updating photos, please update this page in 15 minutes
Room Specifics
All Bedroom Info:
Total Bedrooms: 2
Bedrooms Above Ground: 2
Bedrooms Below Ground: 0
Total Bedrooms: 2
Bedrooms Above Ground: 2
Bedrooms Below Ground: 0
Second Bedroom Info:
Dimensions: —
Location: —Dimensions: —
Floor Type: Carpet
Bathroom Info:
Full Bathrooms: 2
Partial Bathrooms: 0Full Bathrooms: 2
Bathroom Amenities: Separate Shower, Soaking Tub
Bathroom in Basement: 0
Dining Room Info:
Dimensions: —
Location: —Dimensions: —
Floor Type: Carpet
Kitchen Info:
Dimensions: —
Location: —Dimensions: —
Floor Type: Wood Laminate
Features: Eating Area-Table Space
Laundry Room Info:
Dimensions: —
Location: —Dimensions: —
Floor Type: Vinyl
Living Room Info:
Dimensions: —
Location: —Dimensions: —
Floor Type: Carpet
Additional Rooms Info:
Rooms: Loft
Basement: FullRooms: Loft
Other Specifics
| 2 | |
| Concrete Perimeter | |
| Garage | |
| — | |
| — | |
| — | |
| Deck, Storms/Screens | |
| Fenced Yard | |
| 66 X 125 | |
| — | |
| — | |
| Vaulted/Cathedral Ceilings, Wood Laminate Floors, First Floor Bedroom, First Floor Laundry, First Floor Full Bath | |
| Range, Microwave, Dishwasher, Refrigerator, Disposal | |
| Not in DB | |
| — | |
| — | |
| Wood Burning, Gas Log, Gas Starter |
Tax History
| Year | Property Taxes |
|---|---|
| 2012 | $6,212 |
| 2018 | $7,131 |
Contact Agent
Nearby Similar Homes
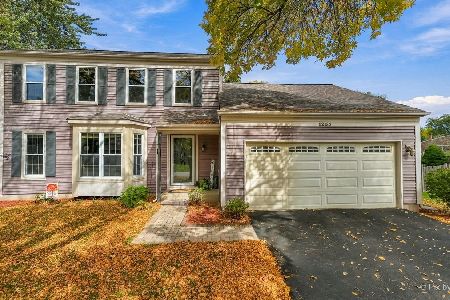
1132 Evergreen Drive, Carol Stream, Illinois 60188
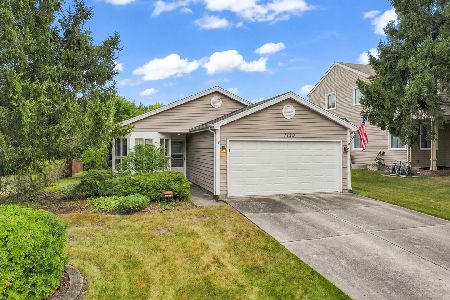
For Sale
$334,900
2 beds / 2.0 baths / 1,143 ft2
Single Family / Built: 1983
44
725 Buffalo Circle, Carol Stream, Illinois 60188
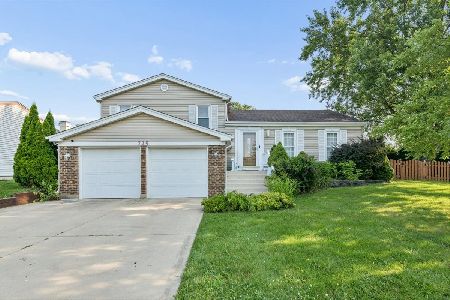
For Sale
$550,000
3 beds / 2.0 baths / 2,951 ft2
Single Family / Built: 1978
19
1021 Pheasant Trail, Carol Stream, Illinois 60188
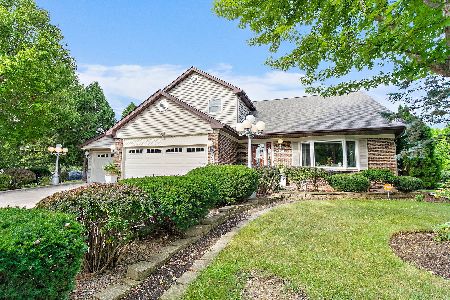
For Sale
$609,900
3 beds / 2.1 baths / 3,288 ft2
Single Family / Built: 1988
44
Nearby Sold Comparables
743 Cypress Lane, Carol Stream, Illinois 60188

Sold
$208,000
4 beds / 2.0 baths / 1,458 ft2
Single Family / Built: 1984
4020
747 Cypress Lane, Carol Stream, Illinois 60188
Sold
$224,747
3 beds / 2.1 baths / 1,724 ft2
Single Family / Built: 1983
4490
1207 Cactus Trail, Carol Stream, Illinois 60188
Sold
$200,000
3 beds / 1.1 baths / 1,500 ft2
Single Family / Built: 1986
5637
1207 Cactus Trail, Carol Stream, Illinois 60188
Sold
$264,000
3 beds / 1.1 baths / 1,500 ft2
Single Family / Built: 1986
2459
Contact Agent
Listing Provided By
Century 21 Lullo
