

1206 Cole Place, Urbana, Illinois 61801


$195,000
|
Sold
|
|
| Status: | Closed |
| Sqft: | 1,526 |
| Cost/Sqft: | $131 |
| Beds: | 3 |
| Baths: | 2 |
| Year Built: | 1955 |
| Property Taxes: | $4,066 |
| Lot Size: | 0,00 |
Sorry but we don't have exact coordinates for this place
Description
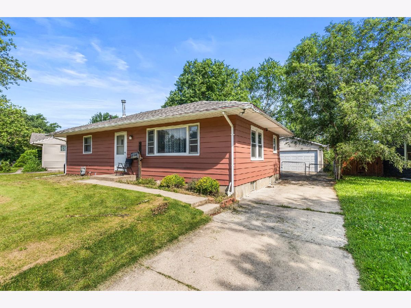
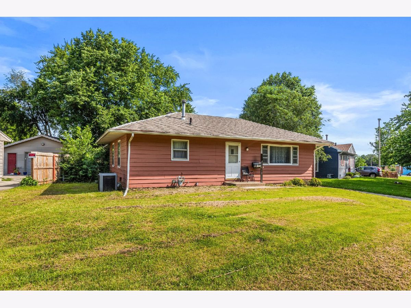
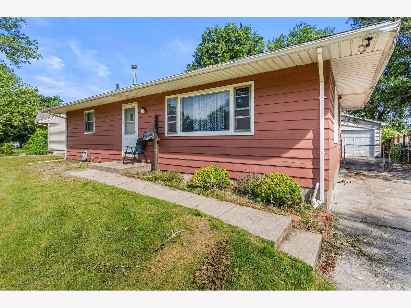
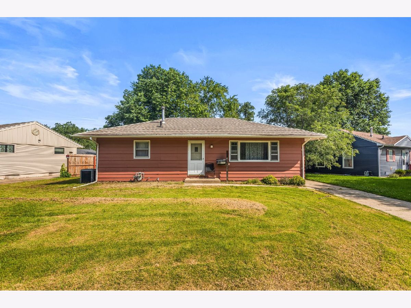
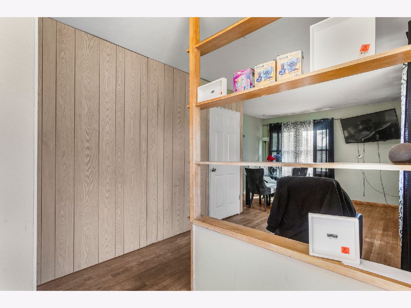
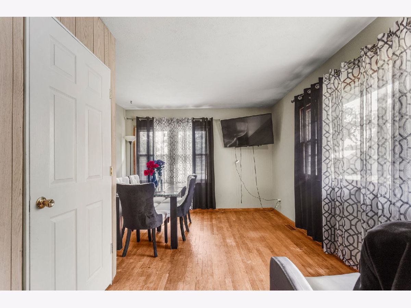
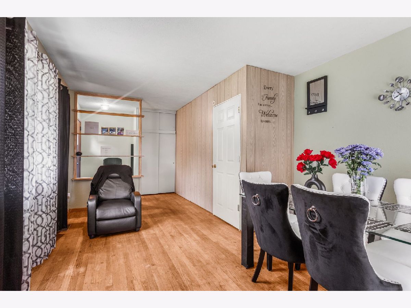
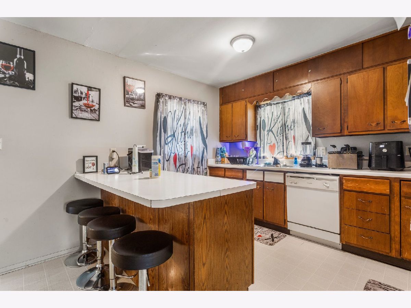
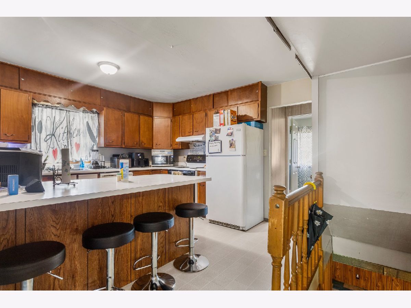
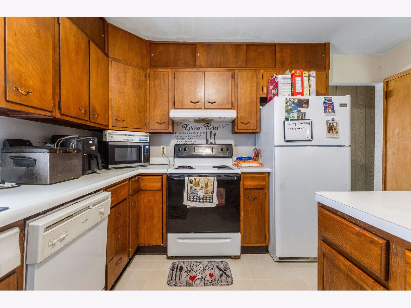
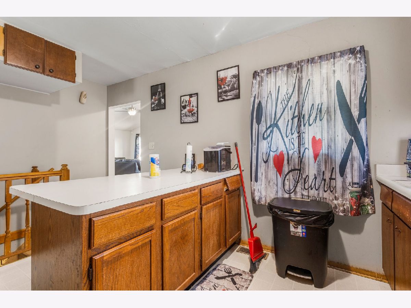
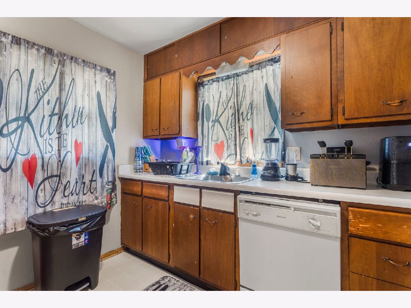
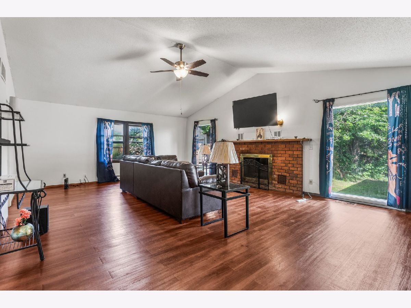
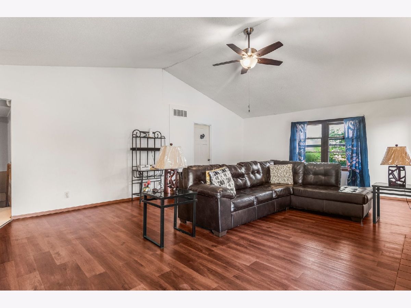
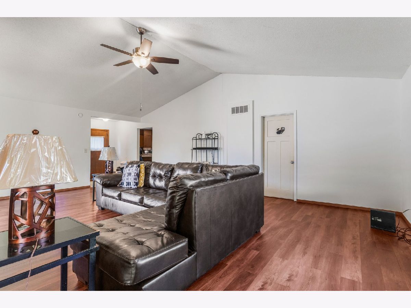
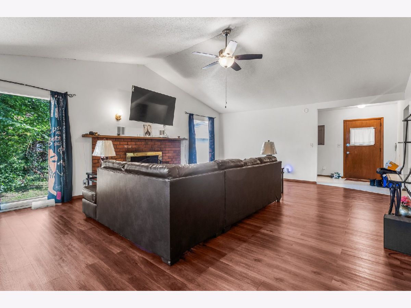
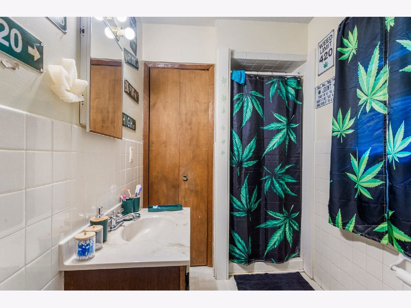
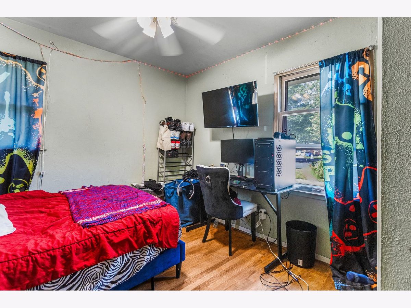
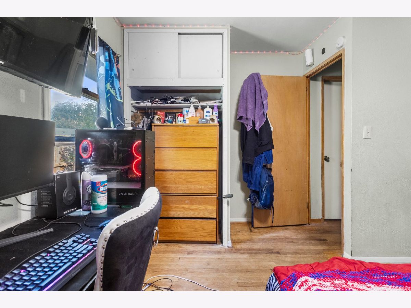
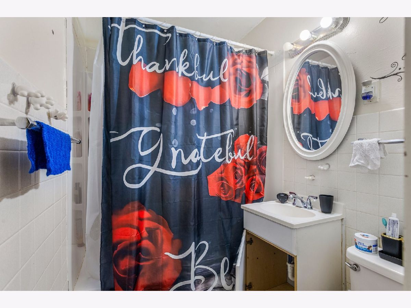
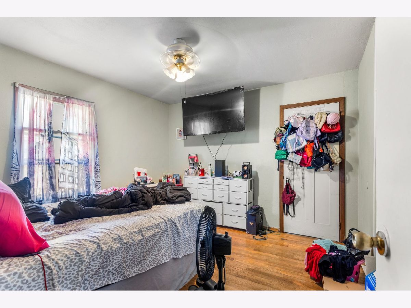
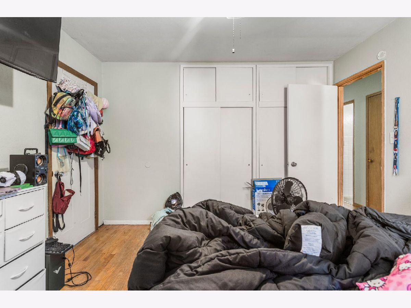
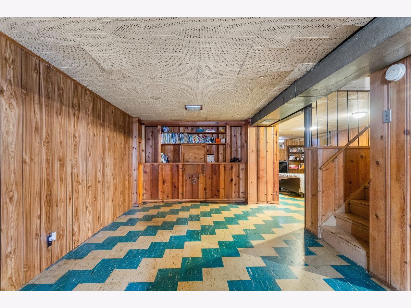
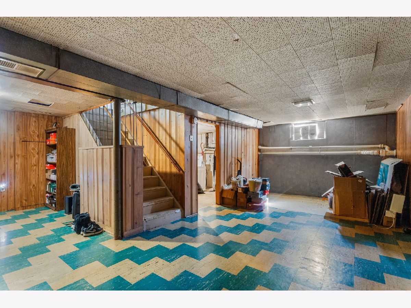
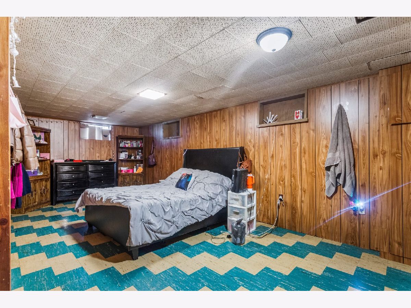
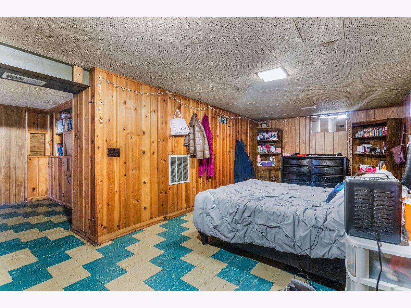
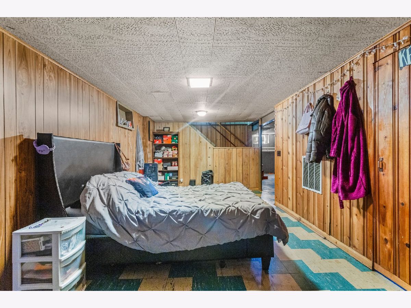
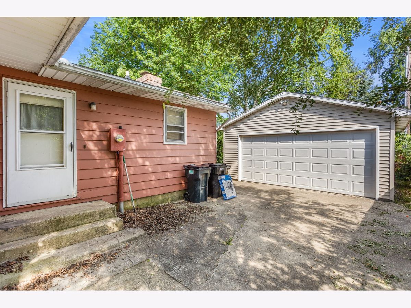
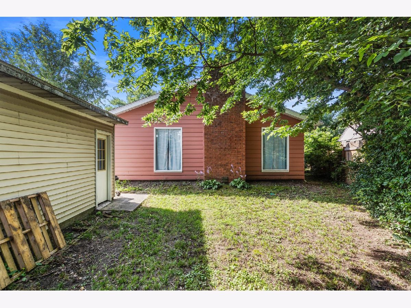
STOP SEARCHING!!you as you have finally found a well kept home in a great location, with 3 bedrooms, 2 baths, a 2 car garage AND a full basement! This home features an expansive Kitchen with tons of cabinet space and countertops which leads right into the Oversized Family room with Vaulted Ceilings with Fireplace for those cold winter nights and an adjacent Full bath! In addition to tons of space, you have to see the full basement and experience the secondary living quarters and lots of room for gaming, hobbies or just hanging out. Don't miss the fenced in yard and maintenance free exterior. This home has it all and ready for a new owner to enjoy for years! Call today!
Property Specifics
| Single Family | |
| — | |
| Bungalow | |
| 1955 | |
| Finished, Full | |
| 958 (621 finished) | |
| Wood Siding | |
| Asphalt | |
| — | |
| No | |
| — |
| Champaign | |
| — | |
| — / Not Applicable | |
| None | |
| Public | |
| Public Sewer | |
| Central Air | |
| Gas | |
| 12697961 | |
| 922116326017 |
Nearby Schools
| NAME: | DISTRICT: | DISTANCE: | |
|---|---|---|---|
|
Grade School
Urbana Elementary School |
116 | — | |
|
Middle School
Urbana Middle School |
116 | Not in DB | |
|
High School
Urbana High School |
116 | Not in DB | |
Property History
| DATE: | EVENT: | PRICE: | SOURCE: |
|---|---|---|---|
| 2 Nov, 2026 | Sold | $195,000 | MRED MLS |
| 7 Sep, 2026 | Under contract | $199,900 | MRED MLS |
| — | Last price change | $219,900 | MRED MLS |
| 15 Jul, 2026 | Listed for sale | $219,900 | MRED MLS |
Room Specifics
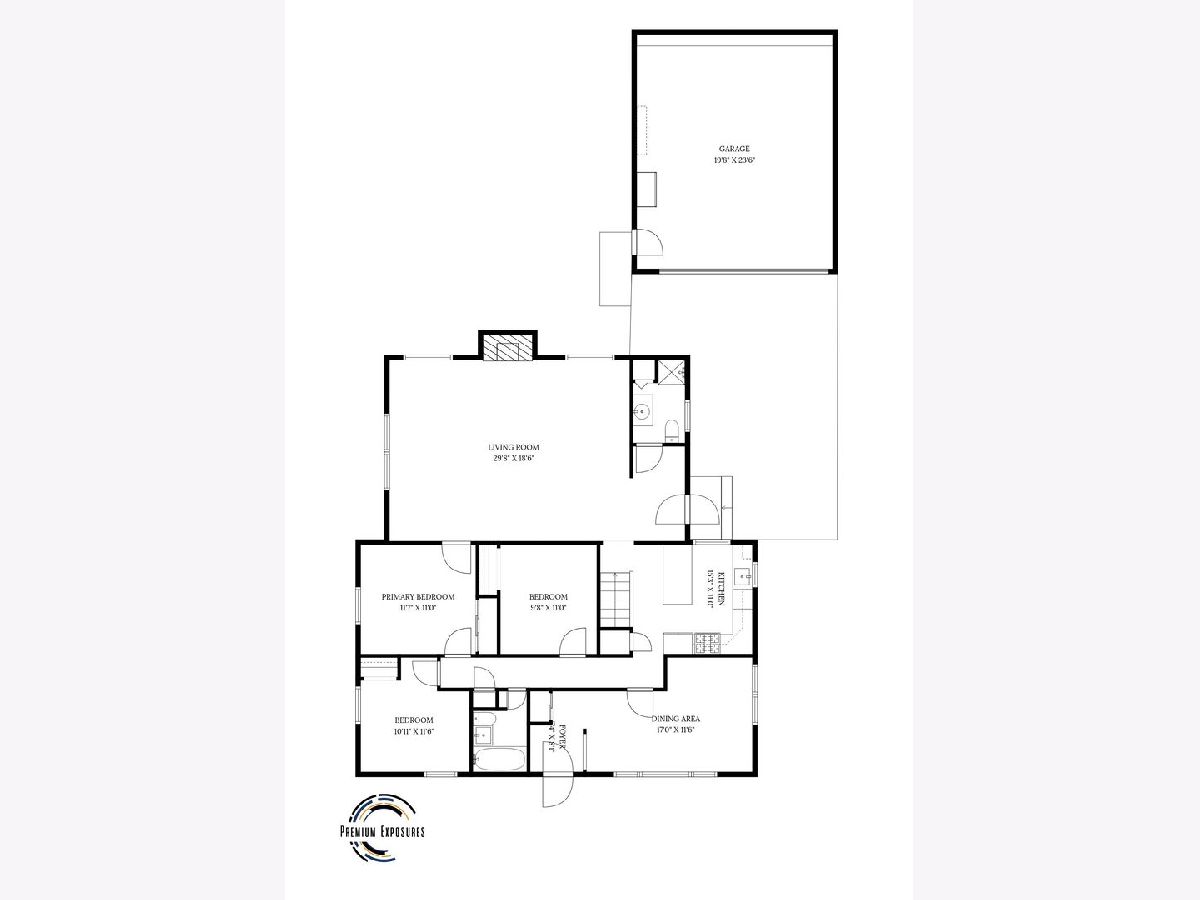
All Bedroom Info:
Total Bedrooms: 3
Bedrooms Above Ground: 3
Bedrooms Below Ground: 0
Total Bedrooms: 3
Bedrooms Above Ground: 3
Bedrooms Below Ground: 0
Master Bedroom Info:
Dimensions: 11X11
Location: Main LevelDimensions: 11X11
Floor Type: —
Second Bedroom Info:
Dimensions: 10X11
Location: Main LevelDimensions: 10X11
Floor Type: —
Third Bedroom Info:
Dimensions: 11X9
Location: Main LevelDimensions: 11X9
Floor Type: —
Bathroom Info:
Full Bathrooms: 2
Partial Bathrooms: 0Full Bathrooms: 2
Bathroom Amenities: —
Bathroom in Basement: 0
Dining Room Info:
Dimensions: 17X11
Location: Main LevelDimensions: 17X11
Floor Type: —
Kitchen Info:
Dimensions: 15X11
Location: Main LevelDimensions: 15X11
Floor Type: —
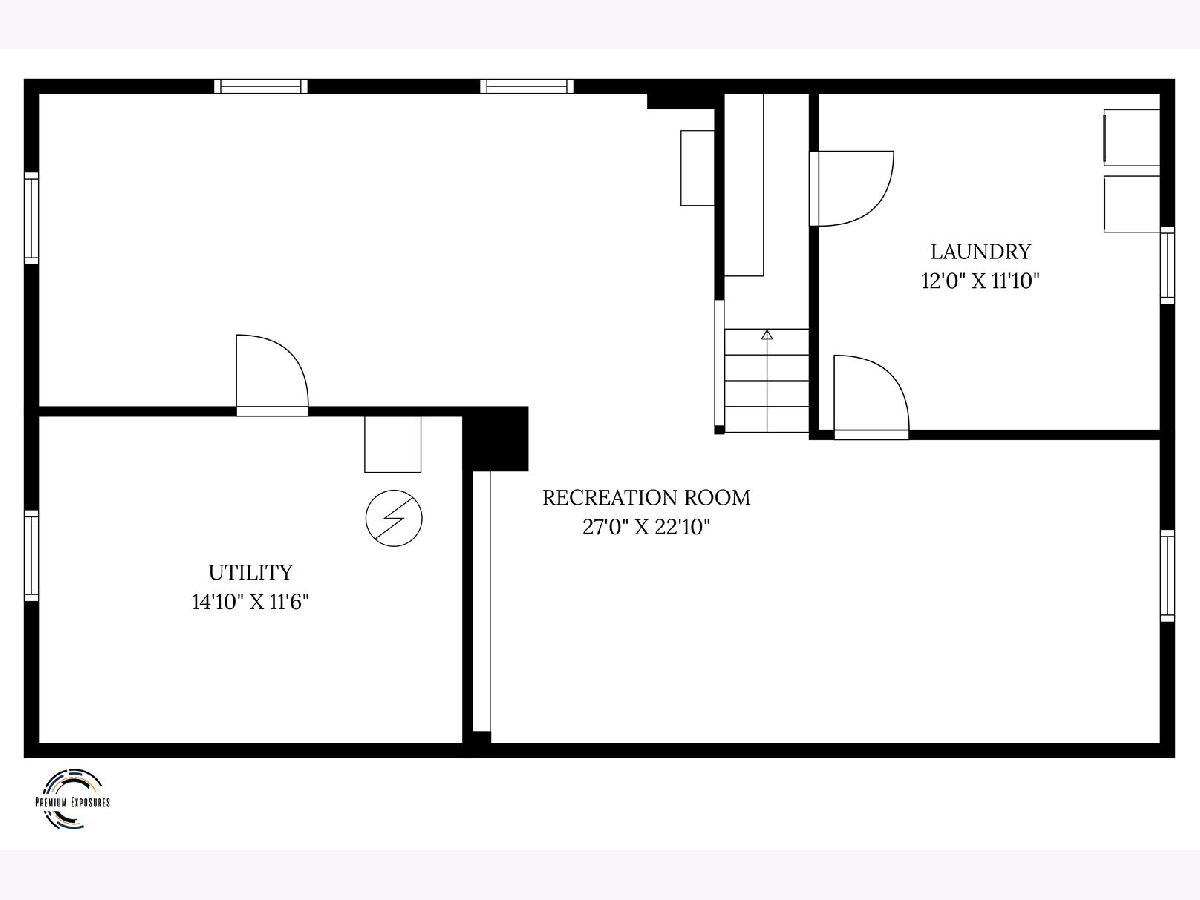
Laundry Room Info:
Dimensions: 12X11
Location: BasementDimensions: 12X11
Floor Type: —
Living Room Info:
Dimensions: 29X18
Location: Main LevelDimensions: 29X18
Floor Type: —
Additional Rooms Info:
Rooms: Foyer, Recreation Room, Utility Room-Lower Level
Basement: Finished, FullRooms: Foyer, Recreation Room, Utility Room-Lower Level
First Additional Room Info:
Name: Foyer
Dimensions: 8X6
Location: Main LevelName: Foyer
Dimensions: 8X6
Floor Type: —
Second Additional Room Info:
Name: Recreation Room
Dimensions: 27X22
Location: BasementName: Recreation Room
Dimensions: 27X22
Floor Type: —
Third Additional Room Info:
Name: Utility Room-Lower Level
Dimensions: 14X11
Location: BasementName: Utility Room-Lower Level
Dimensions: 14X11
Floor Type: —
Other Specifics
| 2 | |
| Block | |
| Concrete, Garage Door Opener, Garage Owned, Detached, Garage | |
| — | |
| — | |
| — | |
| — | |
| — | |
| 52X145X106X38 | |
| — | |
| None | |
| — | |
| — | |
| Not in DB | |
| — | |
| — | |
| — |
Tax History
| Year | Property Taxes |
|---|---|
| 2026 | $4,066 |
Contact Agent
Contact Agent
Listing Provided By
The Real Estate Group,Inc
