

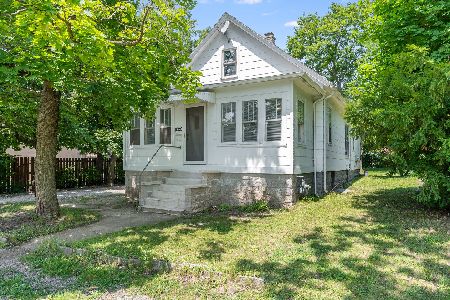
1207 California Avenue, Joliet, Illinois 60432


$143,000
|
Sold
|
|
| Status: | Closed |
| Sqft: | 864 |
| Cost/Sqft: | $162 |
| Beds: | 2 |
| Baths: | 1 |
| Year Built: | 1928 |
| Property Taxes: | $2,131 |
| Lot Size: | 0,15 |
Description
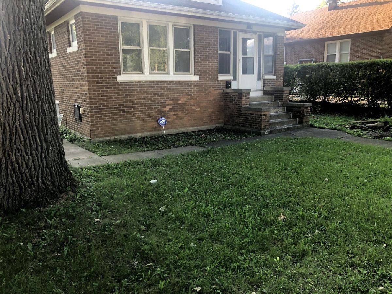
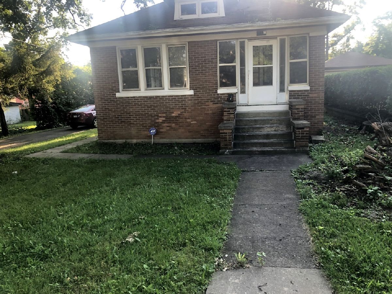
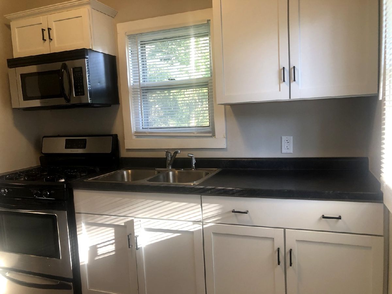
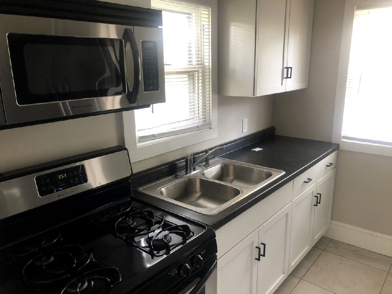
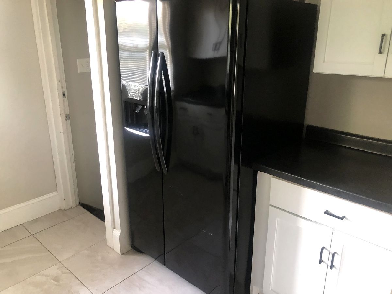
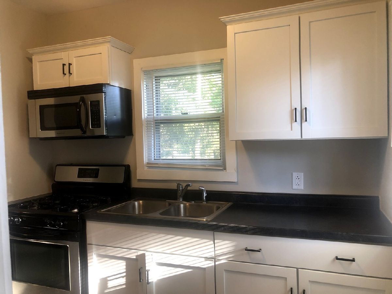
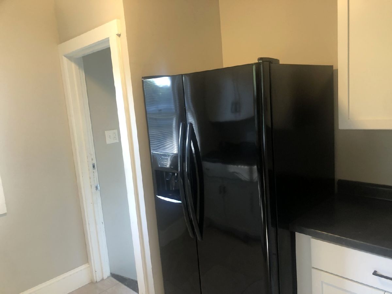
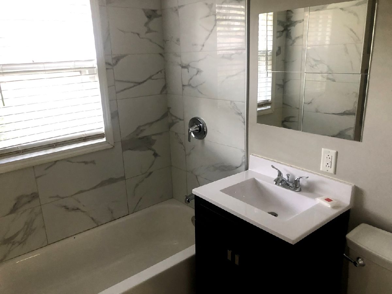
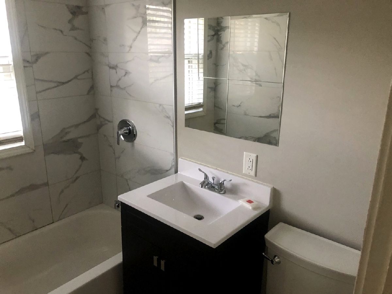
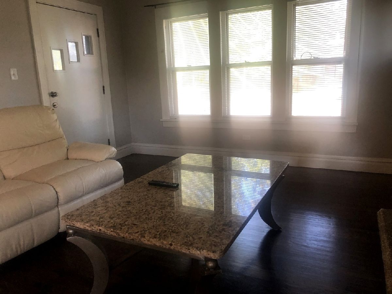
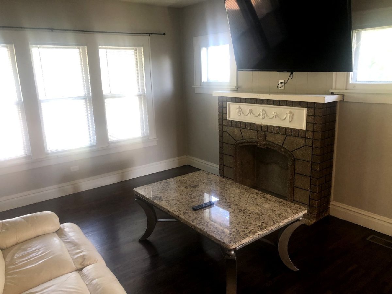
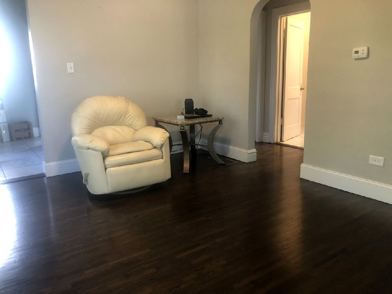
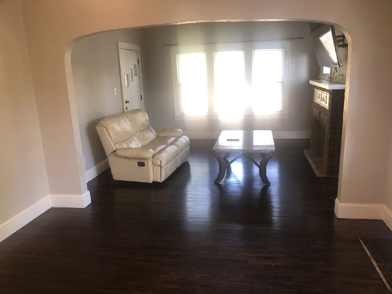
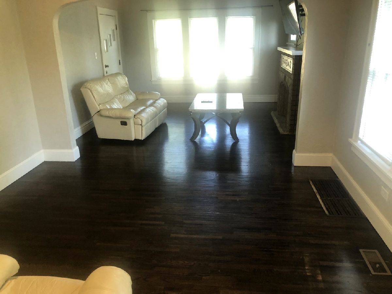
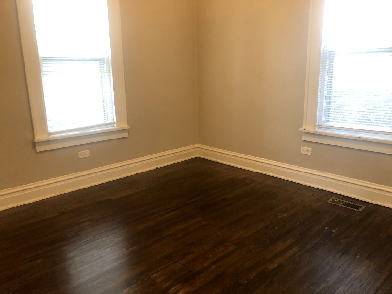
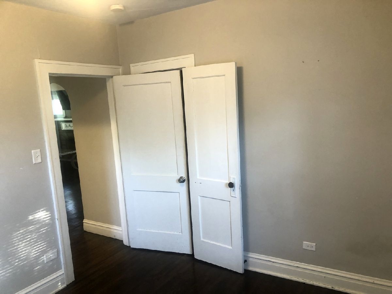
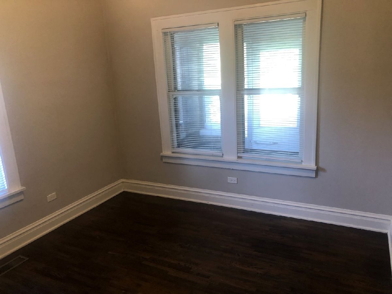
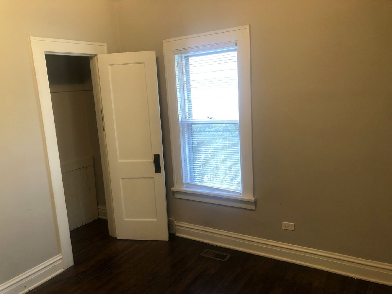
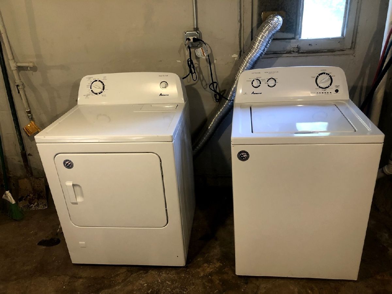
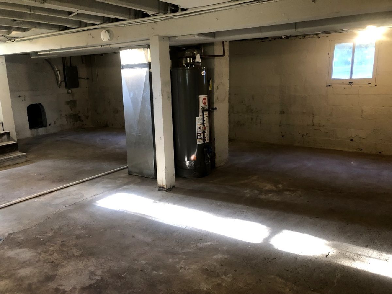
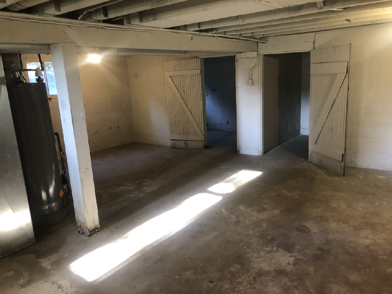
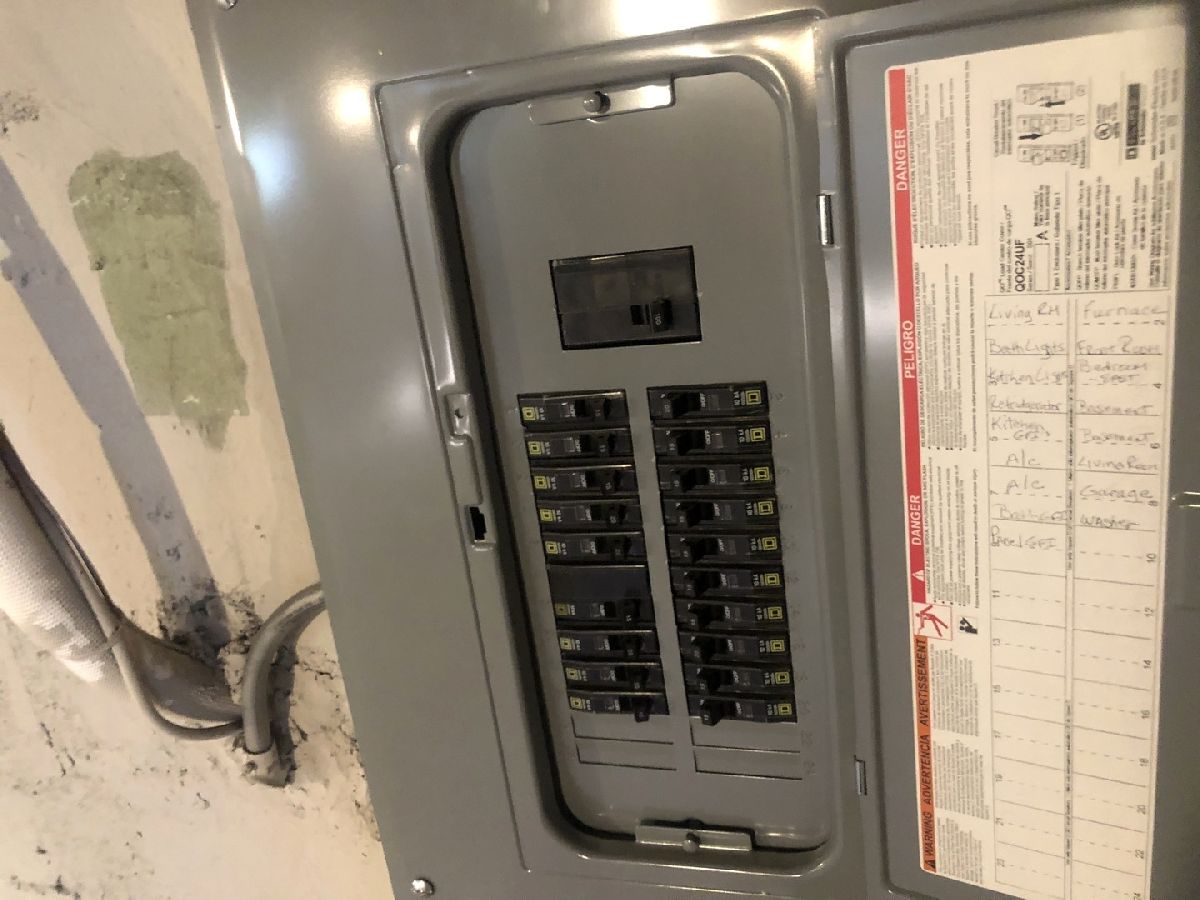
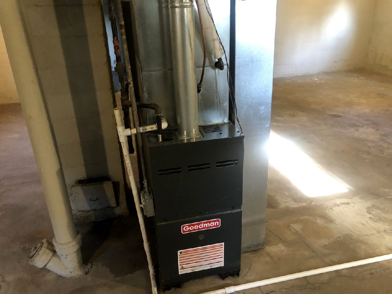
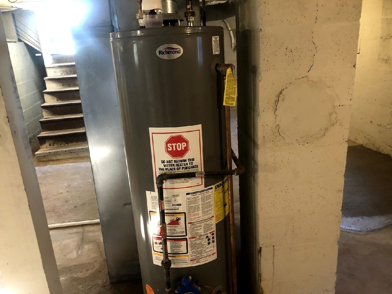
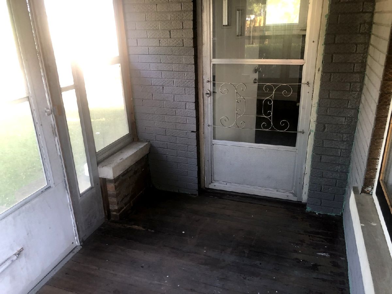
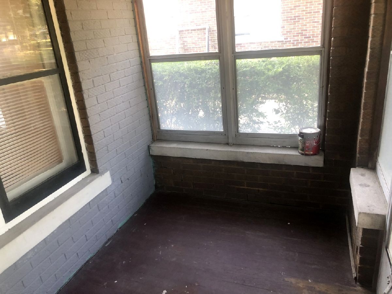
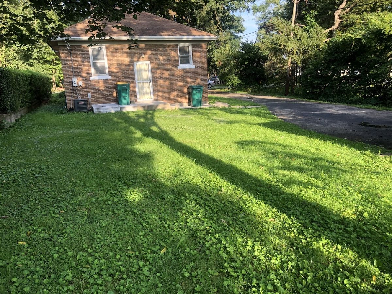
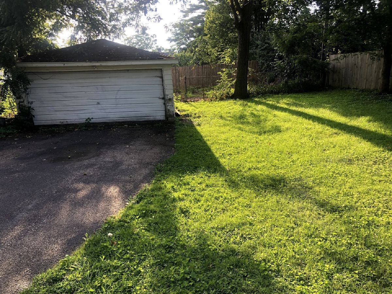
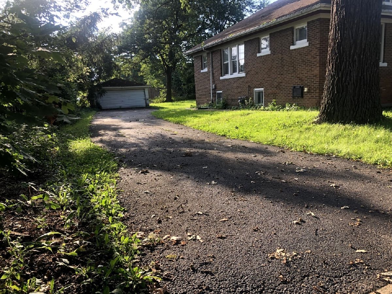
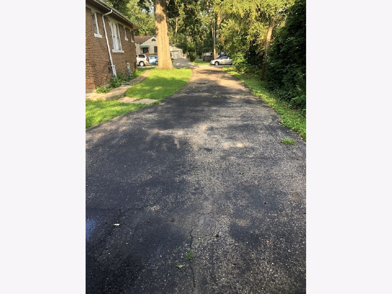
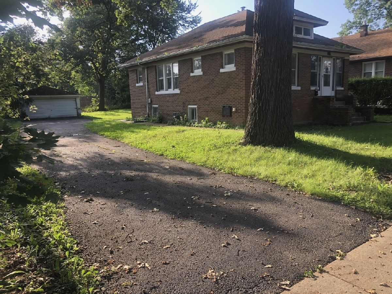
This Home may qualify for Grant Money from IHDA up to $10,000. Along with other programs. Brick ranch 2 bedroom 1 bath with full basement, 2 car detached garage, is perfect for the first time buyer OR entry level investor! Home offers two main floor bedrooms, bathroom, a large living room, dining room and galley kitchen. Ready for immediate occupancy. Original one inch hardwood floors refinished in 2019, A/C, Furnace, & hot water heater in 2019, 100 amp circuit breakers panel & piping 2019, copper water lines 2019. Kitchen has been remodeled with white shaker cabinets, ceramic floors, black appliance package 2019. Bath has been remodeled with ceramic tile, tub, vanity & toilet 2019 & enclosed front porch. Full basement with laundry. Long extend driveway with parking for 8. Low taxes even with no current exemptions. Close to schools, parks & expressways near by. Home being convey AS-IS condition, garage may or may not be emptied.
Property Specifics
| Single Family | |
| — | |
| — | |
| 1928 | |
| — | |
| — | |
| — | |
| — | |
| No | |
| 0.15 |
| Will | |
| — | |
| 0 / Not Applicable | |
| — | |
| — | |
| — | |
| — | |
| — | |
| 11615544 | |
| 3007021260120000 |
Nearby Schools
| NAME: | DISTRICT: | DISTANCE: | |
|---|---|---|---|
|
Grade School
Forest Park Individual Ed School |
86 | — | |
|
Middle School
Gompers Junior High School |
86 | Not in DB | |
|
High School
Joliet Township High School |
204 | Not in DB | |
Room Specifics
Total Bedrooms: 2
Bedrooms Above Ground: 2
Bedrooms Below Ground: 0
Full Bathrooms: 1
Bathroom Amenities: —
Bathroom in Basement: 0
Rooms: —
Other Specifics
| 2 | |
| — | |
| — | |
| — | |
| — | |
| — | |
| — | |
| — | |
| 51 X 126 | |
| — | |
| — | |
| — | |
| — | |
| Not in DB | |
| — | |
| — | |
| — |
Contact Agent
Nearby Similar Homes
Nearby Sold Comparables


Contact Agent
Listing Provided By
Baird & Warner Real Estate
