

1207 Sandhurst Lane, South Elgin, Illinois 60177
Subdivision > Carriage Homes Of Sandhurst
Sorry, we are updating photos, please update this page in 15 minutes
$100,000
|
Sold
|
|
| Status: | Closed |
| Sqft: | 0 |
| Cost/Sqft: | — |
| Beds: | 2 |
| Baths: | 2 |
| Year Built: | 1993 |
| Property Taxes: | $3,192 |
| Days On Market: | 4865 |
| Lot Size: | 0,00 |
Description
Short Sale. Sold As-Is. Buyer backed out at last minute. Great opportunity. Convenient to Rt. 20. Hardwood flooring throughout Living and dining rooms. ECO-Friendly concrete counter tops and back splash. Gas log fireplace in living room. All appliances are staying. Full finished basement with wet bar. Good condition.
Property Specifics
| Condos/Townhomes | |
| 2 | |
| — | |
| 1993 | |
| Full | |
| Vinyl Siding | |
| Asphalt | |
| — | |
| No | |
| — |
| Kane | |
| Carriage Homes Of Sandhurst | |
| 125 / Monthly | |
| Insurance, Exterior Maintenance, Lawn Care | |
| Public | |
| Public Sewer | |
| Central Air | |
| Natural Gas, Forced Air | |
| 08391172 | |
| 0634104052 |
Nearby Schools
| NAME: | DISTRICT: | DISTANCE: | |
|---|---|---|---|
|
Grade School
Fox Meadow Elementary School |
46 | — | |
|
Middle School
Kenyon Woods Middle School |
46 | Not in DB | |
|
High School
South Elgin High School |
46 | Not in DB | |
Property History
| DATE: | EVENT: | PRICE: | SOURCE: |
|---|---|---|---|
| 31 Mar, 2015 | Sold | $100,000 | MRED MLS |
| 2 Jan, 2015 | Under contract | $105,000 | MRED MLS |
| — | Last price change | $109,000 | MRED MLS |
| 9 Jul, 2013 | Listed for sale | $109,000 | MRED MLS |
| 18 Jul, 2018 | Sold | $167,500 | MRED MLS |
| 16 May, 2018 | Under contract | $169,900 | MRED MLS |
| 9 May, 2018 | Listed for sale | $169,900 | MRED MLS |
Sorry, we are updating photos, please update this page in 15 minutes
Room Specifics
All Bedroom Info:
Total Bedrooms: 2
Bedrooms Above Ground: 2
Bedrooms Below Ground: 0
Total Bedrooms: 2
Bedrooms Above Ground: 2
Bedrooms Below Ground: 0
Second Bedroom Info:
Dimensions: —
Location: —Dimensions: —
Floor Type: Carpet
Bathroom Info:
Full Bathrooms: 2
Partial Bathrooms: 1Full Bathrooms: 2
Bathroom Amenities: —
Bathroom in Basement: 0
Dining Room Info:
Dimensions: —
Location: —Dimensions: —
Floor Type: Hardwood
Kitchen Info:
Dimensions: —
Location: —Dimensions: —
Floor Type: Ceramic Tile
Living Room Info:
Dimensions: —
Location: —Dimensions: —
Floor Type: Hardwood
Family Room Info:
Dimensions: —
Location: —Dimensions: —
Floor Type: Carpet
Additional Rooms Info:
Rooms: No additional rooms
Basement: FullRooms: No additional rooms
Other Specifics
| 1 | |
| — | |
| Garage | |
| — | |
| — | |
| — | |
| Deck, Storms/Screens, End Unit | |
| — | |
| COMMON | |
| — | |
| — | |
| Vaulted/Cathedral Ceilings, Bar-Wet, Hardwood Floors, Laundry Hook-Up in Unit, Storage | |
| Range, Microwave, Dishwasher, Refrigerator, Washer, Dryer, Disposal | |
| Not in DB | |
| — | |
| — | |
| Gas Log |
Tax History
| Year | Property Taxes |
|---|---|
| 2015 | $3,192 |
| 2018 | $3,186 |
Contact Agent
Nearby Similar Homes
287 Sandhurst Lane, South Elgin, Illinois 60177
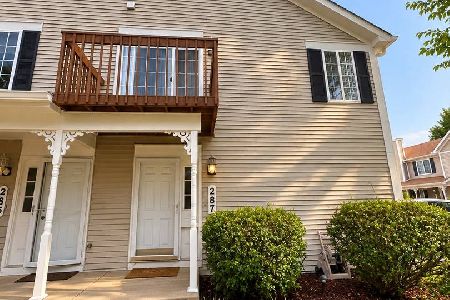
For Sale
$219,900
2 beds / 1.0 baths / 1,059 ft2
Condos/Townhomes / Built: —
34
393 Lowell Drive, South Elgin, Illinois 60177
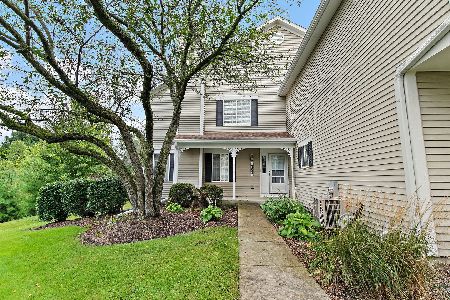
For Sale
$285,000
2 beds / 1.1 baths / 1,220 ft2
Condos/Townhomes / Built: 1998
42
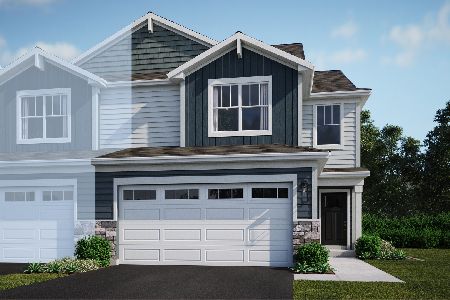
1312 Sandhurst Lane, South Elgin, Illinois 60177
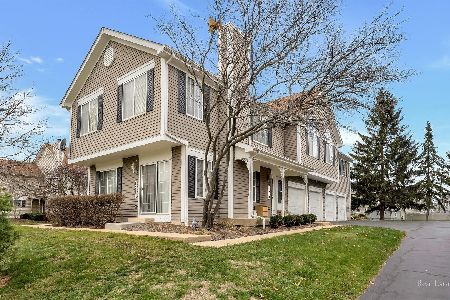
For Sale
$275,000
2 beds / 1.1 baths / 1,220 ft2
Condos/Townhomes / Built: 1993
27
1331 Lowell Drive, South Elgin, Illinois 60177
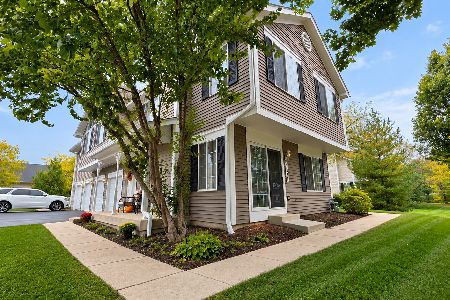
For Sale
$295,900
3 beds / 1.1 baths / 1,220 ft2
Condos/Townhomes / Built: 1995
18
1056 Manchester Court, South Elgin, Illinois 60177
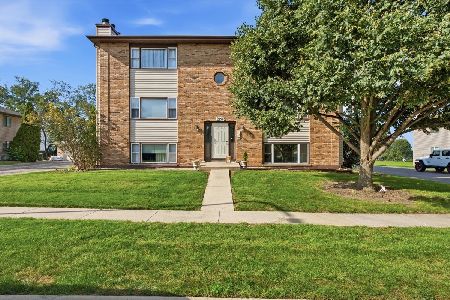
For Sale
$190,000
2 beds / 1.0 baths / 1,011 ft2
Condos/Townhomes / Built: 1987
18
Nearby Sold Comparables
1257 Sandhurst Lane, South Elgin, Illinois 60177

Sold
$118,250
2 beds / 1.0 baths / 0 ft2
Condos/Townhomes / Built: 1994
5975
1209 Sandhurst Lane, South Elgin, Illinois 60177
Sold
$93,740
2 beds / 1.0 baths / 1,059 ft2
Condos/Townhomes / Built: 1993
5188
413 Lowell Drive, South Elgin, Illinois 60177
Sold
$113,150
2 beds / 1.1 baths / 1,220 ft2
Condos/Townhomes / Built: 1994
4821
1247 Sandhurst Lane, South Elgin, Illinois 60177
Sold
$95,000
2 beds / 1.0 baths / 1,100 ft2
Condos/Townhomes / Built: 1997
4221
1257 Sandhurst Lane, South Elgin, Illinois 60177
Sold
$103,000
2 beds / 1.0 baths / 0 ft2
Condos/Townhomes / Built: 1994
4046
Contact Agent
Listing Provided By
N. W. Village Realty, Inc.
