

121 Eastview, Normal, Illinois 61761
Subdivision > West Normal
Sorry, we are updating photos, please update this page in 15 minutes
$120,000
|
Sold
|
|
| Status: | Closed |
| Sqft: | 2,106 |
| Cost/Sqft: | $59 |
| Beds: | 4 |
| Baths: | 3 |
| Year Built: | 1958 |
| Property Taxes: | $3,264 |
| Days On Market: | 4905 |
| Lot Size: | 0,00 |
Description
Nice 4 bedroom all brick cape cod in West Normal. Huge fenced yard, 1 car garage, finished basement with bar, spacious bedrooms & large family room.
Property Specifics
| Single Family | |
| — | |
| Cape Cod | |
| 1958 | |
| Full | |
| Brick | |
| — | |
| — | |
| No | |
| — |
| Mc Lean | |
| West Normal | |
| — / Not Applicable | |
| — | |
| Public | |
| Public Sewer | |
| Central Air | |
| Forced Air, Natural Gas | |
| 10241620 | |
| 1429280052 |
Nearby Schools
| NAME: | DISTRICT: | DISTANCE: | |
|---|---|---|---|
|
Grade School
Oakdale Elementary |
5 | — | |
|
Middle School
Parkside Jr High |
5 | Not in DB | |
|
High School
Normal Community West High Schoo |
5 | Not in DB | |
Property History
| DATE: | EVENT: | PRICE: | SOURCE: |
|---|---|---|---|
| 1 May, 2007 | Sold | $142,000 | MRED MLS |
| 9 Mar, 2007 | Under contract | $149,900 | MRED MLS |
| 19 Jun, 2006 | Listed for sale | $157,000 | MRED MLS |
| 25 Jun, 2013 | Sold | $120,000 | MRED MLS |
| 21 May, 2013 | Under contract | $124,900 | MRED MLS |
| 17 May, 2013 | Listed for sale | $124,900 | MRED MLS |
| 13 Aug, 2021 | Sold | $150,000 | MRED MLS |
| 19 Jul, 2021 | Under contract | $155,000 | MRED MLS |
| — | Last price change | $164,900 | MRED MLS |
| 10 Apr, 2021 | Listed for sale | $150,000 | MRED MLS |
Sorry, we are updating photos, please update this page in 15 minutes
Room Specifics
All Bedroom Info:
Total Bedrooms: 4
Bedrooms Above Ground: 4
Bedrooms Below Ground: 0
Total Bedrooms: 4
Bedrooms Above Ground: 4
Bedrooms Below Ground: 0
Second Bedroom Info:
Dimensions: —
Location: —Dimensions: —
Floor Type: Hardwood
Third Bedroom Info:
Dimensions: —
Location: —Dimensions: —
Floor Type: Carpet
Bathroom Info:
Full Bathrooms: 3
Partial Bathrooms: 0Full Bathrooms: 3
Bathroom Amenities: —
Bathroom in Basement: 1
Kitchen Info:
Dimensions: —
Location: —Dimensions: —
Floor Type: Hardwood
Features: Eating Area-Table Space, Pantry-Closet
Living Room Info:
Dimensions: —
Location: —Dimensions: —
Floor Type: Carpet
Additional Rooms Info:
Rooms: Other Room
Basement: FullRooms: Other Room
Other Specifics
| 1 | |
| — | |
| Garage | |
| — | |
| — | |
| — | |
| Patio | |
| Fenced Yard, Mature Trees, Landscaped | |
| 65 X 195 | |
| — | |
| — | |
| First Floor Full Bath, Built-in Features, Walk-In Closet(s) | |
| Refrigerator, Range, Washer, Dryer | |
| Not in DB | |
| — | |
| — | |
| — |
Tax History
| Year | Property Taxes |
|---|---|
| 2007 | $2,742 |
| 2013 | $3,264 |
| 2021 | $4,301 |
Contact Agent
Nearby Similar Homes
211 Coolidge Street, Normal, Illinois 61761
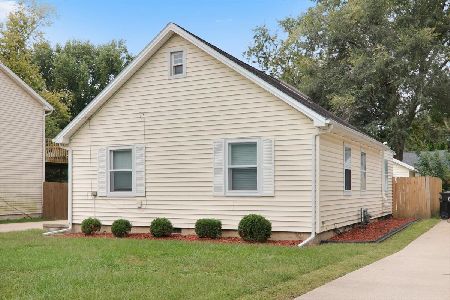
For Sale
$240,000
3 beds / 1.0 baths / 1,495 ft2
Single Family / Built: 1949
17
9 Hale Court, Normal, Illinois 61761
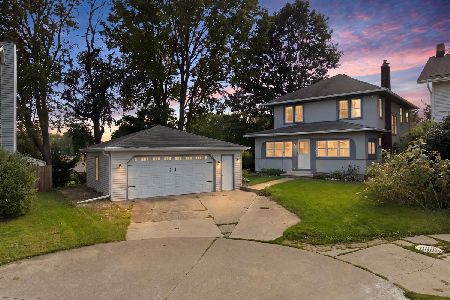
For Sale
$239,900
4 beds / 2.0 baths / 2,416 ft2
Single Family / Built: 1915
56
1405 Essex Court, Normal, Illinois 61761
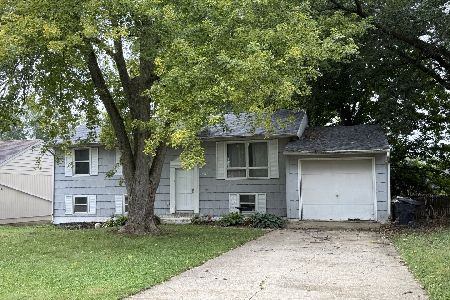
Foreclosure
$150,000
4 beds / 1.1 baths / 1,000 ft2
Single Family / Built: 1973
30
1211 Searle Drive, Normal, Illinois 61761
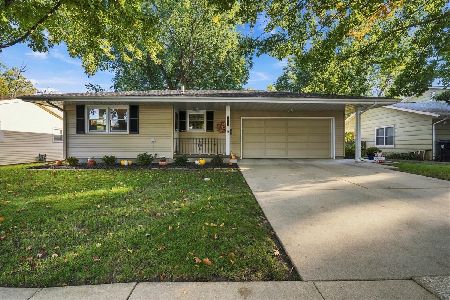
For Sale
$239,900
3 beds / 2.0 baths / 1,076 ft2
Single Family / Built: 1969
14
1204 Searle Drive, Normal, Illinois 61761
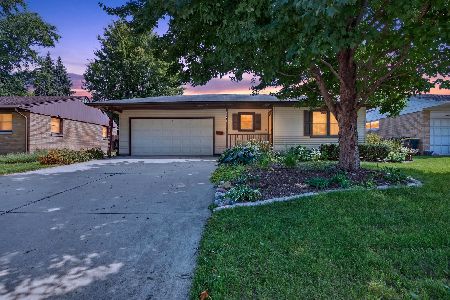
For Sale
$239,900
3 beds / 2.0 baths / 2,138 ft2
Single Family / Built: 1969
61
1401 Searle Drive, Normal, Illinois 61761
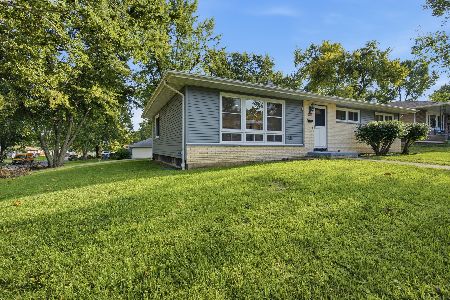
For Sale
$249,000
3 beds / 2.0 baths / 2,576 ft2
Single Family / Built: 1969
56
Nearby Sold Comparables

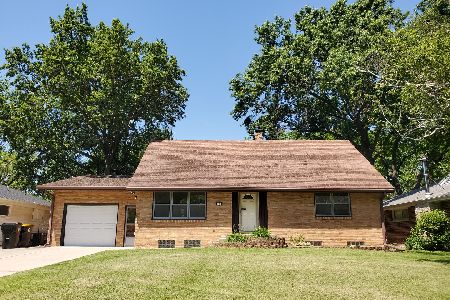


Contact Agent
Listing Provided By
Berkshire Hathaway Snyder Real Estate
