

121 Elm Tree Lane, Elmhurst, Illinois 60126
Subdivision > Brynhaven
Sorry, we are updating photos, please update this page in 15 minutes
$515,000
|
Sold
|
|
| Status: | Closed |
| Sqft: | 2,074 |
| Cost/Sqft: | $241 |
| Beds: | 4 |
| Baths: | 3 |
| Year Built: | 1964 |
| Property Taxes: | $7,818 |
| Days On Market: | 3113 |
| Lot Size: | 0,00 |
Description
MULTIPLE OFFERS. HIGHEST & BEST DUE WEDNESDAY, 5/16 BY 5PM. Great family home! Large Brynhaven 4 bedroom split-level with finished sub-basement! Meticulously cared for with many updates through-out the recent years. Formal living room & dining room. Hardwood floors. Spacious eat-in kitchen. Master bedroom & master bath. Walk-out lower level family room to beautifully landscaped back yard & paver brick patio. 2 car attached garage with paver driveway. Convenient location. Walk to downtown Elmhurst, Metra train and Edison or Sandburg schools. Hurry, this one won't last long!
Property Specifics
| Single Family | |
| — | |
| — | |
| 1964 | |
| Partial | |
| Vinyl Siding, Brick | |
| Asphalt | |
| — | |
| No | |
| — |
| Du Page | |
| Brynhaven | |
| 0 / Not Applicable | |
| None | |
| Lake Michigan | |
| Public Sewer | |
| Central Air | |
| Natural Gas, Forced Air | |
| 09943179 | |
| 0601402004 |
Nearby Schools
| NAME: | DISTRICT: | DISTANCE: | |
|---|---|---|---|
|
Grade School
Edison Elementary School |
205 | — | |
|
Middle School
Sandburg Middle School |
205 | Not in DB | |
|
High School
York Community High School |
205 | Not in DB | |
Property History
| DATE: | EVENT: | PRICE: | SOURCE: |
|---|---|---|---|
| 17 Aug, 2018 | Sold | $515,000 | MRED MLS |
| 17 May, 2018 | Under contract | $499,900 | MRED MLS |
| 8 May, 2018 | Listed for sale | $499,900 | MRED MLS |
Sorry, we are updating photos, please update this page in 15 minutes
Room Specifics
All Bedroom Info:
Total Bedrooms: 4
Bedrooms Above Ground: 4
Bedrooms Below Ground: 0
Total Bedrooms: 4
Bedrooms Above Ground: 4
Bedrooms Below Ground: 0
Second Bedroom Info:
Dimensions: —
Location: —Dimensions: —
Floor Type: Hardwood
Third Bedroom Info:
Dimensions: —
Location: —Dimensions: —
Floor Type: Hardwood
Fourth Bedroom Info:
Dimensions: —
Location: —Dimensions: —
Floor Type: Hardwood
Bathroom Info:
Full Bathrooms: 3
Partial Bathrooms: 1Full Bathrooms: 3
Bathroom Amenities: —
Bathroom in Basement: 0
Dining Room Info:
Dimensions: —
Location: —Dimensions: —
Floor Type: Hardwood
Kitchen Info:
Dimensions: —
Location: —Dimensions: —
Floor Type: Ceramic Tile
Features: Eating Area-Table Space
Laundry Room Info:
Dimensions: —
Location: —Dimensions: —
Floor Type: Other
Living Room Info:
Dimensions: —
Location: —Dimensions: —
Floor Type: Hardwood
Family Room Info:
Dimensions: —
Location: —Dimensions: —
Floor Type: Ceramic Tile
Additional Rooms Info:
Rooms: Eating Area, Recreation Room, Storage, Foyer
Basement: PartialRooms: Eating Area, Recreation Room, Storage, Foyer
Other Specifics
| 2 | |
| — | |
| Garage | |
| — | |
| — | |
| — | |
| Brick Paver Patio | |
| — | |
| 65X112 | |
| — | |
| Full | |
| Hardwood Floors | |
| Range, Dishwasher, Refrigerator, Washer, Dryer | |
| Not in DB | |
| Sidewalks, Street Lights, Street Paved | |
| — | |
| — |
Tax History
| Year | Property Taxes |
|---|---|
| 2018 | $7,818 |
Contact Agent
Nearby Similar Homes
226 Linden Avenue, Elmhurst, Illinois 60126

For Sale
$1,999,999
5 beds / 5.0 baths / 3,600 ft2
Single Family / Built: 2027
33
354 Huntington Lane, Elmhurst, Illinois 60126

Short Sale
$399,000
3 beds / 1.1 baths / 1,452 ft2
Single Family / Built: 1955
53
220 Geneva Avenue, Elmhurst, Illinois 60126

For Sale
$2,499,900
4 beds / 5.1 baths / 4,291 ft2
Single Family / Built: 2026
136
155 Chandler Avenue, Elmhurst, Illinois 60126

For Sale
$2,265,000
5 beds / 5.1 baths / 4,548 ft2
Single Family / Built: 2000
20
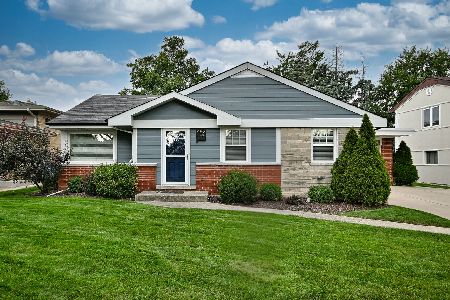
534 Park Avenue, Elmhurst, Illinois 60126
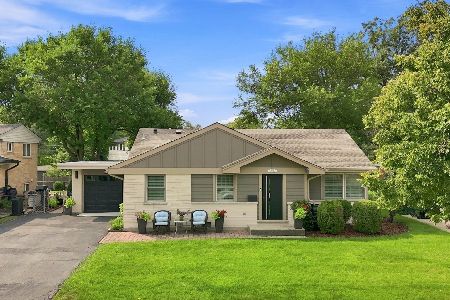
For Sale
$665,000
3 beds / 2.0 baths / 1,864 ft2
Single Family / Built: 1957
25
Nearby Sold Comparables
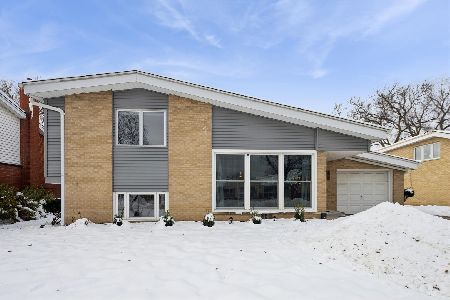
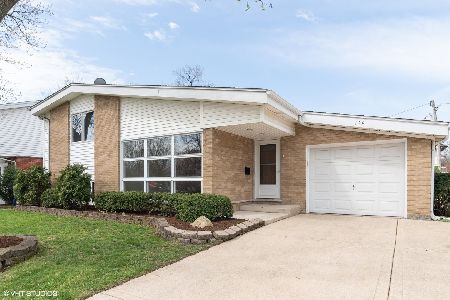

124 Fairlane Avenue, Elmhurst, Illinois 60126
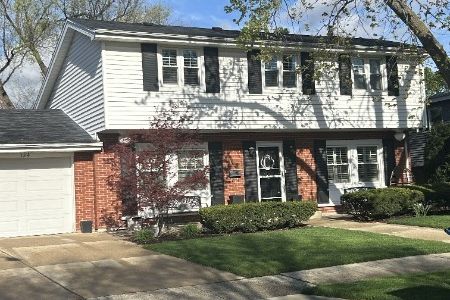
Sold
$775,000
4 beds / 2.0 baths / 2,147 ft2
Single Family / Built: 1959
255
Contact Agent
Listing Provided By
Coldwell Banker Residential
