

1210 Game Trail N, Bourbonnais, Illinois 60914
Sorry, we are updating photos, please update this page in 15 minutes
$249,000
|
Sold
|
|
| Status: | Closed |
| Sqft: | 2,026 |
| Cost/Sqft: | $128 |
| Beds: | 4 |
| Baths: | 2 |
| Year Built: | 2005 |
| Property Taxes: | $6,183 |
| Days On Market: | 3151 |
| Lot Size: | 0,00 |
Description
Beautiful bright ranch style home in the upscale River Haven with split floor plan and full basement, Home has over 2026 sf, 4 bedrooms including huge room above the garage, 2 full bath, full basement with roughed in plumbing for a third bath, 2.5 car attached garage, Formal dining room, new hard wood floors and new paint in most of the house, Great kitchen with dining area, that opens to the fantastic fenced in perfect picture back yard, brick paver patio and fire pit, Master suite features private bath that has separate shower, whirlpool tub, and double vanity, also generator! Make your appointment today! No contingency on sale please, possession June 1st.
Property Specifics
| Single Family | |
| — | |
| Ranch | |
| 2005 | |
| Full | |
| Vinyl Siding, Brick | |
| Asphalt | |
| — | |
| No | |
| — |
| Kankakee | |
| — | |
| 0 / Not Applicable | |
| None | |
| Public | |
| Public Sewer | |
| Central Air | |
| Natural Gas, Forced Air | |
| 09872573 | |
| 17081540801700 |
Property History
| DATE: | EVENT: | PRICE: | SOURCE: |
|---|---|---|---|
| 8 Nov, 2014 | Sold | $232,900 | MRED MLS |
| 1 Oct, 2014 | Under contract | $233,900 | MRED MLS |
| — | Last price change | $234,900 | MRED MLS |
| 9 Sep, 2014 | Listed for sale | $234,900 | MRED MLS |
| 1 Jun, 2018 | Sold | $249,000 | MRED MLS |
| 23 Mar, 2018 | Under contract | $259,900 | MRED MLS |
| 9 Mar, 2018 | Listed for sale | $259,900 | MRED MLS |
Sorry, we are updating photos, please update this page in 15 minutes
Room Specifics
All Bedroom Info:
Total Bedrooms: 4
Bedrooms Above Ground: 4
Bedrooms Below Ground: 0
Total Bedrooms: 4
Bedrooms Above Ground: 4
Bedrooms Below Ground: 0
Second Bedroom Info:
Dimensions: —
Location: —Dimensions: —
Floor Type: Carpet
Third Bedroom Info:
Dimensions: —
Location: —Dimensions: —
Floor Type: Carpet
Fourth Bedroom Info:
Dimensions: —
Location: —Dimensions: —
Floor Type: Wood Laminate
Bathroom Info:
Full Bathrooms: 2
Partial Bathrooms: 0Full Bathrooms: 2
Bathroom Amenities: Whirlpool, Separate Shower, Double Sink
Bathroom in Basement: 0
Dining Room Info:
Dimensions: —
Location: —Dimensions: —
Floor Type: Hardwood
Kitchen Info:
Dimensions: —
Location: —Dimensions: —
Floor Type: Ceramic Tile
Features: Eating Area-Table Space, Pantry-Closet
Laundry Room Info:
Dimensions: —
Location: —Dimensions: —
Floor Type: Ceramic Tile
Living Room Info:
Dimensions: —
Location: —Dimensions: —
Floor Type: Hardwood
Additional Rooms Info:
Rooms: No additional rooms
Basement: FullRooms: No additional rooms
Other Specifics
| 2.5 | |
| — | |
| Garage | |
| — | |
| — | |
| — | |
| Patio, Porch, Brick Paver Patio | |
| Landscaped | |
| 81X14X167X94X178 | |
| — | |
| Full | |
| Hardwood Floors, First Floor Bedroom, First Floor Laundry, First Floor Full Bath | |
| Range, Microwave, Dishwasher, Disposal | |
| Not in DB | |
| — | |
| — | |
| Gas Starter |
Tax History
| Year | Property Taxes |
|---|---|
| 2014 | $5,707 |
| 2018 | $6,183 |
Contact Agent
Nearby Similar Homes
1169 Coyote Run, Bourbonnais, Illinois 60914
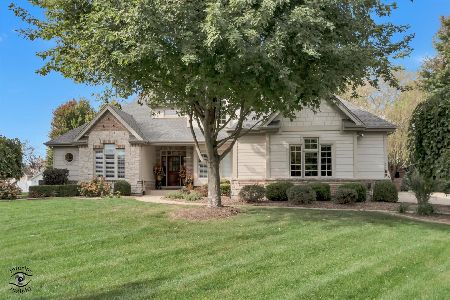
For Sale
$599,900
4 beds / 4.1 baths / 3,084 ft2
Single Family / Built: 2006
14
1071 Country Lane, Bourbonnais, Illinois 60914
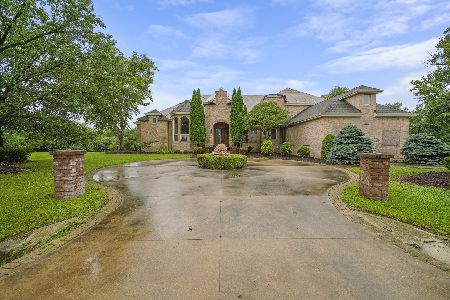
Foreclosure
$224,900
4 beds / 7.1 baths / 5,409 ft2
Single Family / Built: 2004
72
Nearby Sold Comparables
1210 Game Trail North, Bourbonnais, Illinois 60914

Sold
$210,000
4 beds / 2.0 baths / 2,012 ft2
Single Family / Built: 2005
5756
1210 Game Trail North, Bourbonnais, Illinois 60914
Sold
$219,900
4 beds / 2.0 baths / 2,012 ft2
Single Family / Built: 2005
5206
1210 Game Trail N, Bourbonnais, Illinois 60914
Sold
$233,900
4 beds / 2.0 baths / 2,012 ft2
Single Family / Built: 2005
4428
1212 Game Trail, Bourbonnais, Illinois 60914
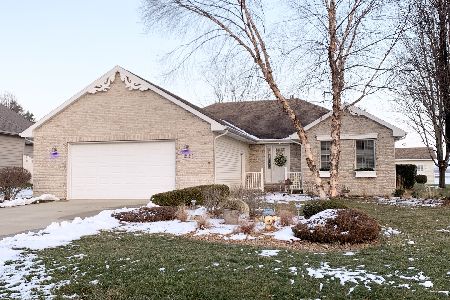
Sold
$219,900
3 beds / 2.1 baths / 1,717 ft2
Single Family / Built: 2005
2101
1214 Game Trail, Bourbonnais, Illinois 60914
Sold
$384,900
3 beds / 3.1 baths / 2,275 ft2
Single Family / Built: 2006
4639

Contact Agent
Listing Provided By
McColly Bennett Real Estate
