

12104 Indiana Avenue, West Pullman, Chicago, Illinois 60628


$210,000
|
Sold
|
|
| Status: | Closed |
| Sqft: | 1,040 |
| Cost/Sqft: | $231 |
| Beds: | 3 |
| Baths: | 2 |
| Year Built: | 1963 |
| Property Taxes: | $685 |
| Days On Market: | 1981 |
| Lot Size: | 0,09 |
Description
Classic Brick Ranch Fully Rehabbed, New Electric, Plumbing, HVAC, A/C, Concrete Walkway, Featuring 5 bedrooms (3 on 1st floor), 2 baths (1 on each level), Wrap Around Granite Kitchen, Custom Cabinets, Built in Refrigerator, Dark Walnut Stained Hardwood Floors, Ceiling Fans, Recessed Lighting, Kitchen Chandelier, Full Finished Basement w/Large Rec Room (2 full bedrooms), Wood Plank Ceramic Flooring, Sump Pump, Ejector Pump, Laundry Hook Up. 2 Car Full Garage w/Utility Door, Landscaped and Fenced Backyard.
Property Specifics
| Single Family | |
| — | |
| Ranch | |
| 1963 | |
| Full | |
| Brick | |
| Asphalt | |
| — | |
| No | |
| 0.09 |
| Cook | |
| — | |
| — / Not Applicable | |
| None | |
| Lake Michigan, Public | |
| Public Sewer | |
| Central Air | |
| Natural Gas, Forced Air | |
| 11103328 | |
| 25271200110000 |
Property History
| DATE: | EVENT: | PRICE: | SOURCE: |
|---|---|---|---|
| 24 Feb, 2021 | Sold | $105,100 | MRED MLS |
| 28 Jan, 2021 | Under contract | $110,000 | MRED MLS |
| 12 Jan, 2021 | Listed for sale | $110,000 | MRED MLS |
| 26 Aug, 2021 | Sold | $210,000 | MRED MLS |
| 22 Jul, 2021 | Under contract | $239,900 | MRED MLS |
| 28 May, 2021 | Listed for sale | $239,900 | MRED MLS |


Room Specifics
All Bedroom Info:
Total Bedrooms: 5
Bedrooms Above Ground: 3
Bedrooms Below Ground: 2
Total Bedrooms: 5
Bedrooms Above Ground: 3
Bedrooms Below Ground: 2
Second Bedroom Info:
Dimensions: —
Location: —Dimensions: —
Floor Type: Hardwood
Third Bedroom Info:
Dimensions: —
Location: —Dimensions: —
Floor Type: Hardwood
Fourth Bedroom Info:
Dimensions: —
Location: —Dimensions: —
Floor Type: Ceramic Tile
Bathroom Info:
Full Bathrooms: 2
Partial Bathrooms: 0Full Bathrooms: 2
Bathroom Amenities: —
Bathroom in Basement: 1
Kitchen Info:
Dimensions: —
Location: —Dimensions: —
Floor Type: Ceramic Tile
Features: Eating Area-Breakfast Bar, Custom Cabinetry, Granite Counters
Living Room Info:
Dimensions: —
Location: —Dimensions: —
Floor Type: Hardwood
Family Room Info:
Dimensions: —
Location: —Dimensions: —
Floor Type: Ceramic Tile
Additional Rooms Info:
Rooms: Bedroom 5
Basement: FullRooms: Bedroom 5
Other Specifics
| 2 | |
| Concrete Perimeter | |
| Garage | |
| — | |
| — | |
| — | |
| — | |
| — | |
| 3780 | |
| — | |
| None | |
| Hardwood Floors, First Floor Bedroom, First Floor Full Bath, Granite Counters | |
| Microwave, Dishwasher, Refrigerator, Stainless Steel Appliance(s) | |
| Not in DB | |
| — | |
| — | |
| — |
Tax History
| Year | Property Taxes |
|---|---|
| 2021 | $685 |
Contact Agent
Nearby Similar Homes
12112 Indiana Avenue, Chicago, Illinois 60628
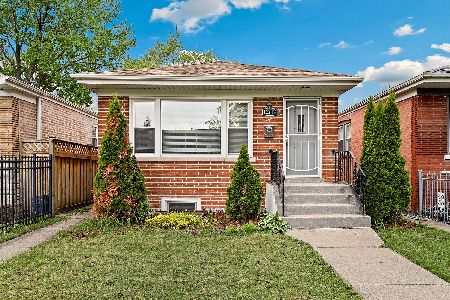
For Sale
$299,000
3 beds / 2.0 baths / 1,750 ft2
Single Family / Built: 1963
15
126 120th Place, Chicago, Illinois 60628
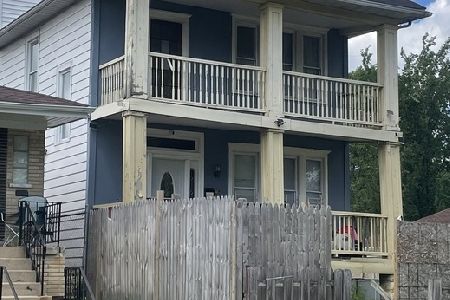
For Sale
$245,000
5 beds / 2.0 baths / 1,584 ft2
Single Family / Built: 1913
130
12025 Prairie Avenue, Chicago, Illinois 60628

For Sale
$155,000
3 beds / 2.0 baths / 1,295 ft2
Single Family / Built: 1908
155
11959 Prairie Avenue, Chicago, Illinois 60628
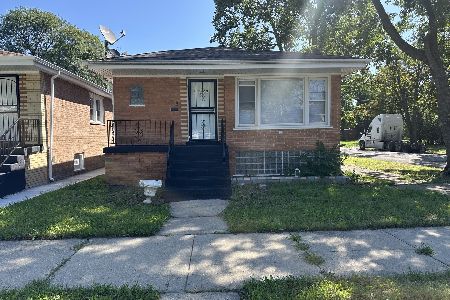
For Sale
$169,900
3 beds / 1.0 baths / 1,056 ft2
Single Family / Built: 1960
66
11955 Prairie Avenue, Chicago, Illinois 60628

For Sale
$234,000
3 beds / 2.0 baths / 1,080 ft2
Single Family / Built: 1963
109
11936 Prairie Avenue, Chicago, Illinois 60628
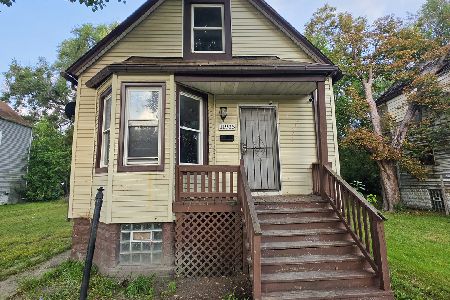
For Sale
$89,900
4 beds / 2.0 baths / 1,020 ft2
Single Family / Built: 1903
16
Nearby Sold Comparables
12104 Indiana Avenue, Chicago, Illinois 60628

Sold
$110,000
3 beds / 1.0 baths / 1,040 ft2
Single Family / Built: 1963
2117
12100 Indiana Avenue, Chicago, Illinois 60628

Sold
$15,840
3 beds / 1.0 baths / 1,200 ft2
Single Family / Built: 1960
5968
12106 Indiana Avenue, Chicago, Illinois 60628

Sold
$50,000
3 beds / 1.0 baths / 1,040 ft2
Single Family / Built: 1963
1085
12108 Indiana Avenue, Chicago, Illinois 60628

Sold
$159,900
3 beds / 2.0 baths / 0 ft2
Single Family / Built: 1961
2423
12108 Indiana Avenue, Chicago, Illinois 60628
Sold
$130,000
3 beds / 2.0 baths / 0 ft2
Single Family / Built: 1961
6466
12112 Indiana Avenue, Chicago, Illinois 60628
Sold
$169,900
3 beds / 2.0 baths / 1,750 ft2
Single Family / Built: —
2718
Contact Agent
Listing Provided By
Pearson Realty Group
