

1211 Kirby, Champaign, Illinois 61821
Subdivision > Lincolnshire 1st
Sorry, we are updating photos, please update this page in 15 minutes
$73,111
|
Sold
|
|
| Status: | Closed |
| Sqft: | 2,464 |
| Cost/Sqft: | $30 |
| Beds: | 4 |
| Baths: | 4 |
| Year Built: | 1968 |
| Property Taxes: | $4,585 |
| Days On Market: | 3849 |
| Lot Size: | 0,00 |
Description
THIS IS A PROJECT JUST WAITING FOR A MENTOR. BRING YOUR IMAGINATION AND GET TO WORK. ALL THE ROOMS ARE VERY LARGE. THE FIREPLACE IS LOCATED IN THE FAMILY ROOM WHICH HAS ACCESS TO THE DECK AND BACK YARD. THE CASUAL DINING AREA IS SITED BETWEEN THE KITCHEN AND FAMILY ROOM. THE FULL UNFINISHED BASEMENT OFFERS PLENTY OF ROOM FOR STORAGE. THIS HOME COULD BE READY FOR THE UPCOMING SUMMER SELLING SEASON. FIRST TIME BUYERS THAT COMPLETE THE READY BUYER TRAINING COURSE BY THEIR INITIAL OFFER MAY REQUEST UP TO 3%CLOSING COST ASSISTANCE TOWARD THE PURCHASE OF A HOMEPATH PROPERTY AND REIMBURSEMENT OF THE HOMEPATH READY BUYER TRAINING COURSE.
Property Specifics
| Single Family | |
| — | |
| Traditional | |
| 1968 | |
| Full | |
| Other | |
| — | |
| — | |
| No | |
| — |
| Champaign | |
| Lincolnshire 1st | |
| — / — | |
| — | |
| Public | |
| Public Sewer | |
| Central Air | |
| Natural Gas, Forced Air | |
| 09439591 | |
| 452023201001 |
Nearby Schools
| NAME: | DISTRICT: | DISTANCE: | |
|---|---|---|---|
|
Grade School
Soc |
— | ||
|
Middle School
Call Unt 4 351-3701 |
Not in DB | ||
|
High School
Centennial High School |
Not in DB | ||
Property History
| DATE: | EVENT: | PRICE: | SOURCE: |
|---|---|---|---|
| 25 Jul, 2016 | Sold | $73,111 | MRED MLS |
| 22 Jun, 2016 | Under contract | $72,900 | MRED MLS |
| — | Last price change | $80,900 | MRED MLS |
| 6 May, 2016 | Listed for sale | $80,900 | MRED MLS |
Sorry, we are updating photos, please update this page in 15 minutes
Room Specifics
All Bedroom Info:
Total Bedrooms: 4
Bedrooms Above Ground: 4
Bedrooms Below Ground: 0
Total Bedrooms: 4
Bedrooms Above Ground: 4
Bedrooms Below Ground: 0
Second Bedroom Info:
Dimensions: —
Location: —Dimensions: —
Floor Type: Other
Third Bedroom Info:
Dimensions: —
Location: —Dimensions: —
Floor Type: Other
Fourth Bedroom Info:
Dimensions: —
Location: —Dimensions: —
Floor Type: Other
Bathroom Info:
Full Bathrooms: 4
Partial Bathrooms: 1Full Bathrooms: 4
Bathroom Amenities: —
Bathroom in Basement: —
Dining Room Info:
Dimensions: —
Location: —Dimensions: —
Floor Type: Carpet
Kitchen Info:
Dimensions: —
Location: —Dimensions: —
Floor Type: Other
Living Room Info:
Dimensions: —
Location: —Dimensions: —
Floor Type: Carpet
Family Room Info:
Dimensions: —
Location: —Dimensions: —
Floor Type: Carpet
Additional Rooms Info:
Rooms: —
Basement: FullRooms: —
Other Specifics
| 2 | |
| — | |
| Garage | |
| — | |
| — | |
| — | |
| Deck | |
| — | |
| 88X135 | |
| — | |
| Full | |
| — | |
| — | |
| Not in DB | |
| — | |
| — | |
| Wood Burning |
Tax History
| Year | Property Taxes |
|---|---|
| 2016 | $4,585 |
Contact Agent
Nearby Similar Homes

1703 Mayfair Road, Champaign, Illinois 61821

For Sale
$359,900
4 beds / 2.1 baths / 2,608 ft2
Single Family / Built: 1965
48
60 Greencroft Drive, Champaign, Illinois 61821
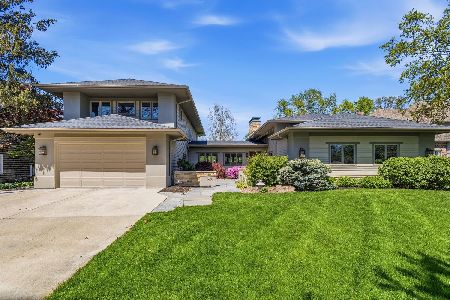
For Sale
$1,495,000
5 beds / 5.1 baths / 4,842 ft2
Single Family / Built: 1958
188

1419 Cambridge Drive, Champaign, Illinois 61821

For Sale
$300,000
4 beds / 2.0 baths / 1,542 ft2
Single Family / Built: 1954
71
1505 Rose Drive, Champaign, Illinois 61821

For Sale
$199,500
3 beds / 2.0 baths / 1,510 ft2
Single Family / Built: 1953
44
Nearby Sold Comparables


5 Lincoln Court, Champaign, Illinois 61821

Sold
$449,900
3 beds / 2.1 baths / 3,258 ft2
Single Family / Built: 1964
449
5 Lincoln Court, Champaign, Illinois 61821

Sold
$319,900
3 beds / 2.1 baths / 3,258 ft2
Single Family / Built: 1964
2382

10 Connor Court, Monticello, Illinois 61856

Sold
$419,900
4 beds / 2.1 baths / 2,265 ft2
Single Family / Built: 2023
476
Contact Agent
Listing Provided By
LANDMARK REAL ESTATE
