

1211 Williams Drive, Palatine, Illinois 60074
Subdivision > Harvest Run
Sorry, we are updating photos, please update this page in 15 minutes
$125,000
|
Sold
|
|
| Status: | Closed |
| Sqft: | 1,200 |
| Cost/Sqft: | $104 |
| Beds: | 3 |
| Baths: | 2 |
| Year Built: | 1991 |
| Property Taxes: | $3,249 |
| Days On Market: | 5029 |
| Lot Size: | 0,00 |
Description
SHORT SALE APPROVED AT LIST PRICE-Beautiful 3 BR, 1st floor, end unit. Gas fireplace & patio. Large master w/ walk-in closet. Eat in kitchen w/newer appliances. Huge master bath w/double sinks. Some recent imPR: GE self-clean oven & range, dishwasher, w/d, furnace, windows, light fixtures. Newer carpet & paint in today's colors. NOTE:UPPER UNIT HAD A LEAK INTO OUR UNIT- IN THE UTILITY ROOM CEILING- WILL BE REPAIRED
Property Specifics
| Condos/Townhomes | |
| 1 | |
| — | |
| 1991 | |
| None | |
| Brick | |
| Asphalt | |
| BERKSHIRE | |
| No | |
| — |
| Cook | |
| Harvest Run | |
| 272 / Monthly | |
| Parking, Insurance, Exterior Maintenance, Lawn Care, Scavenger, Snow Removal | |
| Lake Michigan | |
| Public Sewer | |
| Central Air | |
| Natural Gas, Forced Air | |
| 08251295 | |
| 02124100561087 |
Nearby Schools
| NAME: | DISTRICT: | DISTANCE: | |
|---|---|---|---|
|
Grade School
Jane Addams Elementary School |
15 | — | |
|
Middle School
Winston Campus-junior High |
15 | Not in DB | |
|
High School
Palatine High School |
211 | Not in DB | |
Property History
| DATE: | EVENT: | PRICE: | SOURCE: |
|---|---|---|---|
| 15 Nov, 2013 | Sold | $125,000 | MRED MLS |
| 3 Oct, 2013 | Under contract | $125,000 | MRED MLS |
| 16 Jan, 2013 | Listed for sale | $99,950 | MRED MLS |
Sorry, we are updating photos, please update this page in 15 minutes
Room Specifics
All Bedroom Info:
Total Bedrooms: 3
Bedrooms Above Ground: 3
Bedrooms Below Ground: 0
Total Bedrooms: 3
Bedrooms Above Ground: 3
Bedrooms Below Ground: 0
Second Bedroom Info:
Dimensions: —
Location: —Dimensions: —
Floor Type: Carpet
Third Bedroom Info:
Dimensions: —
Location: —Dimensions: —
Floor Type: Carpet
Bathroom Info:
Full Bathrooms: 2
Partial Bathrooms: 0Full Bathrooms: 2
Bathroom Amenities: Handicap Shower, Double Sink
Bathroom in Basement: 0
Dining Room Info:
Dimensions: —
Location: —Dimensions: —
Floor Type: Carpet
Kitchen Info:
Dimensions: —
Location: —Dimensions: —
Floor Type: Ceramic Tile
Features: Eating Area-Table Space
Laundry Room Info:
Dimensions: —
Location: —Dimensions: —
Floor Type: Vinyl
Living Room Info:
Dimensions: —
Location: —Dimensions: —
Floor Type: Carpet
Additional Rooms Info:
Rooms: Eating Area
Basement: NoneRooms: Eating Area
Other Specifics
| 1 | |
| — | |
| Garage | |
| — | |
| — | |
| — | |
| Patio, Storms/Screens, End Unit, Master Antenna | |
| Common Grounds | |
| COMMON | |
| — | |
| Full | |
| Laundry Hook-Up in Unit | |
| Range, Microwave, Dishwasher, Refrigerator, Dryer, Washer, Disposal | |
| Not in DB | |
| — | |
| Security Door Lock(s) | |
| Attached Fireplace Doors/Screen, Gas Log, Gas Starter |
Tax History
| Year | Property Taxes |
|---|---|
| 2013 | $3,249 |
Contact Agent
Nearby Similar Homes
1134 Randville Drive, Palatine, Illinois 60074
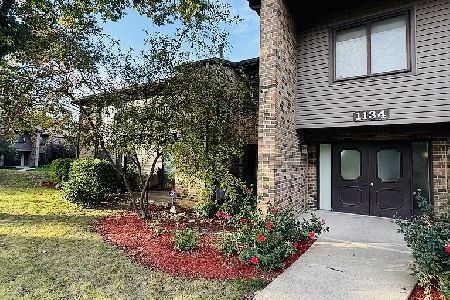
For Sale
$245,000
2 beds / 2.0 baths / 1,100 ft2
Condos/Townhomes / Built: 1977
8
1130 Randville Drive, Palatine, Illinois 60074
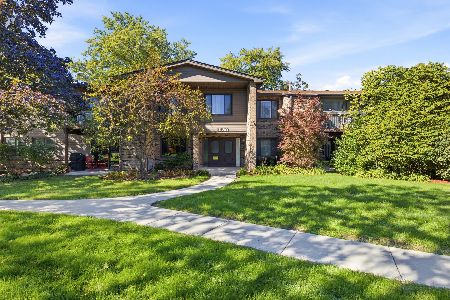
For Sale
$199,900
2 beds / 2.0 baths / 1,203 ft2
Condos/Townhomes / Built: 1976
16
1042 Randville Drive, Palatine, Illinois 60074
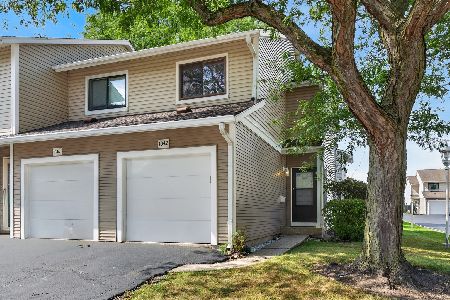
For Sale
$299,900
3 beds / 1.1 baths / 1,457 ft2
Condos/Townhomes / Built: 1977
37
1311 Baldwin Court, Palatine, Illinois 60074
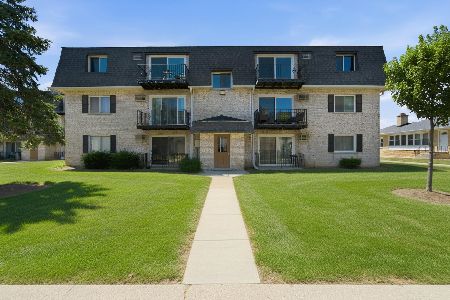
For Sale
$179,900
2 beds / 1.0 baths / 800 ft2
Condos/Townhomes / Built: 1979
23
1319 Baldwin Court, Palatine, Illinois 60074
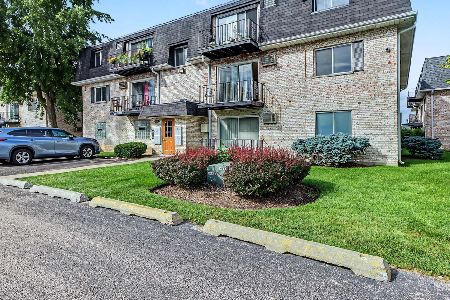
For Sale
$165,000
2 beds / 1.0 baths / 900 ft2
Condos/Townhomes / Built: 1977
38
1321 Baldwin Court, Palatine, Illinois 60074
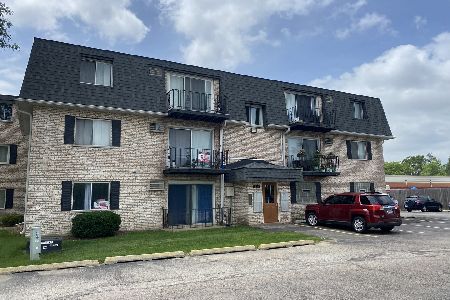
For Sale
$170,000
2 beds / 1.0 baths / 0 ft2
Condos/Townhomes / Built: 1979
68
Nearby Sold Comparables
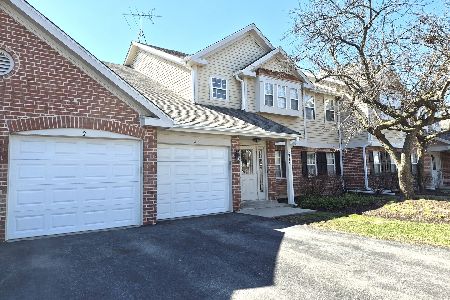
1215 Williams Drive, Palatine, Illinois 60074

Sold
$149,750
2 beds / 1.0 baths / 0 ft2
Condos/Townhomes / Built: —
3951
Contact Agent
Listing Provided By
Century 21 1st Class Homes
