

12114 Bigelow Avenue, Hebron, Illinois 60034


$256,000
|
Sold
|
|
| Status: | Closed |
| Sqft: | 1,800 |
| Cost/Sqft: | $142 |
| Beds: | 4 |
| Baths: | 2 |
| Year Built: | — |
| Property Taxes: | $1,299 |
| Lot Size: | 0,00 |
Description
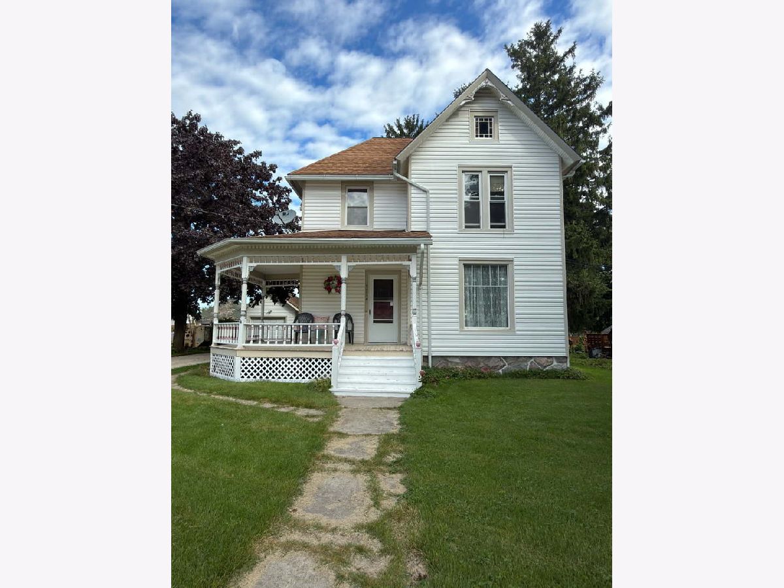
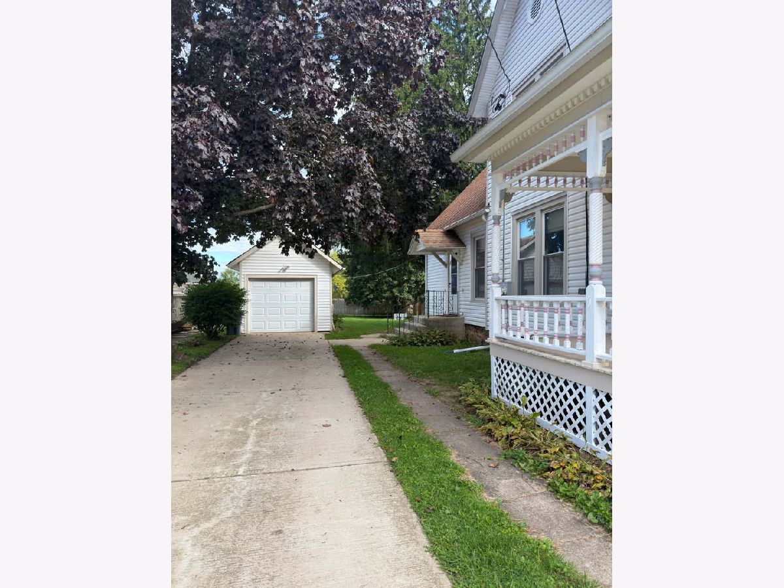
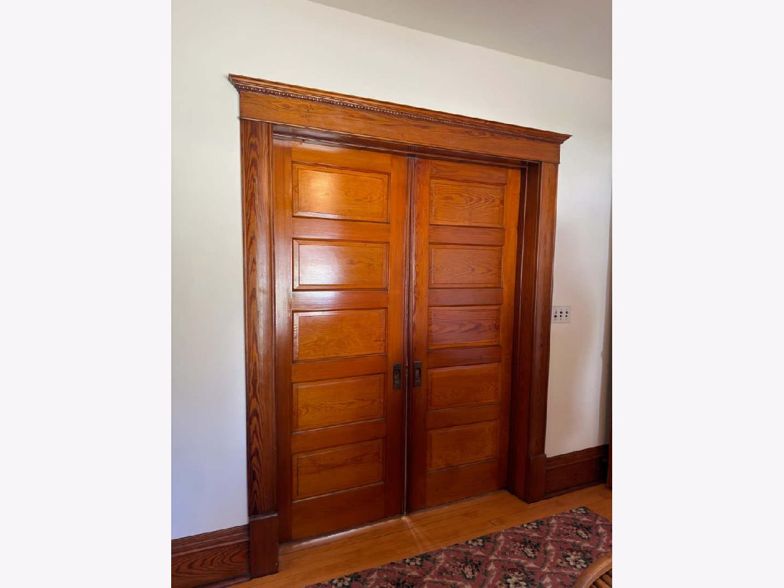
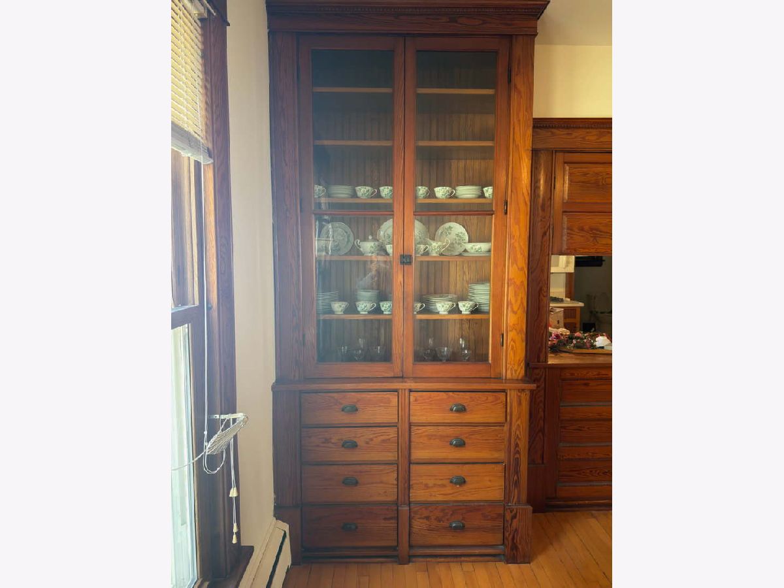
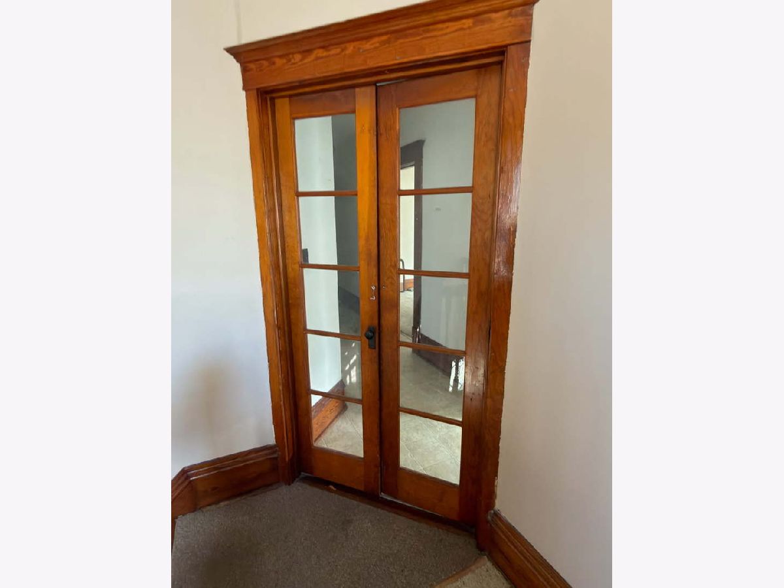
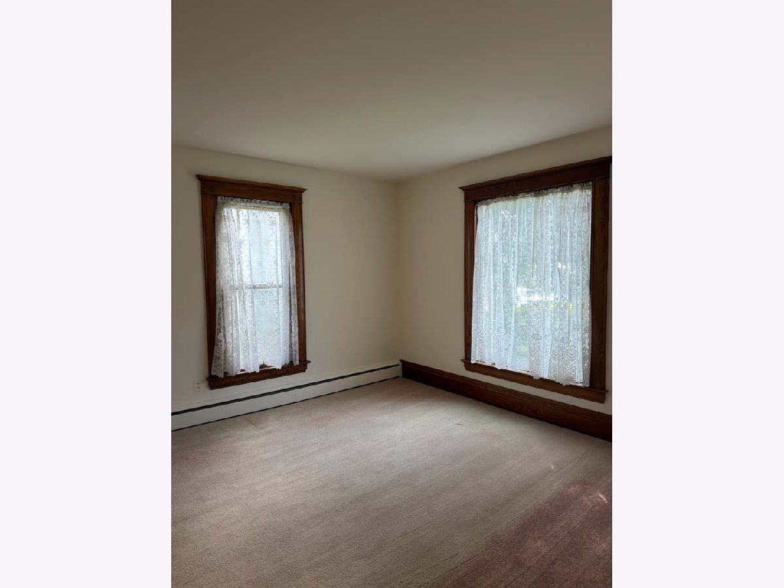
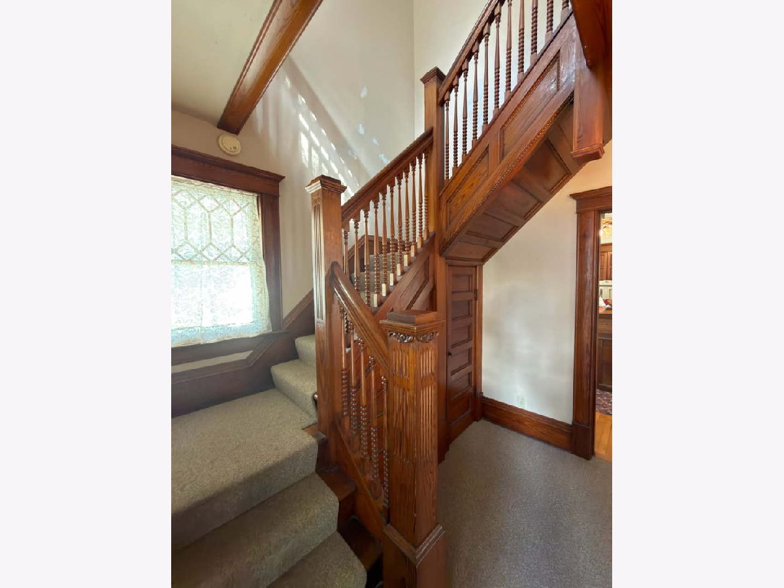
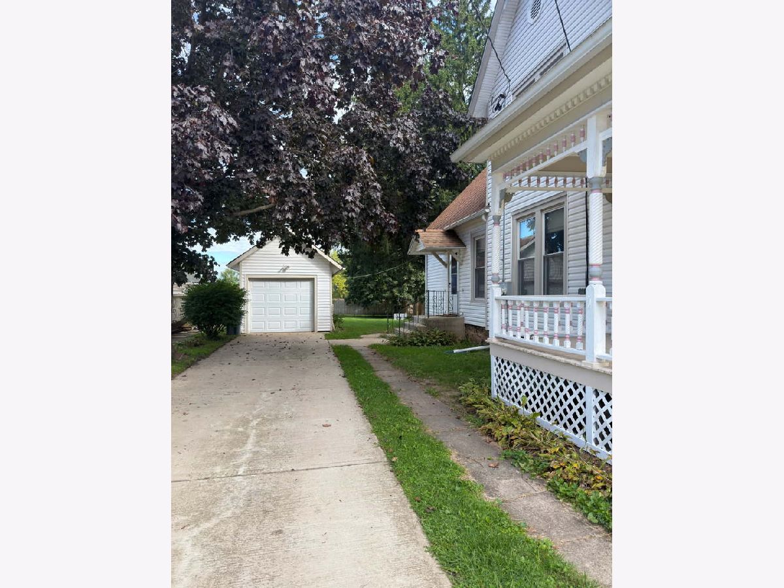
Beautifl 4 or 5 bedroom Victorian in downtown Hebron. All the old woodwork is still intact. all matching original sliding pocket doors, carinets, staircases all original.Windows, siding, roof all recently replaced. The upper level has been rented for 50 plus years and could be a seperate apartment or an in-law unit.The upper unit has two seperate entrances and also has its own electric and gas meters. The basement also has two sets of washers and dryers. Large yard with a one car garage and also a large storage shed with electric and a concrete floor
Property Specifics
| Single Family | |
| — | |
| Victorian | |
| — | |
| Unfinished, Exterior Entry, Full | |
| Aluminum Siding | |
| Asphalt | |
| Victorian | |
| No | |
| — |
| — | |
| — | |
| — / Not Applicable | |
| None | |
| Public | |
| Public Sewer | |
| Window Unit(s) | |
| Gas | |
| No | |
| 12763581 | |
| 0308476009 |
Some photos of this home have been virtually staged.
Room Specifics
All Bedroom Info:
Total Bedrooms: 4
Bedrooms Above Ground: 4
Bedrooms Below Ground: 0
Total Bedrooms: 4
Bedrooms Above Ground: 4
Bedrooms Below Ground: 0
Master Bedroom Info:
Dimensions: 13X12
Location: Main LevelDimensions: 13X12
Floor Type: —
Second Bedroom Info:
Dimensions: 13X13
Location: 2nd LevelDimensions: 13X13
Floor Type: —
Third Bedroom Info:
Dimensions: 13X10
Location: 2nd LevelDimensions: 13X10
Floor Type: —
Fourth Bedroom Info:
Dimensions: 12X10
Location: 2nd LevelDimensions: 12X10
Floor Type: —
Bathroom Info:
Full Bathrooms: 2
Partial Bathrooms: 0Full Bathrooms: 2
Bathroom Amenities: —
Bathroom in Basement: 0
Dining Room Info:
Dimensions: 13X12
Location: Main LevelDimensions: 13X12
Floor Type: —
Kitchen Info:
Dimensions: 13X13
Location: Main LevelDimensions: 13X13
Floor Type: —
Features: Eating Area-Table Space
Laundry Room Info:
Dimensions: 20X15
Location: Walkout BasementDimensions: 20X15
Floor Type: —
Living Room Info:
Dimensions: 13X12
Location: Main LevelDimensions: 13X12
Floor Type: —
Family Room Info:
Dimensions: 13X13
Location: Main LevelDimensions: 13X13
Floor Type: —
Additional Rooms Info:
Rooms: Kitchen
Basement: Unfinished, Exterior Entry, FullRooms: Kitchen
First Additional Room Info:
Name: Kitchen- 2nd
Dimensions: 17X14
Location: 2nd LevelName: Kitchen- 2nd
Dimensions: 17X14
Floor Type: —
Other Specifics
| 1 | |
| Stone | |
| Concrete, Garage Door Opener, Detached, Garage | |
| Gas Dryer Hookup, Common Area, Sink | |
| Hardwood, Carpet | |
| — | |
| Workshop, Outbuilding, Shed(s) | |
| — | |
| Irregular Lot, Wooded, Mature Trees | |
| 78x178x72x209 | |
| — | |
| Shower Only | |
| 1st Floor Bedroom, In-Law Floorplan, 1st Floor Full Bath | |
| Refrigerator, Washer, Dryer, Cooktop, Oven | |
| Not in DB | |
| Sidewalks, Street Paved | |
| — | |
| — |
Contact Agent
Nearby Similar Homes
10216 Main Street, Hebron, Illinois 60034
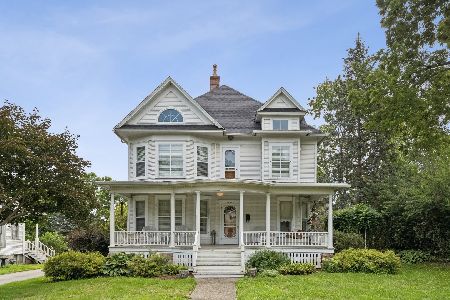
For Sale
$499,000
6 beds / 5.1 baths / 0 ft2
Single Family / Built: 1906
60
10210 Sharon Lane, Hebron, Illinois 60034
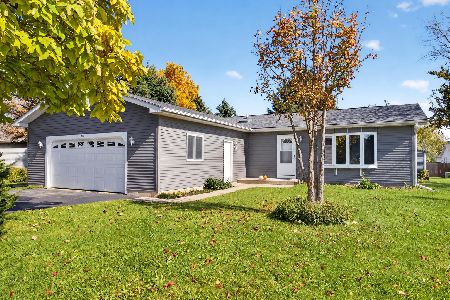
For Sale
$325,000
2 beds / 2.0 baths / 1,456 ft2
Single Family / Built: 2000
38
9620 Illinois Street, Hebron, Illinois 60034
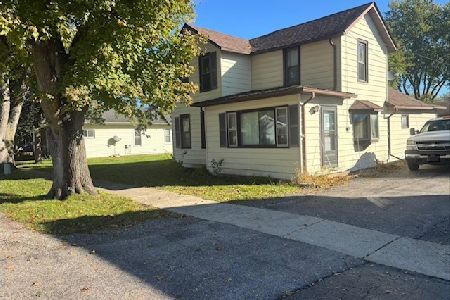
For Sale
$215,000
3 beds / 2.0 baths / 1,400 ft2
Single Family / Built: —
32
Nearby Sold Comparables
12108 Bigelow Avenue, Hebron, Illinois 60034

Sold
$129,000
3 beds / 2.0 baths / 1,028 ft2
Single Family / Built: —
1946
12108 Bigelow Avenue, Hebron, Illinois 60034

Sold
$70,000
3 beds / 2.0 baths / 1,028 ft2
Single Family / Built: —
2972
12113 Bigelow Avenue, Hebron, Illinois 60034
Sold
$109,900
3 beds / 1.1 baths / 1,500 ft2
Single Family / Built: 1930
3764
12113 Bigelow Avenue, Hebron, Illinois 60034

Sold
$124,900
3 beds / 1.1 baths / 1,500 ft2
Single Family / Built: 1930
2230
12202 Bigelow Avenue, Hebron, Illinois 60034
Sold
$64,900
3 beds / 1.0 baths / 1,200 ft2
Single Family / Built: —
3644
10203 Main Street, Hebron, Illinois 60034
Sold
$119,900
3 beds / 2.0 baths / 1,513 ft2
Single Family / Built: 1925
3824
Contact Agent
Listing Provided By
RE/MAX Plaza
