

12117 Main Street, Huntley, Illinois 60142
Sorry, we are updating photos, please update this page in 15 minutes
$268,000
|
Sold
|
|
| Status: | Closed |
| Sqft: | 0 |
| Cost/Sqft: | — |
| Beds: | 4 |
| Baths: | 2 |
| Year Built: | 1871 |
| Property Taxes: | $3,765 |
| Days On Market: | 6892 |
| Lot Size: | 0,00 |
Description
Home Sale Fell, Back on the Market-The John Randall House is the 4th house to be granted historic Lankmark Staus by the Village of Huntley. This spacious vintage 4 bedroom 2 bath home has undergone an extensive 3 year scrupulous restoration! Special attention has been extensively paid to every detail throughout this entire renovation. All mechanical systems have been upgraded: plumbing, electrical, HVAC, insulation.
Property Specifics
| Single Family | |
| — | |
| — | |
| 1871 | |
| Full | |
| Frame, Other | |
| — | |
| — | |
| No | |
| — |
| Mc Henry | |
| — | |
| 0 / Not Applicable | |
| None | |
| Public | |
| Public Sewer | |
| Central Air, Space Pac | |
| Steam, Radiator(s) | |
| 06758022 | |
| 1832227002 |
Property History
| DATE: | EVENT: | PRICE: | SOURCE: |
|---|---|---|---|
| 18 Apr, 2008 | Sold | $268,000 | MRED MLS |
| 31 Mar, 2008 | Under contract | $284,900 | MRED MLS |
| — | Last price change | $299,500 | MRED MLS |
| 27 Dec, 2007 | Listed for sale | $299,500 | MRED MLS |
| 8 Mar, 2017 | Listed for sale | $0 | MRED MLS |
| 22 Nov, 2021 | Sold | $285,000 | MRED MLS |
| 20 Oct, 2021 | Under contract | $285,000 | MRED MLS |
| 19 Sep, 2021 | Listed for sale | $285,000 | MRED MLS |
Sorry, we are updating photos, please update this page in 15 minutes
Room Specifics
All Bedroom Info:
Total Bedrooms: 4
Bedrooms Above Ground: 4
Bedrooms Below Ground: 0
Total Bedrooms: 4
Bedrooms Above Ground: 4
Bedrooms Below Ground: 0
Second Bedroom Info:
Dimensions: —
Location: —Dimensions: —
Floor Type: Hardwood
Third Bedroom Info:
Dimensions: —
Location: —Dimensions: —
Floor Type: Hardwood
Fourth Bedroom Info:
Dimensions: —
Location: —Dimensions: —
Floor Type: Hardwood
Bathroom Info:
Full Bathrooms: 2
Partial Bathrooms: —Full Bathrooms: 2
Bathroom Amenities: —
Bathroom in Basement: 0
Dining Room Info:
Dimensions: —
Location: —Dimensions: —
Floor Type: Hardwood
Kitchen Info:
Dimensions: —
Location: —Dimensions: —
Floor Type: Hardwood
Features: Eating Area-Table Space, Pantry-Closet
Living Room Info:
Dimensions: —
Location: —Dimensions: —
Floor Type: Hardwood
Additional Rooms Info:
Rooms: Other Room, Workshop
Basement: FullRooms: Other Room, Workshop
Other Specifics
| 1 | |
| — | |
| Garage | |
| — | |
| — | |
| — | |
| Porch Screened | |
| — | |
| 66X219X66X219 | |
| Full | |
| None | |
| — | |
| Range, Microwave, Dishwasher, Refrigerator, Washer, Dryer, Disposal | |
| Not in DB | |
| — | |
| — | |
| — |
Tax History
| Year | Property Taxes |
|---|---|
| 2008 | $3,765 |
| 2021 | $6,696 |
Contact Agent
Nearby Similar Homes
10908 Janice Drive, Huntley, Illinois 60142
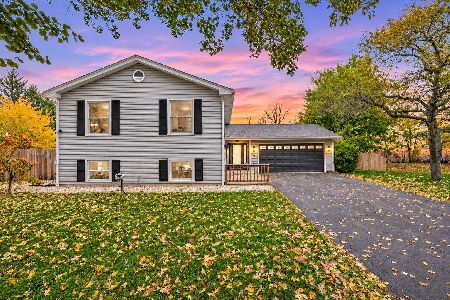
For Sale
$465,000
4 beds / 3.0 baths / 2,450 ft2
Single Family / Built: 1978
4
10025 Goodridge Street, Huntley, Illinois 60142
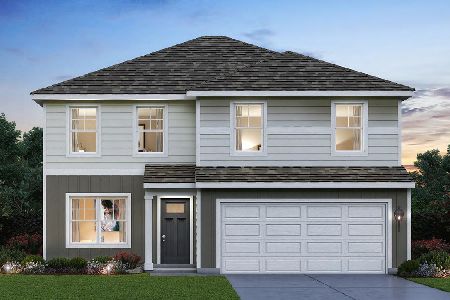
For Sale
$484,990
3 beds / 2.1 baths / 2,155 ft2
Single Family / Built: 2026
12
10014 Goodridge Street, Huntley, Illinois 60142
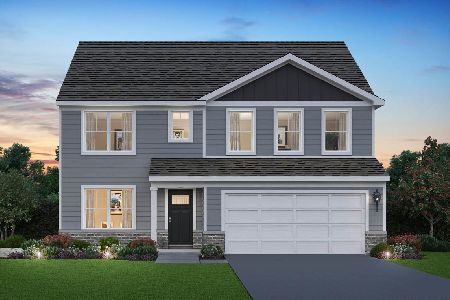
For Sale
$569,990
4 beds / 2.1 baths / 2,836 ft2
Single Family / Built: 2026
12
11734 Woodward Street, Huntley, Illinois 60142
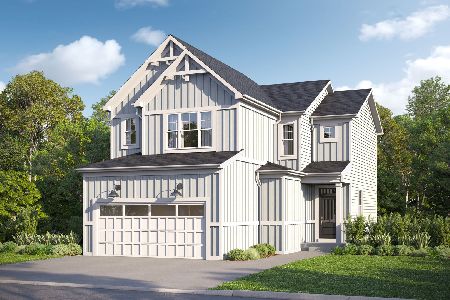
For Sale
$477,595
3 beds / 2.1 baths / 1,842 ft2
Single Family / Built: 2026
28
10034 Goodridge Street, Huntley, Illinois 60142
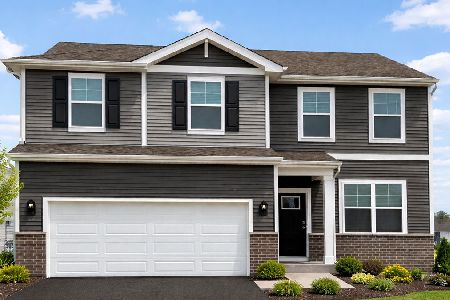
For Sale
$479,990
3 beds / 2.1 baths / 2,155 ft2
Single Family / Built: 2026
17
10024 Goodridge Street, Huntley, Illinois 60142
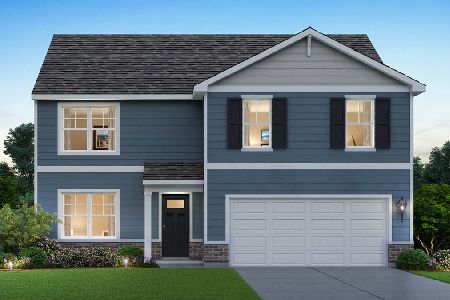
For Sale
$539,990
4 beds / 2.1 baths / 2,600 ft2
Single Family / Built: 2026
12
Nearby Sold Comparables
12117 Main Street, Huntley, Illinois 60142

Sold
$285,000
4 beds / 2.0 baths / 2,791 ft2
Single Family / Built: —
1877
12119 Main Street, Huntley, Illinois 60142
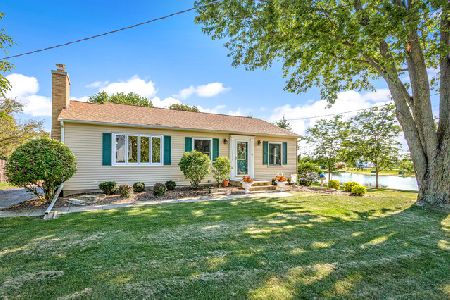
Sold
$209,900
3 beds / 2.0 baths / 2,357 ft2
Single Family / Built: 1960
2658
11109 Sunset Lane, Huntley, Illinois 60142

Sold
$199,000
3 beds / 2.0 baths / 0 ft2
Single Family / Built: —
6396
12118 Main Street, Huntley, Illinois 60142
Sold
$99,900
4 beds / 2.0 baths / 1,800 ft2
Single Family / Built: —
5857
12120 Main Street, Huntley, Illinois 60142
Sold
$189,900
4 beds / 3.0 baths / 1,800 ft2
Single Family / Built: —
5631
12114 Main Street Road, Huntley, Illinois 60142
Sold
$149,950
3 beds / 2.0 baths / 1,859 ft2
Single Family / Built: —
4053
Contact Agent
Listing Provided By
Ventura Associates Inc.
