

1212 N 1st Street, Dekalb, Illinois 60115


$212,000
|
Sold
|
|
| Status: | Closed |
| Sqft: | 1,200 |
| Cost/Sqft: | $183 |
| Beds: | 3 |
| Baths: | 2 |
| Year Built: | 1955 |
| Property Taxes: | $5,417 |
| Days On Market: | 57 |
| Lot Size: | 0,20 |
Description
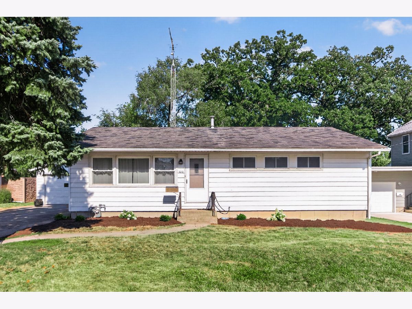
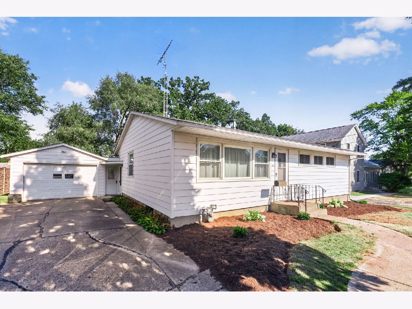
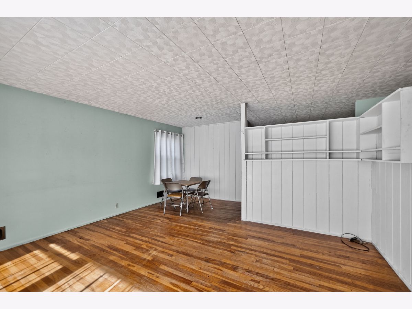
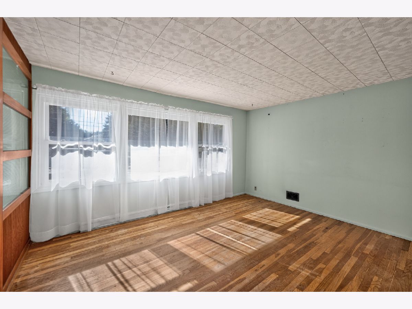
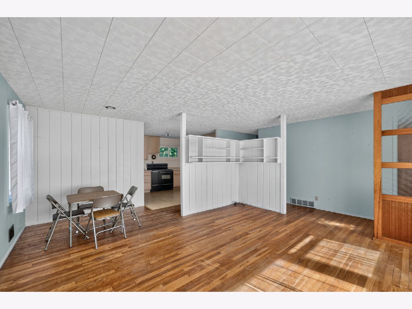
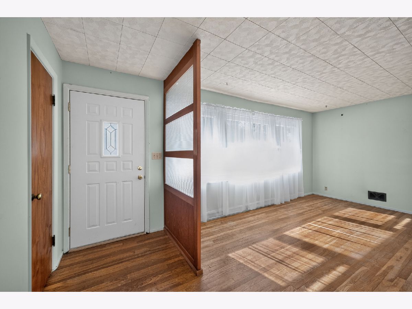
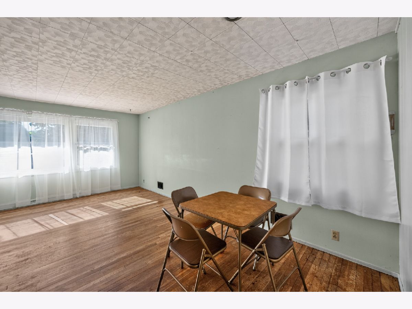
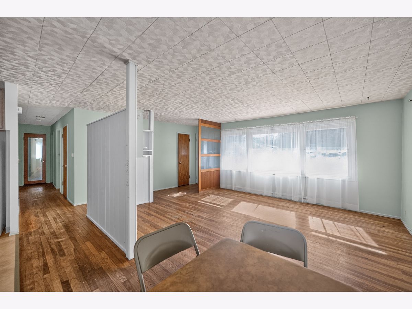
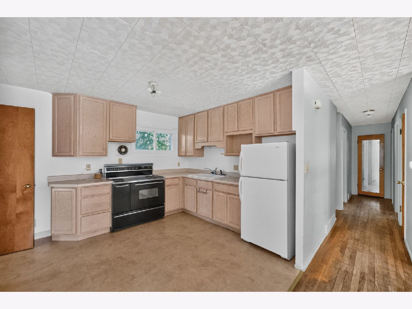
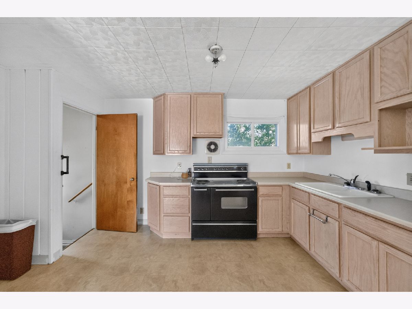
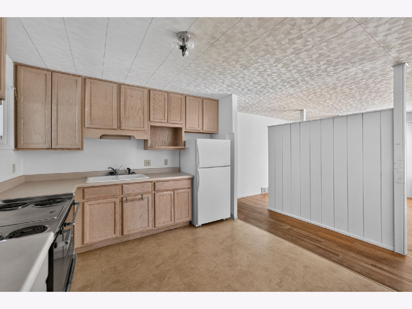
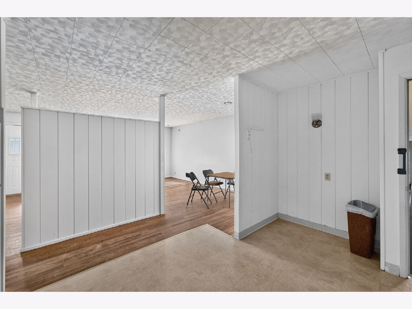
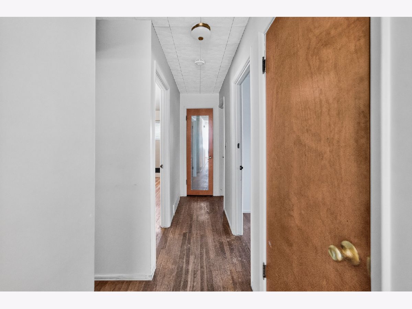
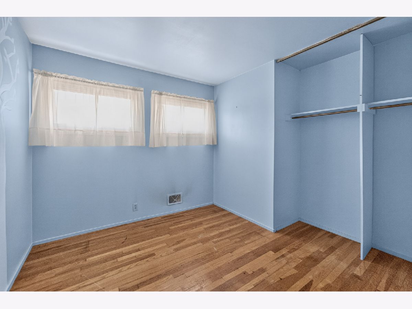
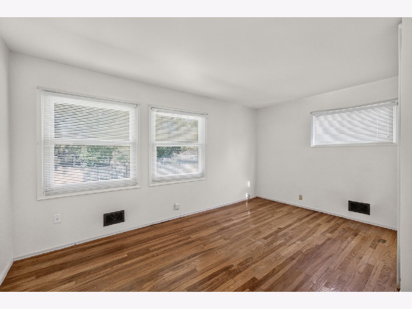
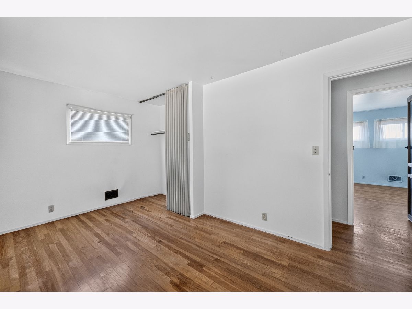
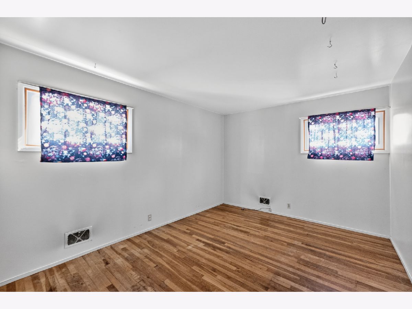
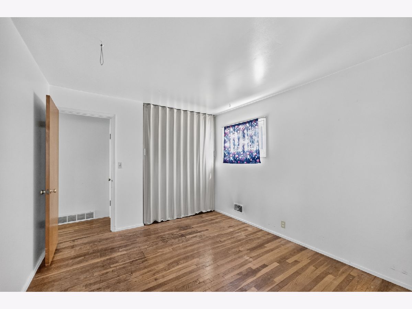
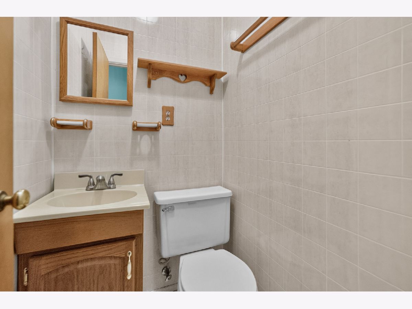
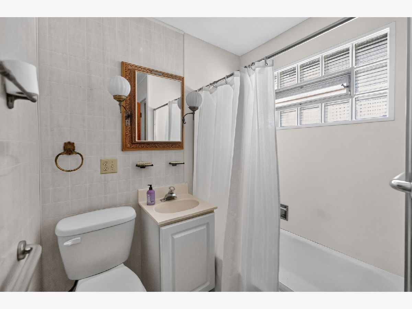
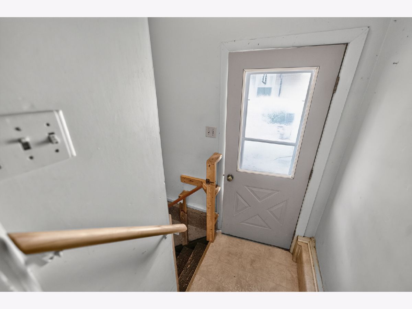
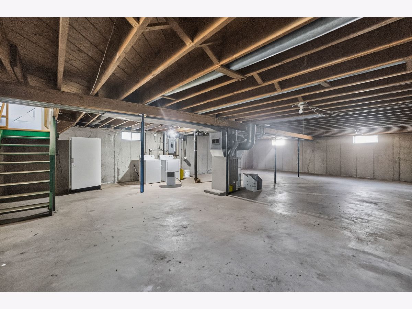
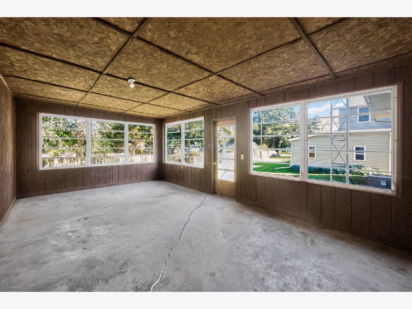
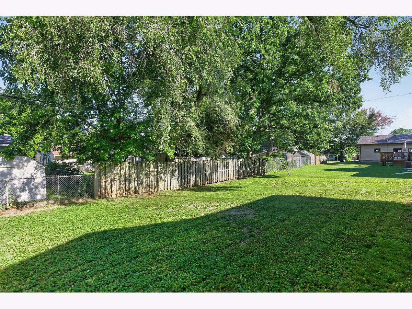
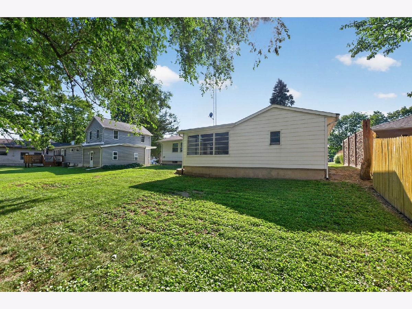
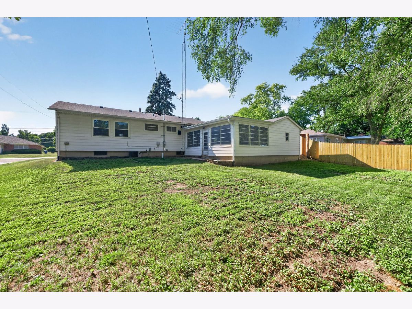

Solid 3-bedroom, 1.5-bath ranch in a convenient DeKalb location close to schools, shopping, parks, and everyday amenities. This home offers a spacious layout with original hardwood floors throughout much of the main level, ready to be refinished and restored to their original beauty. The kitchen and dining area provide functional living space, while the screened-in porch off the attached 1.5-car garage is perfect for relaxing or entertaining. The full unfinished basement offers excellent storage or future finishing potential. Numerous major improvements have already been completed, including replacement windows, soffits, fascia, gutters, updated electrical service with a 100-amp breaker panel, sanitary sewer line replacement to the municipal connection, bathroom updates, and more. The landscaping has been freshly completed, enhancing the home's curb appeal. A solid home with great bones, major mechanical updates already completed, and an excellent opportunity for a new owner to add their personal touches and build equity.
Property Specifics
| Single Family | |
| — | |
| — | |
| 1955 | |
| — | |
| — | |
| No | |
| 0.2 |
| — | |
| — | |
| — / Not Applicable | |
| — | |
| — | |
| — | |
| 12705279 | |
| 0814306005 |
Nearby Schools
| NAME: | DISTRICT: | DISTANCE: | |
|---|---|---|---|
|
Grade School
Jefferson Elementary School |
428 | — | |
|
Middle School
Clinton Rosette Middle School |
428 | Not in DB | |
|
High School
De Kalb High School |
428 | Not in DB | |
Property History
| DATE: | EVENT: | PRICE: | SOURCE: |
|---|---|---|---|
| 16 Sep, 2026 | Sold | $212,000 | MRED MLS |
| 16 Aug, 2026 | Under contract | $219,900 | MRED MLS |
| — | Last price change | $224,900 | MRED MLS |
| 30 Jul, 2026 | Listed for sale | $229,900 | MRED MLS |
Room Specifics
Total Bedrooms: 3
Bedrooms Above Ground: 3
Bedrooms Below Ground: 0
Dimensions: —
Floor Type: —
Dimensions: —
Floor Type: —
Full Bathrooms: 2
Bathroom Amenities: —
Bathroom in Basement: 0
Rooms: —
Basement Description: —
Other Specifics
| 1.5 | |
| — | |
| — | |
| — | |
| — | |
| 70x 122.13 x 60.04 x 124.2 | |
| — | |
| — | |
| — | |
| — | |
| Not in DB | |
| — | |
| — | |
| — | |
| — |
Tax History
| Year | Property Taxes |
|---|---|
| 2026 | $5,417 |
Contact Agent
Contact Agent
Listing Provided By
Hometown Realty Group
