

1212 Walnut Glen Drive, Crystal Lake, Illinois 60014


$330,000
|
Sold
|
|
| Status: | Closed |
| Sqft: | 1,682 |
| Cost/Sqft: | $193 |
| Beds: | 3 |
| Baths: | 3 |
| Year Built: | 2006 |
| Property Taxes: | $6,837 |
| Lot Size: | 0,00 |
Description
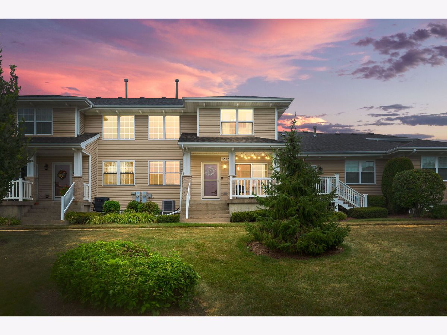
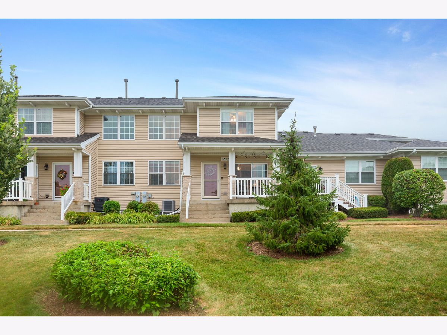
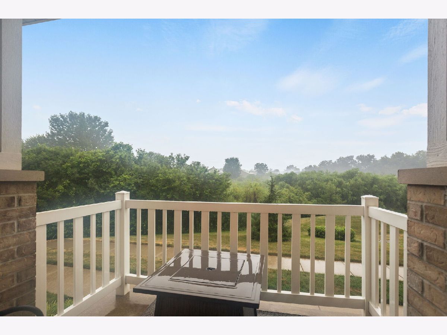
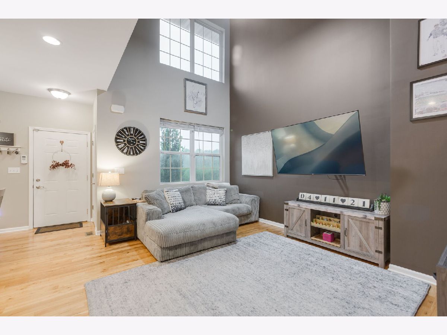
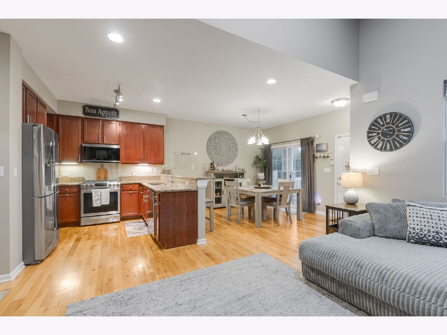
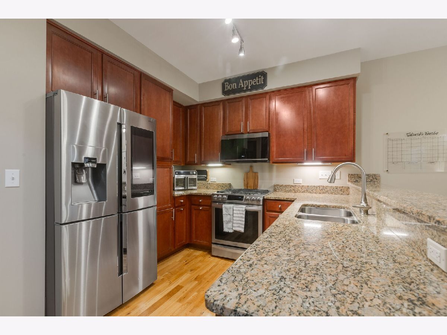
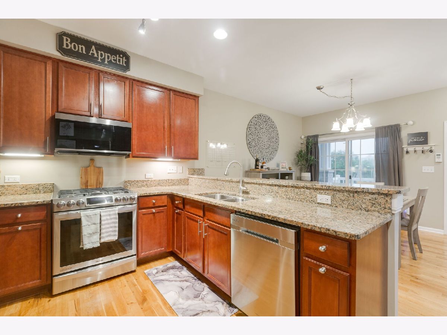
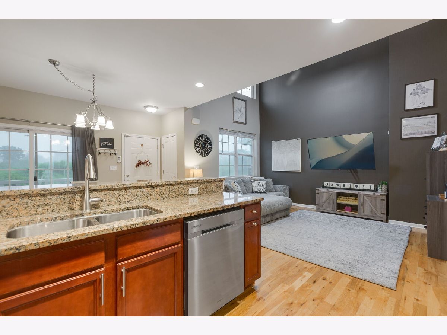
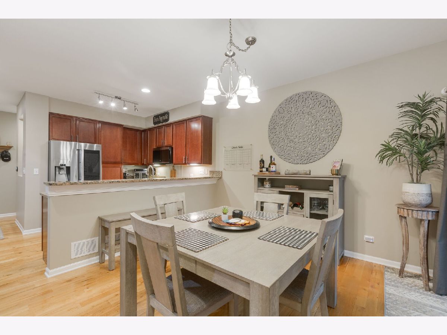
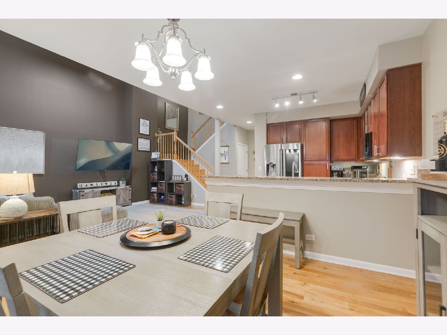
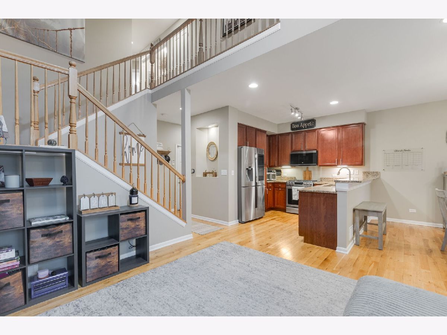
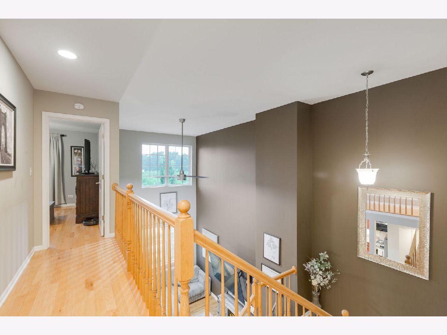
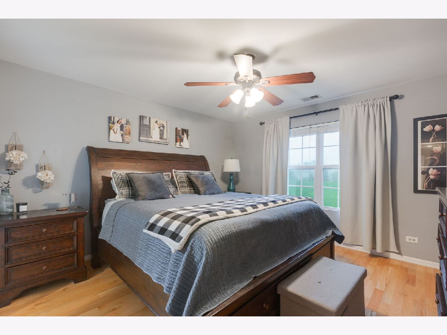
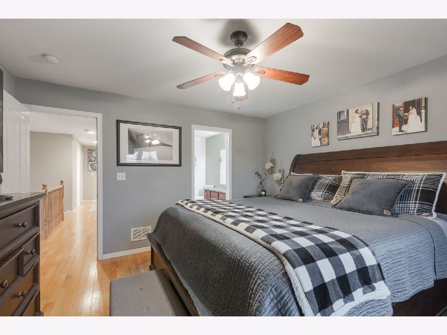
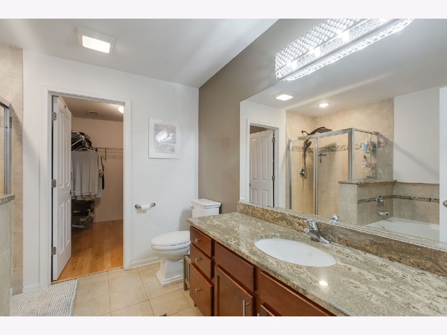
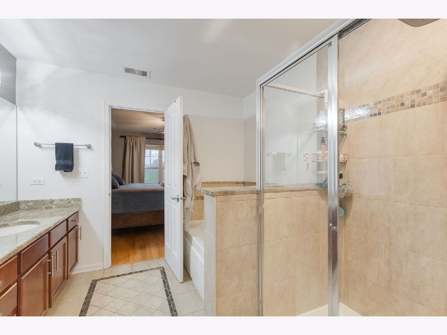
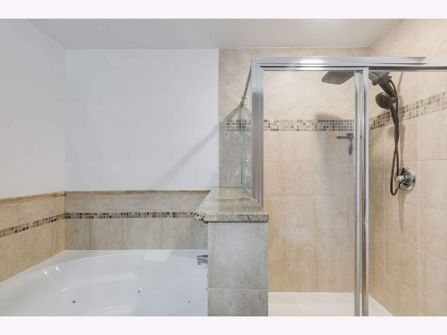
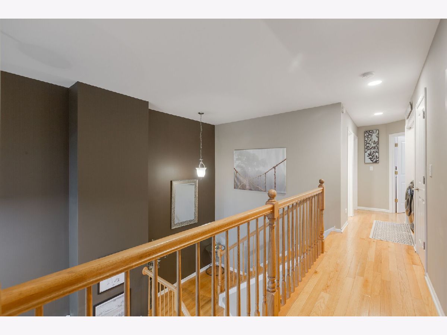
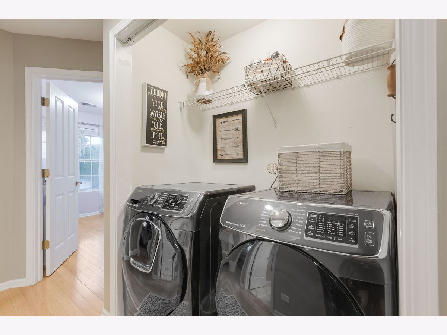
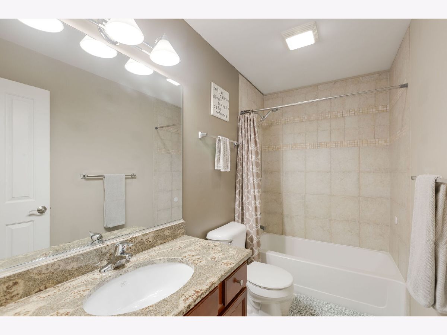
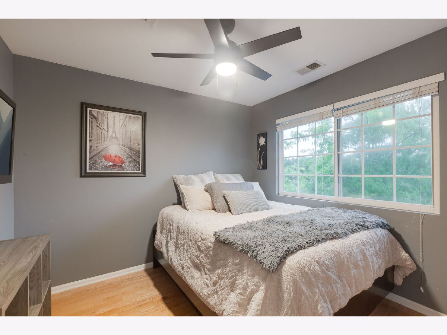
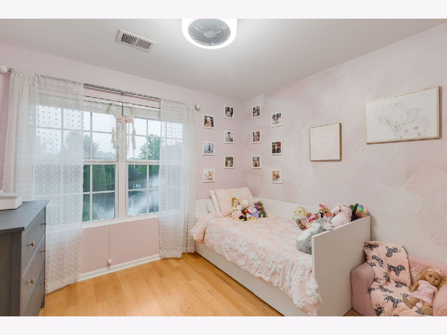
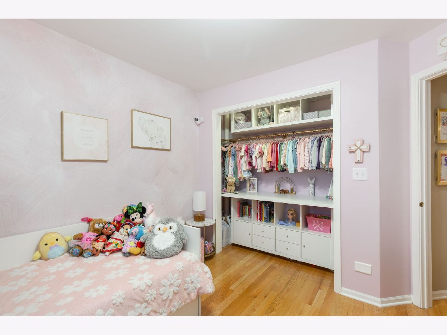
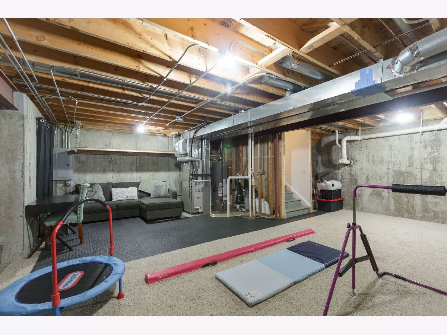
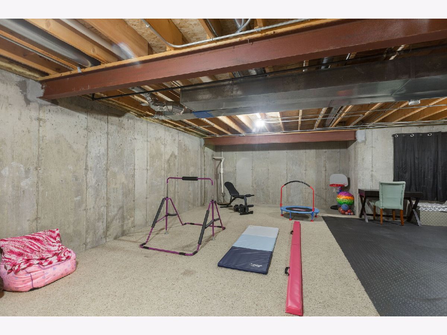
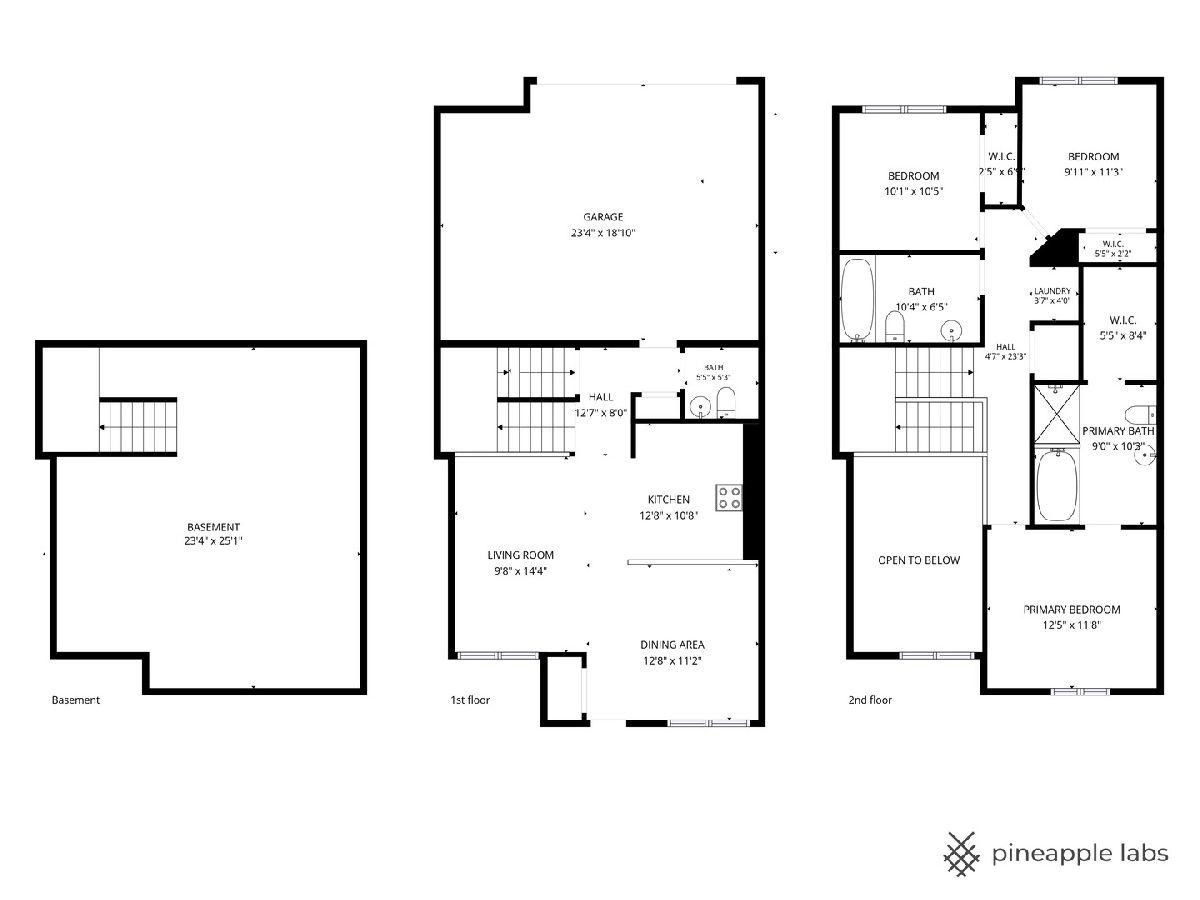
Experience refined townhome living in this exceptionally well-maintained Crystal Lake residence, where quality finishes and pride of ownership are evident throughout. At the heart of the home is an impressive gourmet kitchen featuring Samsung Chef Collection appliances, 42-inch walnut cabinetry, and high-end granite countertops. Natural oak hardwood flooring, measuring 3/4-inch thick and 3 inches wide, brings warmth and timeless character to the living spaces. The inviting primary suite provides a relaxing retreat with a granite-topped vanity, separate shower, whirlpool tub, and spacious walk-in closet. A second-floor laundry room adds everyday convenience, while the two-car garage and full unfinished basement provide plenty of storage and possibilities for future expansion. Outside, the private patio overlooks a peaceful natural setting-an ideal place to relax and enjoy the conservancy views. With its upscale finishes, thoughtful layout, and carefully maintained condition, this move-in-ready townhome is one you will be proud to call home.
Property Specifics
| Condos/Townhomes | |
| 2 | |
| — | |
| 2006 | |
| — | |
| — | |
| No | |
| — |
| — | |
| Walnut Glen | |
| 362 / Monthly | |
| — | |
| — | |
| — | |
| 12719469 | |
| 1812182035 |
Nearby Schools
| NAME: | DISTRICT: | DISTANCE: | |
|---|---|---|---|
|
Grade School
West Elementary School |
47 | — | |
|
Middle School
Richard F Bernotas Middle School |
47 | Not in DB | |
|
High School
Crystal Lake Central High School |
155 | Not in DB | |
Room Specifics
Total Bedrooms: 3
Bedrooms Above Ground: 3
Bedrooms Below Ground: 0
Dimensions: —
Floor Type: —
Dimensions: —
Floor Type: —
Full Bathrooms: 3
Bathroom Amenities: Whirlpool,Separate Shower,Soaking Tub
Bathroom in Basement: 0
Rooms: —
Basement Description: —
Other Specifics
| 2 | |
| — | |
| — | |
| — | |
| — | |
| 55x137 | |
| — | |
| — | |
| — | |
| — | |
| Not in DB | |
| — | |
| — | |
| — | |
| — |
Contact Agent
Contact Agent
Listing Provided By
Coldwell Banker Realty
