

12123 Lake View Drive, Orland Park, Illinois 60467


$450,000
|
Sold
|
|
| Status: | Closed |
| Sqft: | 2,535 |
| Cost/Sqft: | $178 |
| Beds: | 4 |
| Baths: | 3 |
| Year Built: | 1978 |
| Property Taxes: | $8,509 |
| Days On Market: | 31 |
| Lot Size: | 0,00 |
Description
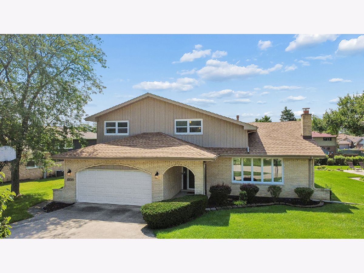
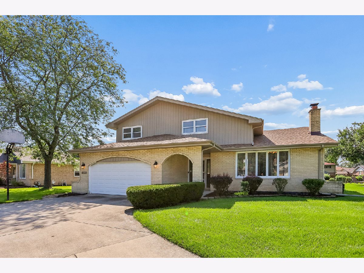
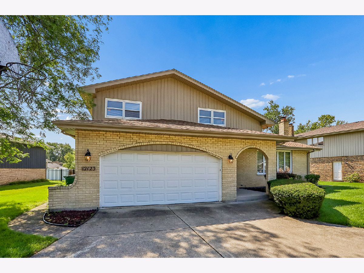
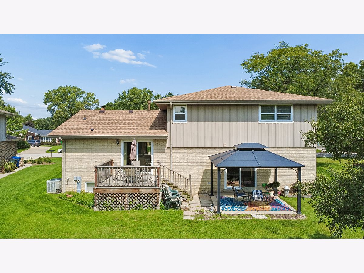
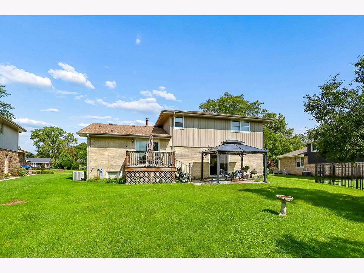
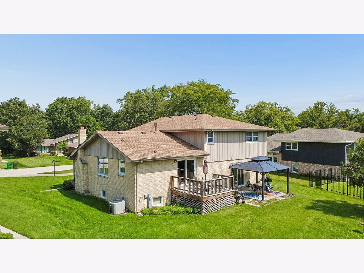
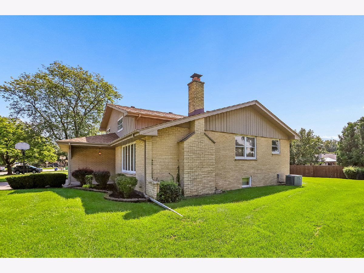
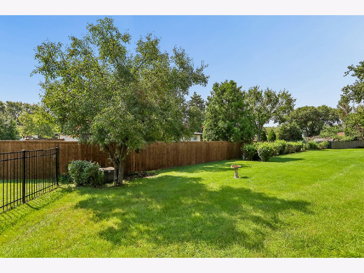
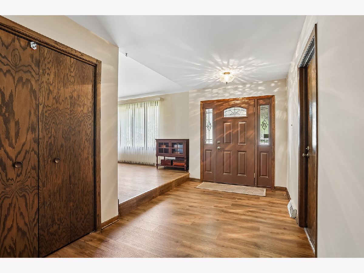
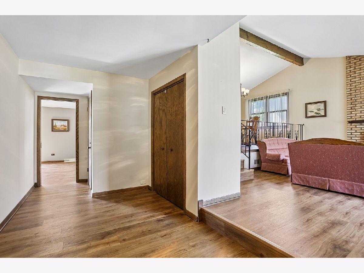
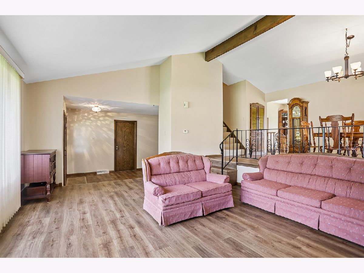
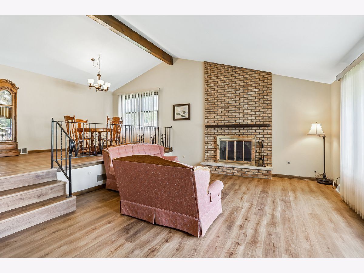
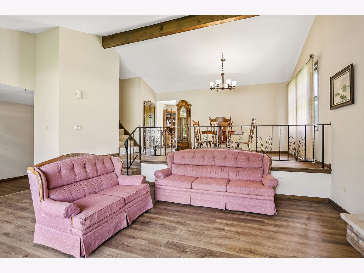
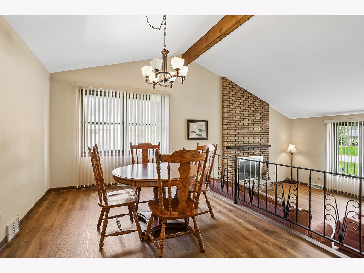
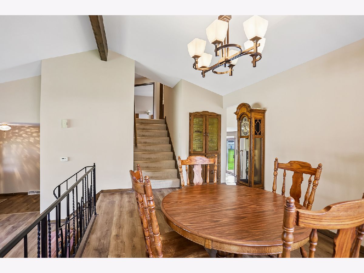
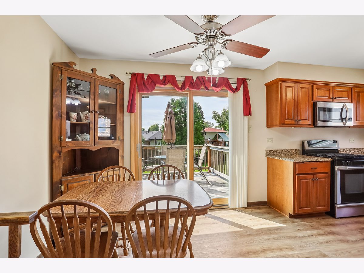
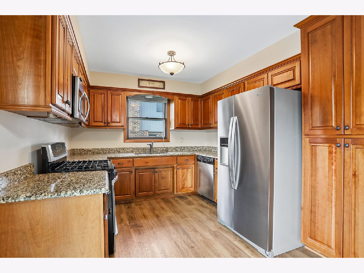
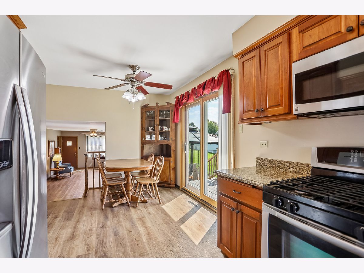
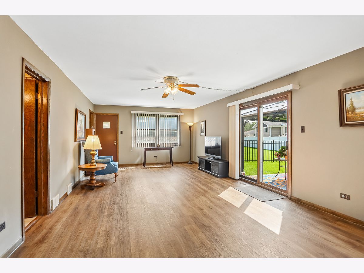
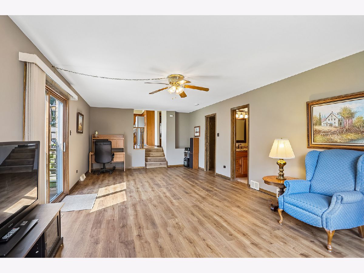
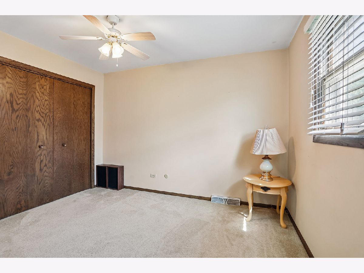
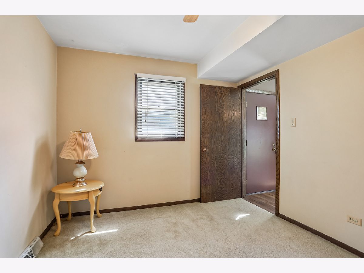
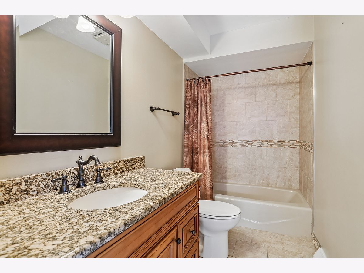
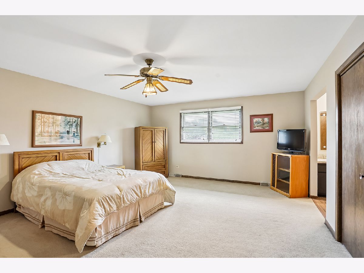
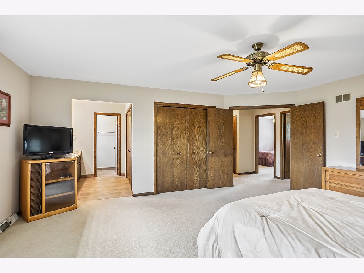
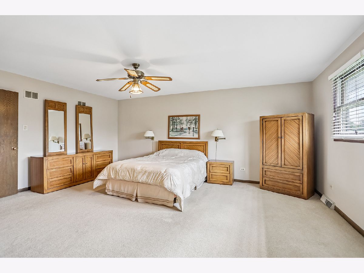
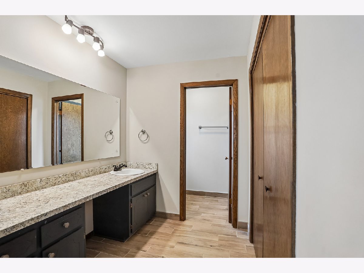
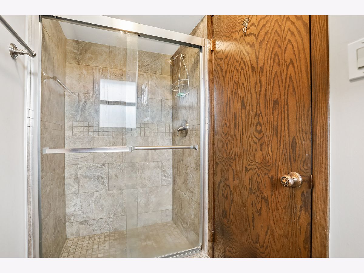
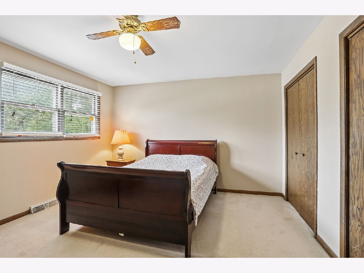
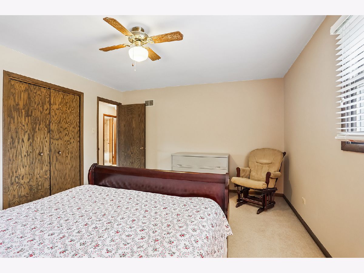
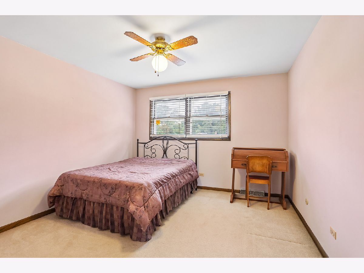
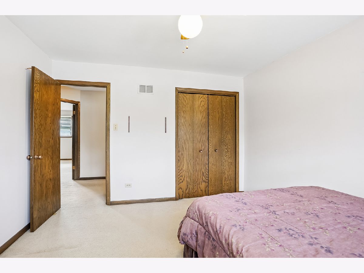
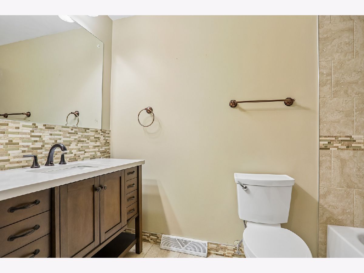
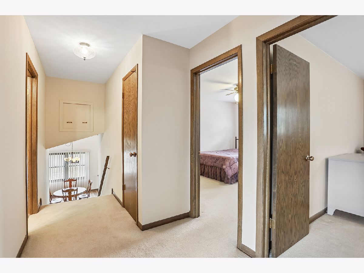
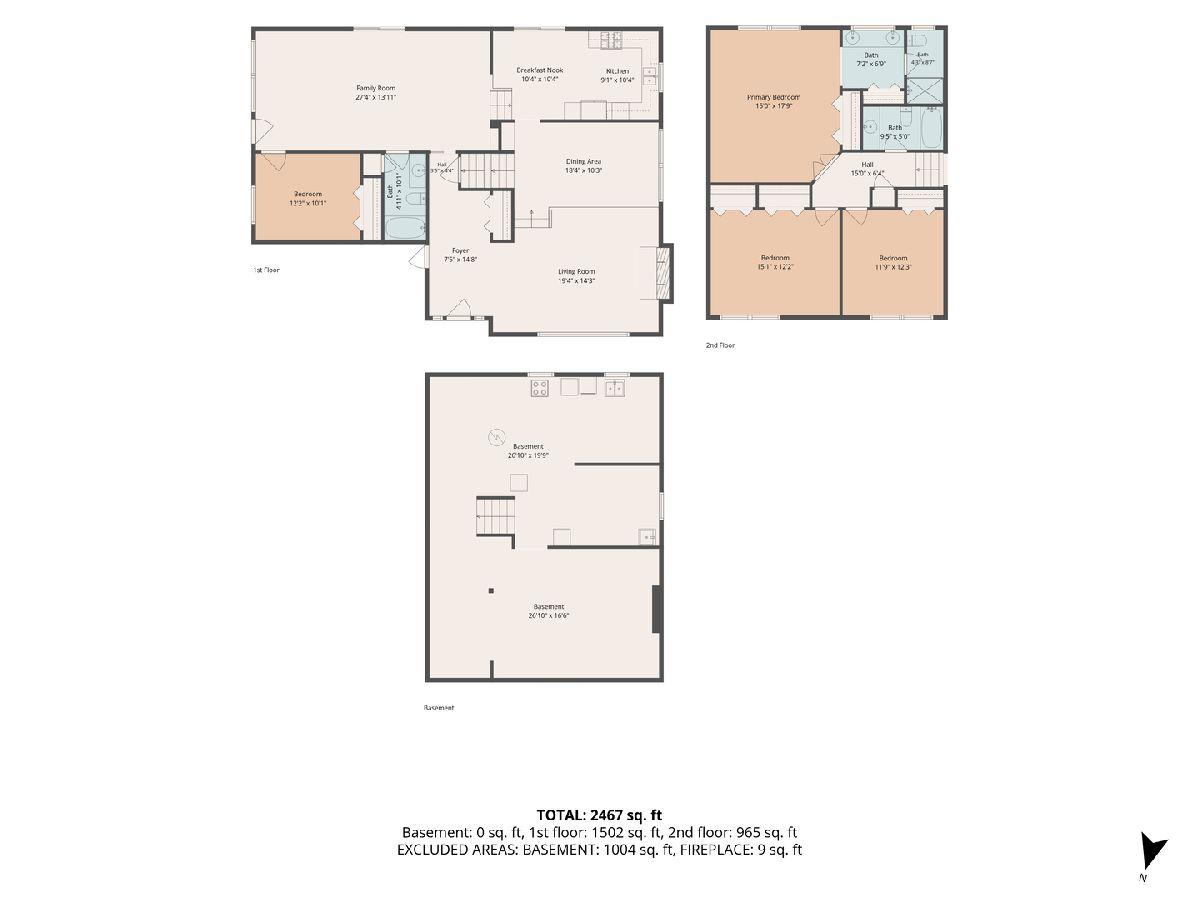
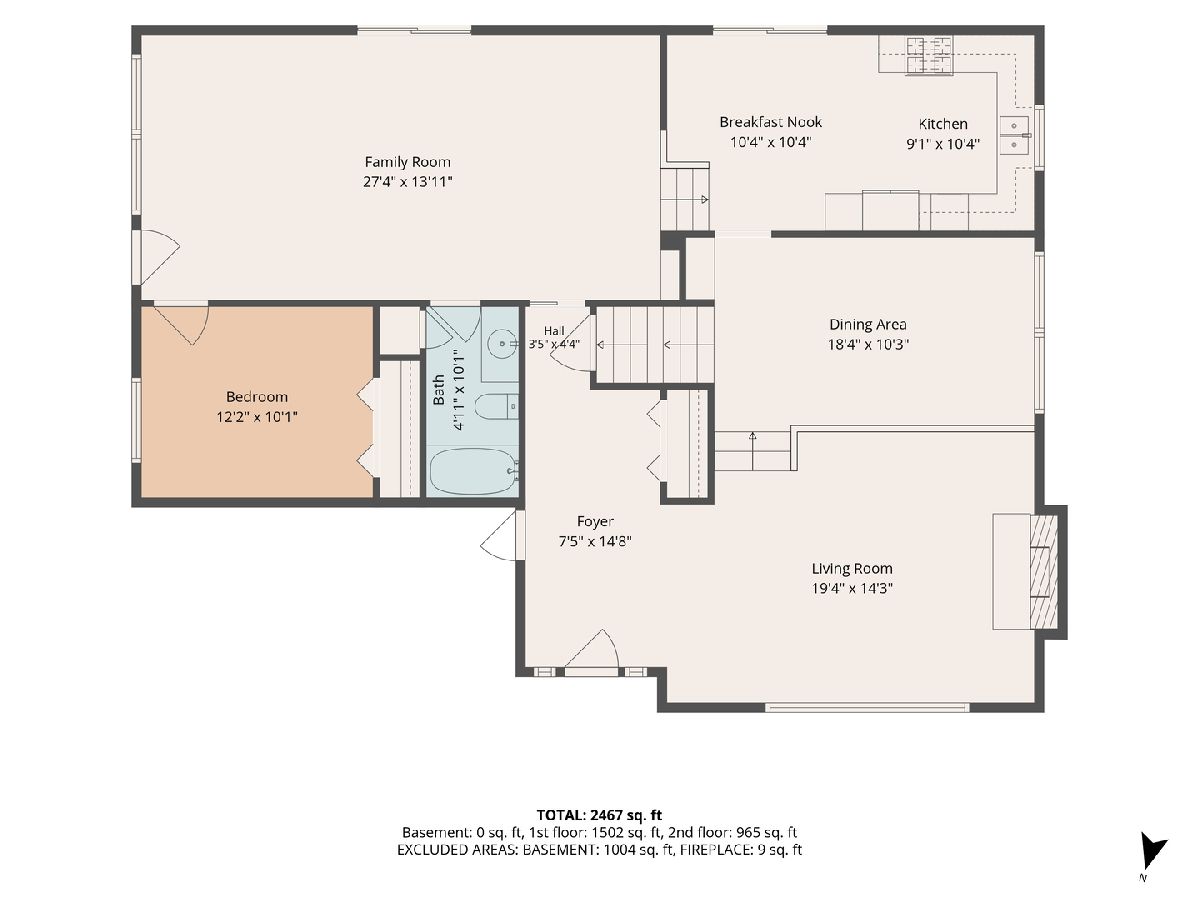
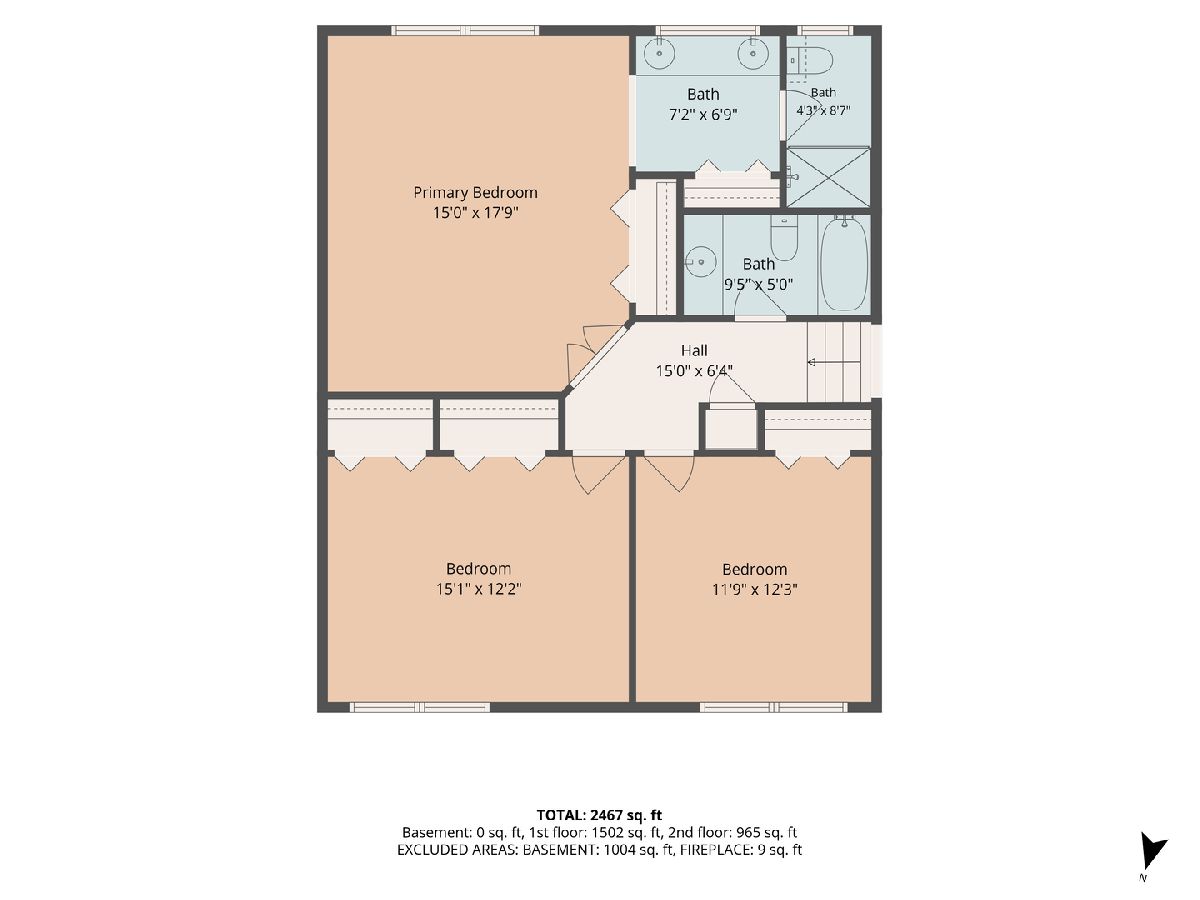
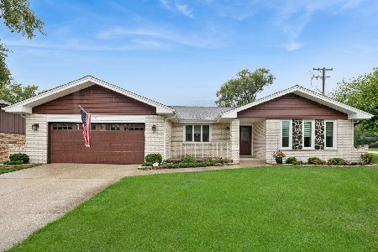
$30,000 PRICE REDUCTION!!! Grab this home before it's gone! 4 bedrooms and 3 full bathrooms - this expansive home features large rooms, open sightlines, and flexible living options. The welcoming foyer opens on two sides for direct entry into the main-level Living Room and Family Room - both bright and spacious. The layout is uniquely suited for related living or extended guests with a main-floor bedroom adjacent to a full bathroom plus an additional exterior door for direct access and true privacy. Through the family room patio doors, you can step into your quiet backyard and enjoy the shade of your pergola. A few steps up you find an updated kitchen with plenty of space for a kitchen table. You can also access the raised wooden deck through the new kitchen patio doors. Adjacent to the kitchen is a large dining room. Upstairs are 3 exceptionally large bedrooms, including a massive master bedroom with full ensuite bathroom and a wrap-around closet. Major updates within the last year include a new roof, fresh paint, and a new refrigerator. The kitchen, main-level flooring, select bathrooms, and kitchen patio doors were also updated in recent years. Home is priced to reflect its current condition, which includes some original features and normal wear-and-tear. The home is fully functional and move-in ready, making it a great opportunity for buyers to enjoy immediately or update to their tastes.
Property Specifics
| Single Family | |
| — | |
| — | |
| 1978 | |
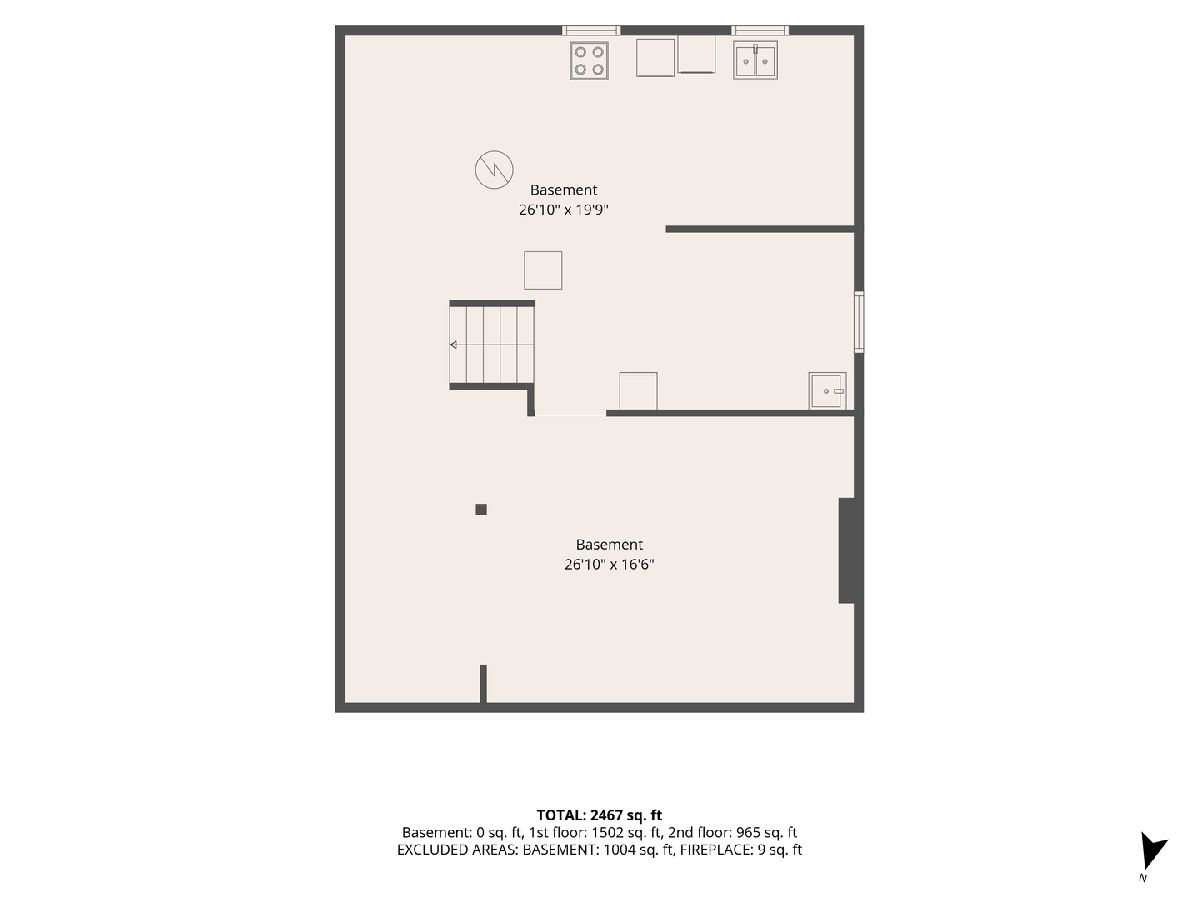
| Unfinished, Partial | |
| Vinyl Siding, Brick | |
| Asphalt | |
| — | |
| No | |
| — |
| Will | |
| — | |
| — / Not Applicable | |
| None | |
| Lake Michigan, Public | |
| Public Sewer | |
| Central Air | |
| Gas | |
| 12770357 | |
| 1605012180040000 |
Nearby Schools
| NAME: | DISTRICT: | DISTANCE: | |
|---|---|---|---|
|
Grade School
Goodings Grove School |
33C | — | |
|
Middle School
Homer Junior High School |
33C | Not in DB | |
|
High School
Lockport Township High School |
205 | Not in DB | |
|
Alternate Elementary School
Hadley Middle School |
— | Not in DB | |
Property History
| DATE: | EVENT: | PRICE: | SOURCE: |
|---|---|---|---|
| 26 Oct, 2026 | Sold | $450,000 | MRED MLS |
| 3 Oct, 2026 | Under contract | $449,999 | MRED MLS |
| — | Last price change | $480,000 | MRED MLS |
| 26 Sep, 2026 | Listed for sale | $480,000 | MRED MLS |
Room Specifics
Total Bedrooms: 4
Bedrooms Above Ground: 4
Bedrooms Below Ground: 0
Dimensions: 18X15
Floor Type: Carpet
Dimensions: 15X12
Floor Type: Carpet
Dimensions: 12X12
Floor Type: Carpet
Dimensions: 12X10
Floor Type: Carpet
Full Bathrooms: 3
Bathroom Amenities: —
Bathroom in Basement: 0
Dimensions: 18X10
Floor Type: Wood Laminate
Dimensions: 20X10
Floor Type: Wood Laminate
Features: Eating Area-Table Space, Granite Counters
Dimensions: —
Floor Type: —
Dimensions: 20X14
Floor Type: Wood Laminate
Dimensions: 27X14
Floor Type: Wood Laminate
Rooms: Foyer
Name: Foyer
Dimensions: 15X8
Floor Type: —
Other Specifics
| 2 | |
| Concrete Perimeter | |
| Concrete, Garage Door Opener, Garage Owned, Attached, Garage | |
| Sink | |
| Laminate | |
| Deck, Patio | |
| — | |
| Mature Trees | |
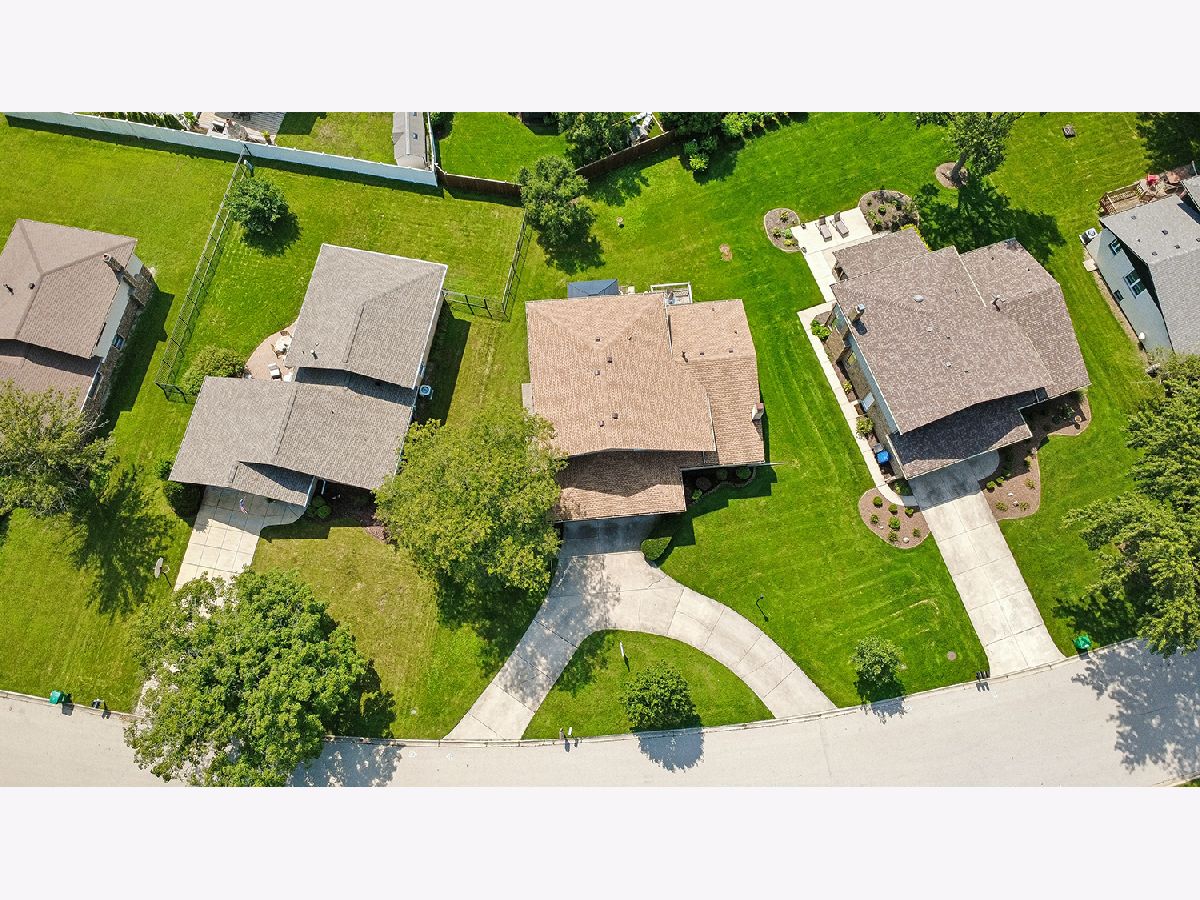
| 110 x 123 x 46 x 140 | |
| — | |
| Full | |
| Vaulted Ceiling(s), 1st Floor Bedroom, In-Law Floorplan, 1st Floor Full Bath, Built-in Features | |
| Range, Microwave, Dishwasher, Refrigerator, Washer, Dryer, Stainless Steel Appliance(s) | |
| Not in DB | |
| — | |
| — | |
| Wood Burning, Attached Fireplace Doors/Screen, Electric, Gas Log, Gas Starter |
Tax History
| Year | Property Taxes |
|---|---|
| 2026 | $8,509 |
Contact Agent
Nearby Similar Homes
Nearby Sold Comparables



Contact Agent
Listing Provided By
Village Realty, Inc.
