

1215 Fairview Street, Arlington Heights, Illinois 60005
Subdivision > Park Manor
Sorry, we are updating photos, please update this page in 15 minutes
$279,500
|
Sold
|
|
| Status: | Closed |
| Sqft: | 0 |
| Cost/Sqft: | — |
| Beds: | 3 |
| Baths: | 2 |
| Year Built: | 1968 |
| Property Taxes: | $6,526 |
| Days On Market: | 6781 |
| Lot Size: | 0,25 |
Description
ESTATE SALE - GREAT VALUE! FRESHLY PAINTED & HWD FLOORS THROUGHOUT, NEW CARPET IN FAMILY RM*BRIGHT KIT W/EATING AREA & NEWER APPLS & FLOORING*MASTER BA W/CER TILE & DOUBLE BOWL SINK*FAM RM, UTILITY RM & BA IN LOWER LEVEL*EXC LOCATION CLOSE TO TOWN, TRAIN & SHOPPING* NEWER FURNACE, A/C, SUMP PUMP* (TAXES DO NOT REFLECT EXEMPTIONS)
Property Specifics
| Single Family | |
| — | |
| Bi-Level | |
| 1968 | |
| Partial, English | |
| Aluminum/Vinyl/Steel Siding, Brick | |
| Asphalt | |
| SPLIT | |
| No | |
| 0.25 |
| Cook | |
| Park Manor | |
| 0 / Not Applicable | |
| None | |
| Lake Michigan | |
| Public Sewer | |
| Central Air | |
| Natural Gas, Forced Air | |
| 06865625 | |
| 03324070130000 |
Nearby Schools
| NAME: | DISTRICT: | DISTANCE: | |
|---|---|---|---|
|
Grade School
Dryden Elementary School |
25 | — | |
|
Middle School
South Middle School |
25 | Not in DB | |
|
High School
Prospect High School |
214 | Not in DB | |
Property History
| DATE: | EVENT: | PRICE: | SOURCE: |
|---|---|---|---|
| 5 Feb, 2009 | Sold | $279,500 | MRED MLS |
| 23 Dec, 2008 | Under contract | $289,000 | MRED MLS |
| — | Last price change | $325,000 | MRED MLS |
| 17 Apr, 2008 | Listed for sale | $355,900 | MRED MLS |
Sorry, we are updating photos, please update this page in 15 minutes
Room Specifics
All Bedroom Info:
Total Bedrooms: 3
Bedrooms Above Ground: 3
Bedrooms Below Ground: 0
Total Bedrooms: 3
Bedrooms Above Ground: 3
Bedrooms Below Ground: 0
Second Bedroom Info:
Dimensions: —
Location: —Dimensions: —
Floor Type: Hardwood
Third Bedroom Info:
Dimensions: —
Location: —Dimensions: —
Floor Type: Hardwood
Bathroom Info:
Full Bathrooms: 2
Partial Bathrooms: —Full Bathrooms: 2
Bathroom Amenities: Double Sink
Bathroom in Basement: 1
Dining Room Info:
Dimensions: —
Location: —Dimensions: —
Floor Type: Hardwood
Kitchen Info:
Dimensions: —
Location: —Dimensions: —
Floor Type: Vinyl
Features: Eating Area-Table Space
Living Room Info:
Dimensions: —
Location: —Dimensions: —
Floor Type: Hardwood
Family Room Info:
Dimensions: —
Location: —Dimensions: —
Floor Type: Carpet
Additional Rooms Info:
Rooms: —
Basement: Partial, EnglishRooms: —
Other Specifics
| 2 | |
| Concrete Perimeter | |
| Garage | |
| — | |
| — | |
| — | |
| Patio | |
| — | |
| 131 X 44 | |
| — | |
| Yes | |
| — | |
| Range, Microwave, Dishwasher, Refrigerator, Washer, Dryer, Disposal | |
| Not in DB | |
| — | |
| — | |
| — |
Tax History
| Year | Property Taxes |
|---|---|
| 2009 | $6,526 |
Contact Agent
Nearby Similar Homes
606 Dryden Place, Arlington Heights, Illinois 60005
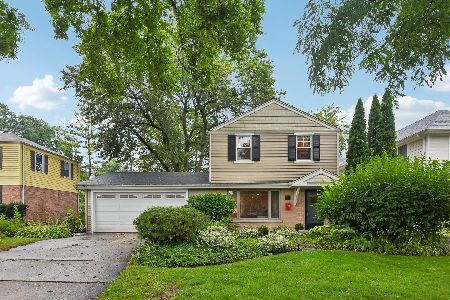
For Sale
$450,000
3 beds / 1.1 baths / 1,457 ft2
Single Family / Built: 1950
0
530 Dryden Place, Arlington Heights, Illinois 60005
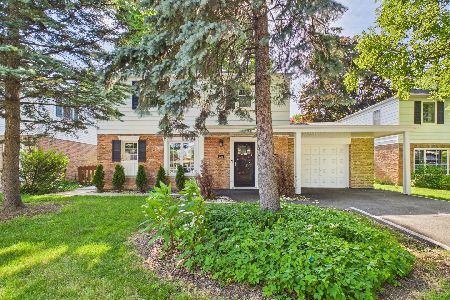
Foreclosure
$425,000
3 beds / 2.0 baths / 1,352 ft2
Single Family / Built: 1950
141
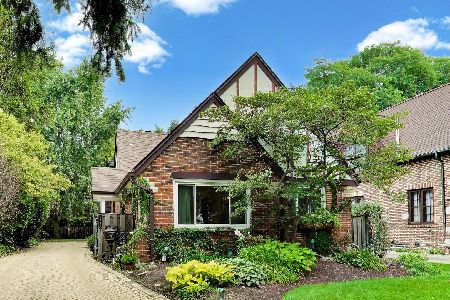
14 Dryden Place, Arlington Heights, Illinois 60004
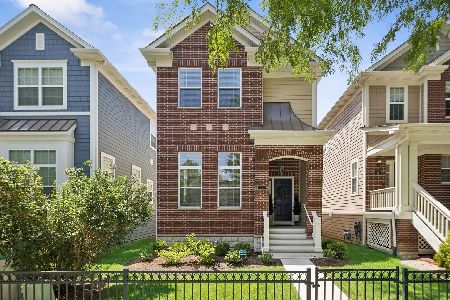
For Sale
$725,000
3 beds / 3.1 baths / 2,131 ft2
Single Family / Built: 2016
61
26 Dryden Place, Arlington Heights, Illinois 60004
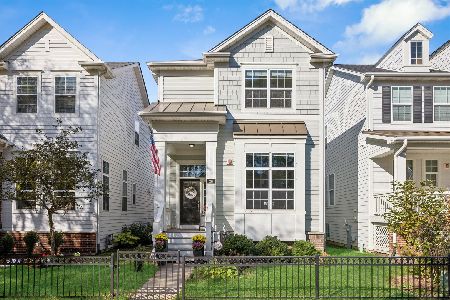
For Sale
$715,000
3 beds / 2.1 baths / 1,995 ft2
Single Family / Built: 2013
26
Nearby Sold Comparables

618 Mckinley Avenue, Arlington Heights, Illinois 60005
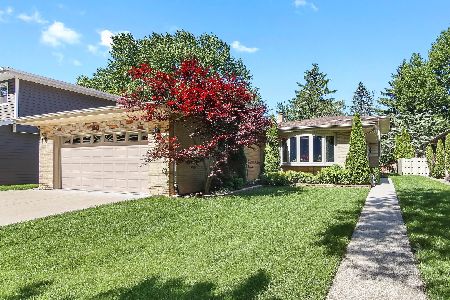
Sold
$339,900
3 beds / 2.0 baths / 1,379 ft2
Single Family / Built: 1968
2707
611 Cleveland Avenue, Arlington Heights, Illinois 60005

Sold
$349,900
4 beds / 2.1 baths / 1,814 ft2
Single Family / Built: 1968
4176
622 Mckinley Avenue, Arlington Heights, Illinois 60005
Sold
$269,900
3 beds / 1.1 baths / 1,809 ft2
Single Family / Built: 1970
4758
Contact Agent
Listing Provided By
RE/MAX At Home
