

1215 Ottawa Avenue, Aurora, Illinois 60506
Sorry, we are updating photos, please update this page in 15 minutes
$194,000
|
Sold
|
|
| Status: | Closed |
| Sqft: | 1,836 |
| Cost/Sqft: | $108 |
| Beds: | 3 |
| Baths: | 2 |
| Year Built: | 1962 |
| Property Taxes: | $4,899 |
| Days On Market: | 2687 |
| Lot Size: | 0,24 |
Description
Builders Own, One Owner Home!! Quiet Street in a Neighborhood Close to Schools and Shopping with Easy Access to Commuting. Inviting Shaded Back Yard. Oversized 2+ Garage. Unique Split with Basement and Large Crawl for Storage. Fresh Paint Inside and Out. Ready for a New Family After Serving the Designer/Builder and His Family Well for 57 Years! 3 BRs Up with HWD Floors. Whole House Fan and Central Air. First Floor Laundry. Patio Off of 12x16 3 Season Sun Room That Opens from the Family Room. Generous LR with Bow Window and Built In Bookcase That Creates the Entry. Party Sized HWD floored DR with Pocket Door to Kitchen. Generous Closet and Storage Space. Well Built and Well Loved. Now It Is Your Turn!
Property Specifics
| Single Family | |
| — | |
| Quad Level | |
| 1962 | |
| Partial | |
| Vinyl Siding | |
| Asphalt | |
| — | |
| No | |
| 0.24 |
| Kane | |
| — | |
| 0 / Not Applicable | |
| None | |
| Public | |
| Public Sewer | |
| Central Air | |
| Natural Gas, Forced Air | |
| 10439177 | |
| 1517476008 |
Property History
| DATE: | EVENT: | PRICE: | SOURCE: |
|---|---|---|---|
| 3 Sep, 2019 | Sold | $194,000 | MRED MLS |
| 15 Jul, 2019 | Under contract | $198,900 | MRED MLS |
| 3 Jul, 2019 | Listed for sale | $198,900 | MRED MLS |
Sorry, we are updating photos, please update this page in 15 minutes
Room Specifics
All Bedroom Info:
Total Bedrooms: 3
Bedrooms Above Ground: 3
Bedrooms Below Ground: 0
Total Bedrooms: 3
Bedrooms Above Ground: 3
Bedrooms Below Ground: 0
Second Bedroom Info:
Dimensions: —
Location: —Dimensions: —
Floor Type: Hardwood
Third Bedroom Info:
Dimensions: —
Location: —Dimensions: —
Floor Type: Hardwood
Bathroom Info:
Full Bathrooms: 2
Partial Bathrooms: 1Full Bathrooms: 2
Bathroom Amenities: —
Bathroom in Basement: 0
Dining Room Info:
Dimensions: —
Location: —Dimensions: —
Floor Type: Hardwood
Kitchen Info:
Dimensions: —
Location: —Dimensions: —
Floor Type: Ceramic Tile
Features: Eating Area-Breakfast Bar
Laundry Room Info:
Dimensions: —
Location: —Dimensions: —
Floor Type: Vinyl
Living Room Info:
Dimensions: —
Location: —Dimensions: —
Floor Type: Carpet
Family Room Info:
Dimensions: —
Location: —Dimensions: —
Floor Type: Carpet
Additional Rooms Info:
Rooms: Sun Room
Basement: PartialRooms: Sun Room
Other Specifics
| 2.5 | |
| Concrete Perimeter | |
| Garage | |
| — | |
| — | |
| — | |
| Patio, Storms/Screens | |
| Mature Trees | |
| 71X158 | |
| Pull Down Stair | |
| None | |
| Hardwood Floors, First Floor Laundry | |
| Range, Microwave, Dishwasher, Refrigerator, Washer, Dryer, Disposal | |
| Not in DB | |
| Sidewalks, Street Lights, Street Paved | |
| — | |
| — |
Tax History
| Year | Property Taxes |
|---|---|
| 2019 | $4,899 |
Contact Agent
Nearby Similar Homes
633 Seneca Drive, Aurora, Illinois 60506

For Sale
$385,000
4 beds / 2.0 baths / 1,924 ft2
Single Family / Built: 1964
19
3 Calumet Avenue, Aurora, Illinois 60506
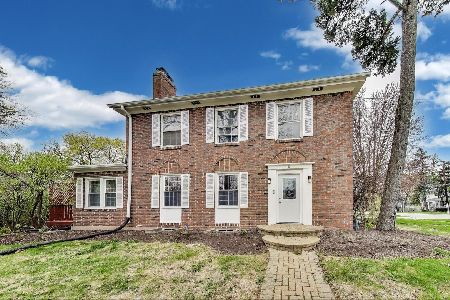
For Sale
$370,000
4 beds / 2.0 baths / 1,998 ft2
Single Family / Built: —
70
1205 Downer Place, Aurora, Illinois 60506
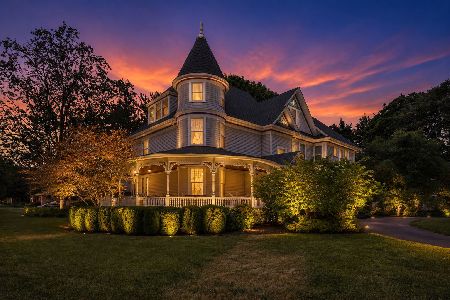
For Sale
$634,900
8 beds / 3.1 baths / 4,393 ft2
Single Family / Built: 1894
159
8 Randall Road, Aurora, Illinois 60506

For Sale
$214,900
2 beds / 1.0 baths / 841 ft2
Single Family / Built: 1943
25
843 Spruce Street, Aurora, Illinois 60506
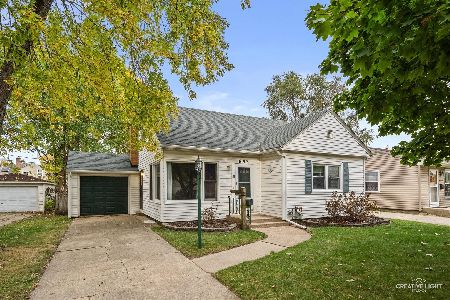
For Sale
$265,000
2 beds / 1.0 baths / 1,376 ft2
Single Family / Built: 1953
13
907 Galena Boulevard, Aurora, Illinois 60506
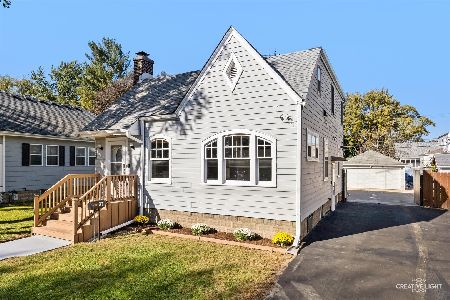
For Sale
$329,000
4 beds / 3.1 baths / 1,638 ft2
Single Family / Built: 1932
35
Nearby Sold Comparables
1205 Ottawa Avenue, Aurora, Illinois 60506

Sold
$160,000
3 beds / 1.0 baths / 1,200 ft2
Single Family / Built: 1992
1910
645 Iroquois Drive, Aurora, Illinois 60506

Sold
$91,900
3 beds / 2.0 baths / 0 ft2
Single Family / Built: —
6433
645 Iroquois Drive, Aurora, Illinois 60506
Sold
$139,900
3 beds / 2.0 baths / 1,174 ft2
Single Family / Built: 1959
3720
1139 Ottawa Avenue, Aurora, Illinois 60506

Sold
$189,000
3 beds / 2.0 baths / 1,225 ft2
Single Family / Built: 1959
2191
632 Iroquois Drive, Aurora, Illinois 60506
Sold
$198,900
3 beds / 1.1 baths / 0 ft2
Single Family / Built: 1958
7174
Contact Agent
Listing Provided By
REMAX Excels
