

1215 Sunnyside Avenue, Uptown, Chicago, Illinois 60640
$302,500
|
Sold
|
|
| Status: | Closed |
| Sqft: | 1,500 |
| Cost/Sqft: | $200 |
| Beds: | 2 |
| Baths: | 2 |
| Year Built: | — |
| Property Taxes: | $5,205 |
| Days On Market: | 2801 |
| Lot Size: | 0,00 |
Description
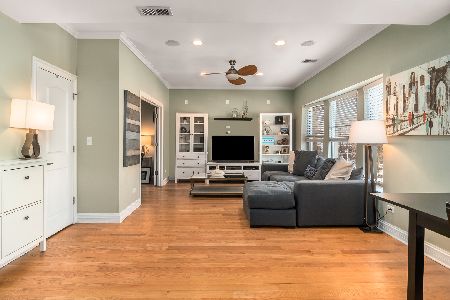
Stunning extra-wide condo flooded with natural light. This 2nd floor corner unit features hardwood floors throughout, exposed brick, gas fireplace & an abundance of in-unit storage. Open kitchen effortlessly flows into the living area & designated dining space, perfect for entertaining. Master suite offers large walk-in closet, natural stone bathroom & additional sitting area/desk space. 2nd bedroom comfortably fits a queen bed, plus full 2nd bathroom. Great wrap-around deck space. Multiple storage spaces off the hallway, plus in-unit washer & dryer. Plus, many improvements: New water heater, garbage disposal, Nest Thermostat, light dimmers, storage shelving, ceiling fan & more! Walk to Red Line, restaurants, nightlife and Lake Michigan! Zoned parking makes parking a breeze.
Property Specifics
| Condos/Townhomes | |
| 3 | |
| — | |
| — | |
| None | |
| CONDO | |
| No | |
| — |
| Cook | |
| — | |
| 260 / Monthly | |
| Water,Insurance,Exterior Maintenance,Lawn Care,Scavenger,Snow Removal | |
| Lake Michigan | |
| Other | |
| 10273123 | |
| 14171250351018 |
Property History
| DATE: | EVENT: | PRICE: | SOURCE: |
|---|---|---|---|
| 10 Sep, 2013 | Sold | $244,000 | MRED MLS |
| 31 Jul, 2013 | Under contract | $244,000 | MRED MLS |
| 22 Jul, 2013 | Listed for sale | $244,000 | MRED MLS |
| 16 Mar, 2016 | Sold | $265,000 | MRED MLS |
| 27 Jan, 2016 | Under contract | $269,900 | MRED MLS |
| 21 Jan, 2016 | Listed for sale | $269,900 | MRED MLS |
| 26 Mar, 2019 | Sold | $302,500 | MRED MLS |
| 18 Feb, 2019 | Under contract | $300,000 | MRED MLS |
| 14 Feb, 2019 | Listed for sale | $300,000 | MRED MLS |
Room Specifics
Total Bedrooms: 2
Bedrooms Above Ground: 2
Bedrooms Below Ground: 0
Dimensions: —
Floor Type: Hardwood
Full Bathrooms: 2
Bathroom Amenities: Whirlpool
Bathroom in Basement: 0
Rooms: Foyer
Basement Description: None
Other Specifics
| — | |
| Concrete Perimeter | |
| — | |
| Deck, Storms/Screens, End Unit | |
| Common Grounds,Corner Lot | |
| COMMON | |
| — | |
| Full | |
| Hardwood Floors, Laundry Hook-Up in Unit, Storage | |
| Range, Microwave, Dishwasher, Refrigerator, Washer, Dryer, Stainless Steel Appliance(s) | |
| Not in DB | |
| — | |
| — | |
| None | |
| Attached Fireplace Doors/Screen, Gas Log, Gas Starter |
Tax History
| Year | Property Taxes |
|---|---|
| 2013 | $4,183 |
| 2016 | $4,304 |
| 2019 | $5,205 |
Contact Agent
Nearby Similar Homes
Nearby Sold Comparables

Contact Agent
Listing Provided By
@properties
