

12159 Mcdaniels Court, Alsip, Illinois 60803
$150,000
|
Sold
|
|
| Status: | Closed |
| Sqft: | 1,000 |
| Cost/Sqft: | $160 |
| Beds: | 2 |
| Baths: | 2 |
| Year Built: | 2006 |
| Property Taxes: | $1,113 |
| Days On Market: | 2695 |
| Lot Size: | 0,00 |
Description
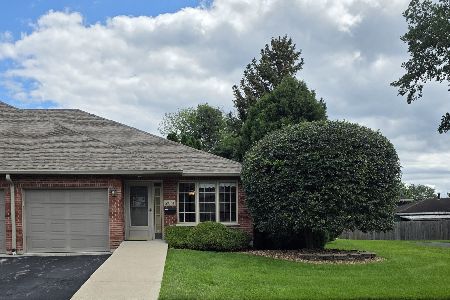
Convenient one-level living in this end unit ranch townhouse. Step into the spacious living room and you'll notice the open kitchen and eating area with sliding glass doors to your mostly private patio. Stainless steel appliances - everything will stay. Park your car in the garage & bring your groceries right into the kitchen. Brand new carpet in the back hallway and both bedrooms. The master bedroom en suite features a private full bath with shower and a walk-in closet. There is a stackable washer & dryer in the 2nd bedroom closet that could be moved into the basement. This was done for the owner so she could do laundry without going downstairs. The huge full basement offers a lot of possibilities for extra living space, storage, etc. This unit is clean, freshly painted and ready to move into.
Property Specifics
| Condos/Townhomes | |
| 1 | |
| — | |
| 2006 | |
| Full | |
| Brick | |
| — | |
| RANCH | |
| No | |
| — |
| Cook | |
| — | |
| 100 / Monthly | |
| Insurance, Exterior Maintenance, Lawn Care, Snow Removal | |
| Lake Michigan | |
| Public Sewer | |
| Central Air | |
| Natural Gas, Forced Air | |
| 10426759 | |
| 24271001620000 |
Property History
| DATE: | EVENT: | PRICE: | SOURCE: |
|---|---|---|---|
| 18 Jul, 2019 | Sold | $150,000 | MRED MLS |
| 28 Jun, 2019 | Under contract | $160,000 | MRED MLS |
| 21 Jun, 2019 | Listed for sale | $160,000 | MRED MLS |
Room Specifics
Total Bedrooms: 2
Bedrooms Above Ground: 2
Bedrooms Below Ground: 0
Dimensions: —
Floor Type: Carpet
Full Bathrooms: 2
Bathroom Amenities: —
Bathroom in Basement: 0
Dimensions: —
Floor Type: Wood Laminate
Dimensions: —
Floor Type: Wood Laminate
Features: Eating Area-Table Space
Dimensions: —
Floor Type: Carpet
Rooms: No additional rooms
Other Specifics
| 1 | |
| — | |
| Garage | |
| — | |
| — | |
| — | |
| Patio, End Unit | |
| — | |
| 26X110 | |
| — | |
| Full | |
| Wood Laminate Floors, First Floor Bedroom, First Floor Full Bath, Laundry Hook-Up in Unit, Storage, Walk-In Closet(s) | |
| Range, Microwave, Dishwasher, Refrigerator, Washer, Dryer, Stainless Steel Appliance(s) | |
| Not in DB | |
| — | |
| Sundeck | |
| — |
Tax History
| Year | Property Taxes |
|---|---|
| 2019 | $1,113 |
Contact Agent
Nearby Similar Homes
Nearby Sold Comparables



Contact Agent
Listing Provided By
HomeSmart Realty Group
