

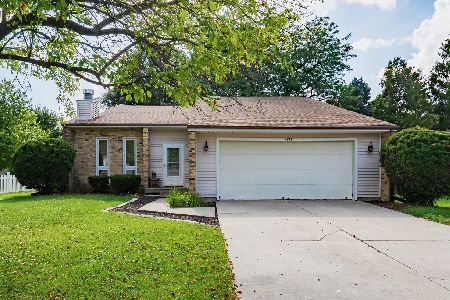
1216 Kim, Bloomington, Illinois 61704
$207,500
|
Sold
|
|
| Status: | Closed |
| Sqft: | 2,405 |
| Cost/Sqft: | $87 |
| Beds: | 4 |
| Baths: | 3 |
| Year Built: | 1984 |
| Property Taxes: | $4,008 |
| Days On Market: | 2992 |
| Lot Size: | 0,00 |
Description
One Owner Home with LOTS of Updates through the years! Pride in ownership truly shows here - From the custom details in the crown molding & pencil mold trim, to the soft close cabinets & beautiful tiled showers. Inviting covered front porch. Large formal living room plus large family room off the eat-in kitchen with custom built-in shelving. Updated eat-in kitchen has a breakfast bar, black/SS appliances, double door pantry, and access to the backyard patio through new Pella sliding glass doors with inset blinds. Big first floor laundry room with half bath and custom cabinetry! All four well sized bedrooms can be found on the second floor. Hall full bath is a stunner! Master Bedroom includes private master bath. Partially finished basement offers more recreational space, surround sound, and tons of storage! Oversized two car garage. Must see inside!!
Property Specifics
| Single Family | |
| — | |
| Traditional | |
| 1984 | |
| Partial | |
| Vinyl Siding | |
| — | |
| — | |
| No | |
| — |
| Mc Lean | |
| Eastmoor | |
| — / Not Applicable | |
| — | |
| Public | |
| Public Sewer | |
| Central Air | |
| Forced Air, Natural Gas | |
| 10209409 | |
| 1436403019 |
Nearby Schools
| NAME: | DISTRICT: | DISTANCE: | |
|---|---|---|---|
|
Grade School
Colene Hoose Elementary |
5 | — | |
|
Middle School
Chiddix Jr High |
5 | Not in DB | |
|
High School
Normal Community High School |
5 | Not in DB | |
Property History
| DATE: | EVENT: | PRICE: | SOURCE: |
|---|---|---|---|
| 1 Nov, 2018 | Sold | $207,500 | MRED MLS |
| 27 Sep, 2018 | Under contract | $208,500 | MRED MLS |
| 12 Aug, 2018 | Listed for sale | $215,000 | MRED MLS |
Room Specifics
Total Bedrooms: 4
Bedrooms Above Ground: 4
Bedrooms Below Ground: 0
Dimensions: —
Floor Type: Carpet
Dimensions: —
Floor Type: Carpet
Dimensions: —
Floor Type: Carpet
Full Bathrooms: 3
Bathroom Amenities: —
Bathroom in Basement: —
Dimensions: —
Floor Type: Hardwood
Dimensions: —
Floor Type: Ceramic Tile
Features: Eating Area-Table Space, Pantry-Closet
Dimensions: —
Floor Type: Ceramic Tile
Dimensions: —
Floor Type: Carpet
Dimensions: —
Floor Type: Carpet
Rooms: Family Room, Foyer
Other Specifics
| 2 | |
| — | |
| Garage | |
| — | |
| — | |
| — | |
| Patio, Porch | |
| Mature Trees, Landscaped | |
| 84 X 116 | |
| — | |
| Full | |
| Built-in Features | |
| Dishwasher, Refrigerator, Range, Microwave, Freezer | |
| Not in DB | |
| — | |
| — | |
| — |
Tax History
| Year | Property Taxes |
|---|---|
| 2018 | $4,008 |
Contact Agent
Nearby Similar Homes
Nearby Sold Comparables

Contact Agent
Listing Provided By
Keller Williams Revolution
