

1216 Thomas Drive, Woodstock, Illinois 60098
Sorry, we are updating photos, please update this page in 15 minutes
$88,500
|
Sold
|
|
| Status: | Closed |
| Sqft: | 1,068 |
| Cost/Sqft: | $89 |
| Beds: | 2 |
| Baths: | 1 |
| Year Built: | — |
| Property Taxes: | $3,514 |
| Days On Market: | 4554 |
| Lot Size: | 0,00 |
Description
Cozy and clean and ready for a new owner. This 2 bedroom unit is affordable and has NO ASSOCIATION FEES. Kitchen and bath have been updated, roof with ice shield new in 2009 and furnace and air conditioner new in 2007, newer energy efficient windows along with newer concrete driveway. All this for under $100,000, and not a short sale or foreclosure!
Property Specifics
| Condos/Townhomes | |
| 1 | |
| — | |
| — | |
| None | |
| — | |
| No | |
| — |
| Mc Henry | |
| — | |
| 0 / Not Applicable | |
| None | |
| Public | |
| Public Sewer | |
| 08564291 | |
| 0831477019 |
Nearby Schools
| NAME: | DISTRICT: | DISTANCE: | |
|---|---|---|---|
|
Grade School
Mary Endres Elementary School |
200 | — | |
|
Middle School
Northwood Middle School |
200 | Not in DB | |
|
High School
Woodstock High School |
200 | Not in DB | |
Property History
| DATE: | EVENT: | PRICE: | SOURCE: |
|---|---|---|---|
| 27 Jun, 2014 | Sold | $88,500 | MRED MLS |
| 22 May, 2014 | Under contract | $94,900 | MRED MLS |
| — | Last price change | $95,900 | MRED MLS |
| 21 Mar, 2014 | Listed for sale | $96,900 | MRED MLS |
| 18 Nov, 2019 | Sold | $122,000 | MRED MLS |
| 9 Oct, 2019 | Under contract | $122,000 | MRED MLS |
| 2 Oct, 2019 | Listed for sale | $122,000 | MRED MLS |
| 5 Jan, 2024 | Sold | $170,000 | MRED MLS |
| 12 Dec, 2023 | Under contract | $164,900 | MRED MLS |
| 11 Dec, 2023 | Listed for sale | $164,900 | MRED MLS |
| 28 Oct, 2024 | Sold | $189,930 | MRED MLS |
| 16 Sep, 2024 | Under contract | $185,000 | MRED MLS |
| — | Last price change | $195,000 | MRED MLS |
| 28 Aug, 2024 | Listed for sale | $195,000 | MRED MLS |
Sorry, we are updating photos, please update this page in 15 minutes
Room Specifics
All Bedroom Info:
Total Bedrooms: 2
Bedrooms Above Ground: 2
Bedrooms Below Ground: 0
Total Bedrooms: 2
Bedrooms Above Ground: 2
Bedrooms Below Ground: 0
Second Bedroom Info:
Dimensions: —
Location: —Dimensions: —
Floor Type: Carpet
Bathroom Info:
Full Bathrooms: 1
Partial Bathrooms: 0Full Bathrooms: 1
Bathroom Amenities: Soaking Tub
Bathroom in Basement: 0
Additional Rooms Info:
Rooms: No additional rooms
Basement: NoneRooms: No additional rooms
Basement Description: Slab
Other Specifics
| 1 | |
| Concrete Perimeter | |
| Concrete | |
| Deck, Storms/Screens, End Unit, Cable Access | |
| Dimensions to Center of Road | |
| 33X120 | |
| — | |
| None | |
| First Floor Bedroom, First Floor Laundry, First Floor Full Bath, Laundry Hook-Up in Unit | |
| Range, Microwave, Dishwasher, Refrigerator, Washer, Dryer | |
| Not in DB | |
| — | |
| — | |
| — | |
| — |
Tax History
| Year | Property Taxes |
|---|---|
| 2014 | $3,514 |
| 2019 | $3,479 |
| 2024 | $4,286 |
| 2024 | $4,387 |
Contact Agent
Nearby Similar Homes
801 Victoria Drive, Woodstock, Illinois 60098
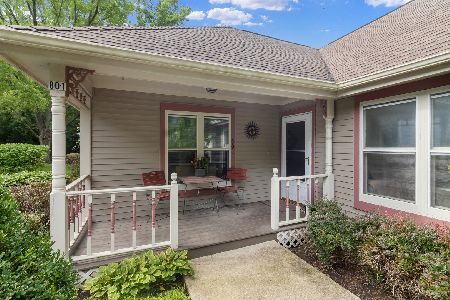
For Sale
$200,000
2 beds / 2.0 baths / 1,178 ft2
Condos/Townhomes / Built: 1988
19
226 Benton Street, Woodstock, Illinois 60098
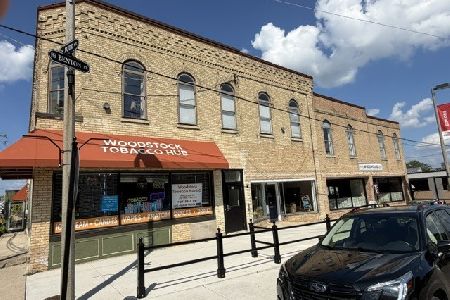
For Sale
$1,400
2 beds / 1.0 baths / 0 ft2
Condos/Townhomes / Built: 1920
7
727 Elm Lane, Woodstock, Illinois 60098
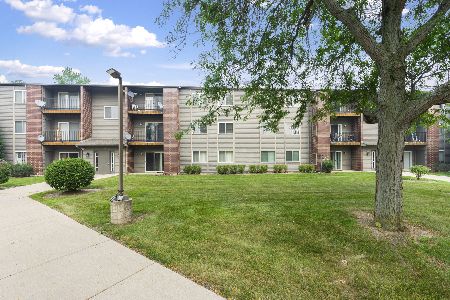
For Sale
$145,900
2 beds / 1.0 baths / 836 ft2
Condos/Townhomes / Built: 1995
53
Nearby Sold Comparables
1216 Thomas Drive, Woodstock, Illinois 60098
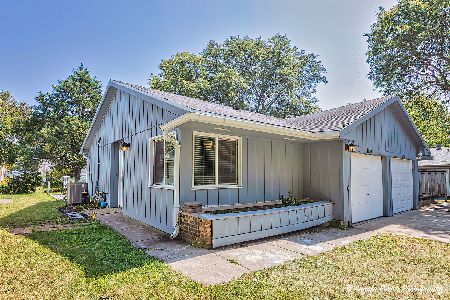
Sold
$185,000
2 beds / 1.0 baths / 1,068 ft2
Condos/Townhomes / Built: —
741
1216 Thomas Drive, Woodstock, Illinois 60098

Sold
$122,000
2 beds / 1.0 baths / 1,068 ft2
Condos/Townhomes / Built: —
2533
1216 Thomas Drive, Woodstock, Illinois 60098
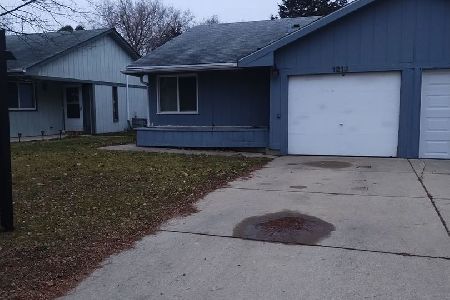
Sold
$164,900
2 beds / 1.0 baths / 1,068 ft2
Condos/Townhomes / Built: —
1002
1226 Thomas Drive, Woodstock, Illinois 60098
Sold
$93,000
2 beds / 1.0 baths / 1,000 ft2
Condos/Townhomes / Built: 1979
3641
1214 Thomas Drive, Woodstock, Illinois 60098
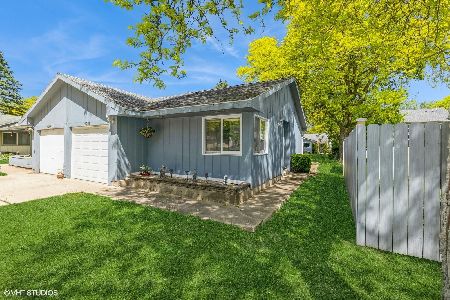
Sold
$199,000
2 beds / 1.0 baths / 1,068 ft2
Condos/Townhomes / Built: —
466
1215 Wicker Street, Woodstock, Illinois 60098
Sold
$84,900
2 beds / 1.0 baths / 1,050 ft2
Condos/Townhomes / Built: 1979
3973
Contact Agent
Listing Provided By
Berkshire Hathaway HomeServices Starck Real Estate
