

1217 Kenmore Avenue, Joliet, Illinois 60435
Sorry, we are updating photos, please update this page in 15 minutes
$187,000
|
Sold
|
|
| Status: | Closed |
| Sqft: | 1,820 |
| Cost/Sqft: | $104 |
| Beds: | 4 |
| Baths: | 2 |
| Year Built: | 1952 |
| Property Taxes: | $4,372 |
| Days On Market: | 2561 |
| Lot Size: | 0,12 |
Description
A must see! This well maintained home boasts four bedrooms and one and a half bathrooms! This one is deceiving! There is much more room than it appears from the street! From the large living room to the spacious family room there is plenty space for gatherings at the holidays or just for lounging around! All the bedrooms are generous in size as well! The kitchen features ample counter space and cabinets as well as a glass tile back splash! There is lots of new here as well: Full bath rehab in 2019, washer and dryer in 2017 and refrigerator, dishwasher, microwave and water heater and softener in 2015! Very close and convenient to shopping and restaurants! Schedule your viewing today!
Property Specifics
| Single Family | |
| — | |
| Quad Level | |
| 1952 | |
| Full | |
| Aluminum Siding | |
| Asphalt | |
| — | |
| No | |
| 0.12 |
| Will | |
| — | |
| 0 / Not Applicable | |
| None | |
| Public | |
| Public Sewer | |
| Central Air, Window/Wall Unit - 1 | |
| Natural Gas, Forced Air | |
| 10560660 | |
| 3007053050040000 |
Nearby Schools
| NAME: | DISTRICT: | DISTANCE: | |
|---|---|---|---|
|
Grade School
Taft Elementary School |
86 | — | |
|
Middle School
Hufford Junior High School |
86 | Not in DB | |
|
High School
Joliet West High School |
204 | Not in DB | |
Property History
| DATE: | EVENT: | PRICE: | SOURCE: |
|---|---|---|---|
| 21 Feb, 2020 | Sold | $187,000 | MRED MLS |
| 12 Jan, 2020 | Under contract | $190,000 | MRED MLS |
| 29 Oct, 2019 | Listed for sale | $190,000 | MRED MLS |
Sorry, we are updating photos, please update this page in 15 minutes
Room Specifics
All Bedroom Info:
Total Bedrooms: 4
Bedrooms Above Ground: 4
Bedrooms Below Ground: 0
Total Bedrooms: 4
Bedrooms Above Ground: 4
Bedrooms Below Ground: 0
Second Bedroom Info:
Dimensions: —
Location: —Dimensions: —
Floor Type: Carpet
Third Bedroom Info:
Dimensions: —
Location: —Dimensions: —
Floor Type: Carpet
Fourth Bedroom Info:
Dimensions: —
Location: —Dimensions: —
Floor Type: Carpet
Bathroom Info:
Full Bathrooms: 2
Partial Bathrooms: 1Full Bathrooms: 2
Bathroom Amenities: —
Bathroom in Basement: 0
Kitchen Info:
Dimensions: —
Location: —Dimensions: —
Floor Type: Vinyl
Features: Eating Area-Table Space
Living Room Info:
Dimensions: —
Location: —Dimensions: —
Floor Type: Wood Laminate
Family Room Info:
Dimensions: —
Location: —Dimensions: —
Floor Type: Carpet
Additional Rooms Info:
Rooms: Mud Room
Basement: FullRooms: Mud Room
Other Specifics
| 2 | |
| — | |
| Garage | |
| — | |
| — | |
| — | |
| — | |
| — | |
| 45 X 120 | |
| Unfinished | |
| None | |
| First Floor Bedroom, First Floor Full Bath | |
| Range, Microwave, Dishwasher, Refrigerator, Washer, Dryer | |
| Not in DB | |
| Sidewalks, Street Lights, Street Paved | |
| — | |
| — |
Tax History
| Year | Property Taxes |
|---|---|
| 2020 | $4,372 |
Contact Agent
Nearby Similar Homes
1209 Colorado Avenue, Joliet, Illinois 60435
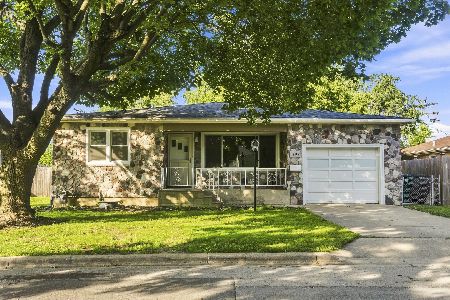
For Sale
$339,000
4 beds / 2.0 baths / 1,866 ft2
Single Family / Built: 1957
40
1322 Plainfield Road, Joliet, Illinois 60435
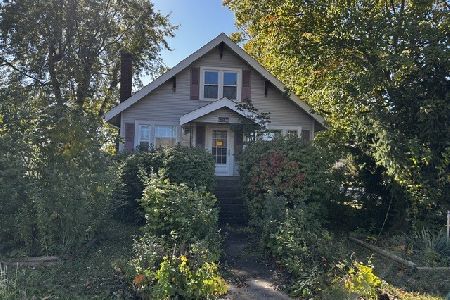
For Sale
$205,000
3 beds / 3.0 baths / 1,729 ft2
Single Family / Built: 1926
12
1207 Oregon Street, Joliet, Illinois 60435
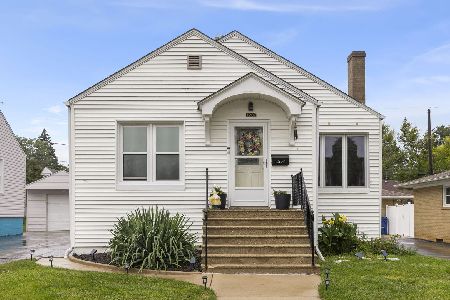
For Sale
$259,900
3 beds / 1.0 baths / 1,090 ft2
Single Family / Built: 1949
26
1226 Tiger Lily Drive, Bartlett, Illinois 60103
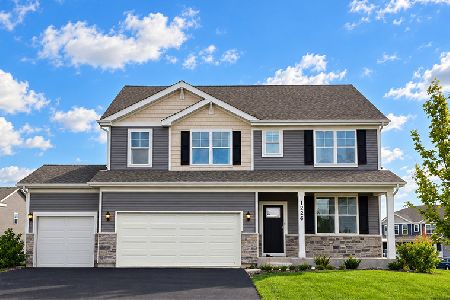
For Sale
$689,990
4 beds / 2.1 baths / 2,836 ft2
Single Family / Built: 2025
12
1234 Tiger Lily Drive, Bartlett, Illinois 60103
For Sale
$717,990
5 beds / 3.0 baths / 3,044 ft2
Single Family / Built: 2026
166
1242 Tiger Lily Drive, Bartlett, Illinois 60103
For Sale
$660,990
4 beds / 2.1 baths / 2,836 ft2
Single Family / Built: 2026
266
Nearby Sold Comparables
1215 Kenmore Avenue, Joliet, Illinois 60435

Sold
$137,600
3 beds / 2.1 baths / 0 ft2
Single Family / Built: —
6907
1209 Kenmore Avenue, Joliet, Illinois 60435
Sold
$55,000
3 beds / 2.0 baths / 0 ft2
Single Family / Built: —
6167
1209 Kenmore Avenue, Joliet, Illinois 60435

Sold
$285,000
4 beds / 2.0 baths / 1,800 ft2
Single Family / Built: 1984
669
1216 Kenmore Avenue, Joliet, Illinois 60435
Sold
$114,900
2 beds / 2.0 baths / 0 ft2
Single Family / Built: —
6422
1211 Kenmore Avenue, Joliet, Illinois 60435
Sold
$145,000
2 beds / 1.0 baths / 0 ft2
Single Family / Built: 1981
7290
Contact Agent
Listing Provided By
Century 21 Affiliated
