

1217 Kenneth Drive, Bloomington, Illinois 61704
Subdivision > Eastmoor
Sorry, we are updating photos, please update this page in 15 minutes
$186,500
|
Sold
|
|
| Status: | Closed |
| Sqft: | 2,245 |
| Cost/Sqft: | $85 |
| Beds: | 5 |
| Baths: | 3 |
| Year Built: | 1993 |
| Property Taxes: | $4,609 |
| Days On Market: | 3878 |
| Lot Size: | 0,00 |
Description
Move in ready! 5 bedroom w/ 3 walk-in closets in this super clean home. Other rm 1 - bedroom. Many updates: Range/Frig 2010, Amish Cabinets, Furn. high eff. w/ humidifier, HEPA filter and WIFI controlled thermostat 2013, new Kitch/laund flooring 2015, New paint throughout 2015, W.H.2012, New roof 2015, new Jeldwen deck sliding door w/interior mini-blinds and rear door, New master bath vanity top and faucets, walk-in linen closet. 6 panel solid wood doors throughout. Large deck w/ built in seating, paver patio. Large basement ready to finish with rough-ins for bath.
Property Specifics
| Single Family | |
| — | |
| Traditional | |
| 1993 | |
| Full | |
| Vinyl Siding, Brick | |
| — | |
| — | |
| No | |
| — |
| Mc Lean | |
| Eastmoor | |
| — / Not Applicable | |
| — | |
| Public | |
| Public Sewer | |
| Central Air | |
| Forced Air, Natural Gas | |
| 10193395 | |
| 1436406017 |
Nearby Schools
| NAME: | DISTRICT: | DISTANCE: | |
|---|---|---|---|
|
Grade School
Colene Hoose Elementary |
5 | — | |
|
Middle School
Chiddix Jr High |
5 | Not in DB | |
|
High School
Normal Community High School |
5 | Not in DB | |
Property History
| DATE: | EVENT: | PRICE: | SOURCE: |
|---|---|---|---|
| 20 May, 2016 | Sold | $186,500 | MRED MLS |
| 1 Apr, 2016 | Under contract | $190,000 | MRED MLS |
| 9 Mar, 2016 | Listed for sale | $190,500 | MRED MLS |
Sorry, we are updating photos, please update this page in 15 minutes
Room Specifics
All Bedroom Info:
Total Bedrooms: 5
Bedrooms Above Ground: 5
Bedrooms Below Ground: 0
Total Bedrooms: 5
Bedrooms Above Ground: 5
Bedrooms Below Ground: 0
Second Bedroom Info:
Dimensions: —
Location: —Dimensions: —
Floor Type: Carpet
Third Bedroom Info:
Dimensions: —
Location: —Dimensions: —
Floor Type: Carpet
Fourth Bedroom Info:
Dimensions: —
Location: —Dimensions: —
Floor Type: Carpet
Bathroom Info:
Full Bathrooms: 3
Partial Bathrooms: 1Full Bathrooms: 3
Bathroom Amenities: —
Bathroom in Basement: —
Dining Room Info:
Dimensions: —
Location: —Dimensions: —
Floor Type: Carpet
Kitchen Info:
Dimensions: —
Location: —Dimensions: —
Floor Type: Vinyl
Features: Eating Area-Table Space, Pantry-Closet
Laundry Room Info:
Dimensions: —
Location: —Dimensions: —
Floor Type: Vinyl
Living Room Info:
Dimensions: —
Location: —Dimensions: —
Floor Type: Carpet
Additional Rooms Info:
Rooms: Other Room, Foyer
Basement: FullRooms: Other Room, Foyer
Other Specifics
| 2 | |
| — | |
| Garage | |
| — | |
| — | |
| — | |
| Patio, Deck, Porch | |
| — | |
| 84X116 | |
| — | |
| Full | |
| Vaulted/Cathedral Ceilings, Walk-In Closet(s) | |
| Dishwasher, Refrigerator, Range, Microwave, Freezer | |
| Not in DB | |
| — | |
| — | |
| Wood Burning, Attached Fireplace Doors/Screen |
Tax History
| Year | Property Taxes |
|---|---|
| 2016 | $4,609 |
Contact Agent
Nearby Similar Homes
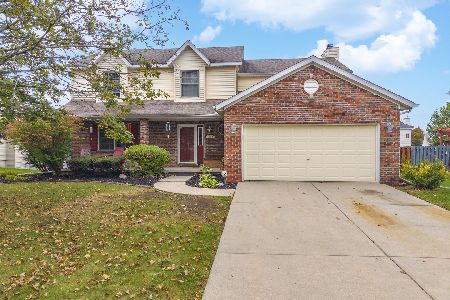
1208 Royal Pointe Drive, Bloomington, Illinois 61704
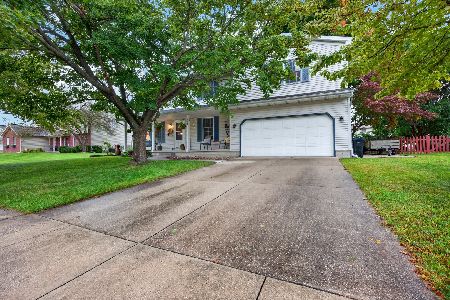
For Sale
$299,900
4 beds / 2.2 baths / 2,567 ft2
Single Family / Built: 1991
21
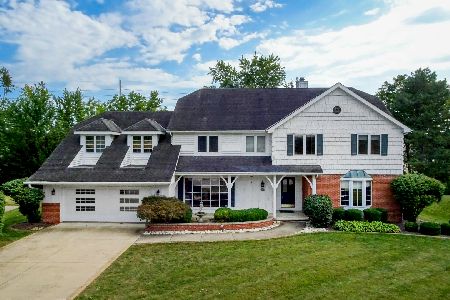
Nearby Sold Comparables


Contact Agent
Listing Provided By
Berkshire Hathaway Snyder Real Estate
