

12183 Floyd Drive, Roscoe, Illinois 61073
$284,500
|
Sold
|
|
| Status: | Closed |
| Sqft: | 2,896 |
| Cost/Sqft: | $100 |
| Beds: | 4 |
| Baths: | 3 |
| Year Built: | 2006 |
| Property Taxes: | $9,728 |
| Days On Market: | 4075 |
| Lot Size: | 0,38 |
Description
House Beautiful! All of the privacy w/out the mowing. Tall trees create a natural fence! Irrigation system keeps landscaping lovely & easy to care for.Lighted basketball court provides extra outdoor fun! Large tiled foyer for welcoming guests. Dining Rm has gorgeous chandalier & coffered ceiling. Open floor plan features Great Rm w/18ft ceilings & expansive windows to let the sun shine in! Open concept flows into kitchen. Gleaming SS appliances. Granite breakfast bar provides extra storage. Convenient main floor laundry & 1/2 bath. Master bdrm w/private jacuzzi tub, walk in shower & 72 sq ft walk in closet! ALL windows on main flr tinted. 3 lrg bdrms in upper level w/monstrous loft area. Lower level partial exposure w/tons of storage area & 60" TV stays!
Property Specifics
| Single Family | |
| — | |
| — | |
| 2006 | |
| Full | |
| Vinyl Siding, Brick | |
| — | |
| — | |
| No | |
| 0.38 |
| Winnebago | |
| — | |
| 0 / Not Applicable | |
| None | |
| Public | |
| Public Sewer | |
| Central Air | |
| Natural Gas | |
| 09036649 | |
| 0427376011 |
Property History
| DATE: | EVENT: | PRICE: | SOURCE: |
|---|---|---|---|
| 18 Mar, 2016 | Sold | $284,500 | MRED MLS |
| 31 Jan, 2016 | Under contract | $289,900 | MRED MLS |
| — | Last price change | $299,900 | MRED MLS |
| 11 Sep, 2015 | Listed for sale | $299,900 | MRED MLS |
Room Specifics
Total Bedrooms: 4
Bedrooms Above Ground: 4
Bedrooms Below Ground: 0
Dimensions: —
Floor Type: Carpet
Dimensions: —
Floor Type: Carpet
Dimensions: —
Floor Type: Carpet
Full Bathrooms: 3
Bathroom Amenities: Whirlpool, Double Sink
Bathroom in Basement: 0
Dimensions: —
Floor Type: Hardwood
Dimensions: —
Floor Type: Porcelain Tile
Features: Eating Area-Breakfast Bar, Pantry-Closet
Dimensions: —
Floor Type: Porcelain Tile
Rooms: Den, Great Room, Loft
Other Specifics
| 3 | |
| — | |
| Garage, Space/s | |
| — | |
| — | |
| — | |
| Brick Paver Patio | |
| — | |
| 120X140X120X140 | |
| — | |
| Full | |
| Vaulted/Cathedral Ceilings, Hardwood Floors, First Floor Bedroom, First Floor Laundry | |
| Range, Microwave, Dishwasher, Refrigerator, Disposal, Stainless Steel Appliance(s) | |
| Not in DB | |
| Tennis Courts, Sidewalks, Street Lights, Street Paved | |
| — | |
| Gas Starter |
Tax History
| Year | Property Taxes |
|---|---|
| 2016 | $9,728 |
Contact Agent
Nearby Similar Homes
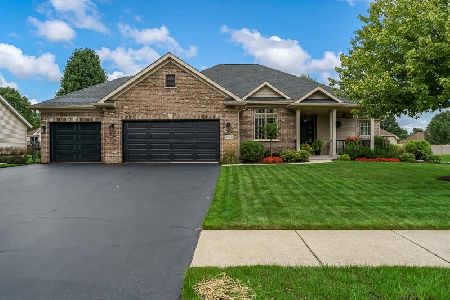
Nearby Sold Comparables
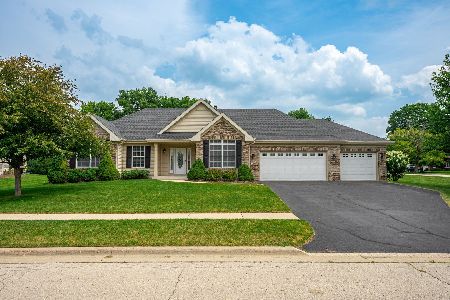
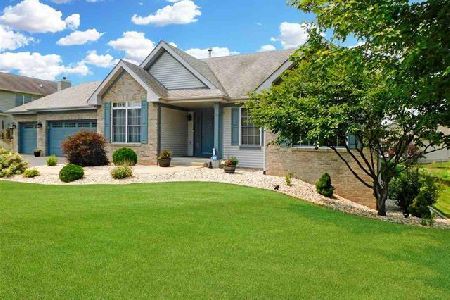

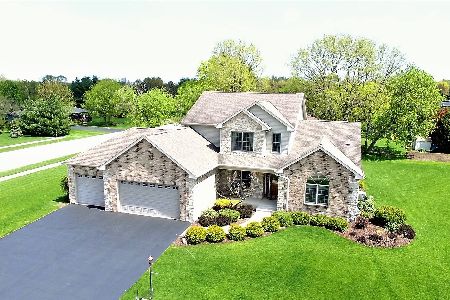
Contact Agent
Listing Provided By
Century 21 Affiliated
