

1219 Mitchell Avenue, Arlington Heights, Illinois 60004
Sorry, we are updating photos, please update this page in 15 minutes
$364,000
|
Sold
|
|
| Status: | Closed |
| Sqft: | 1,994 |
| Cost/Sqft: | $188 |
| Beds: | 3 |
| Baths: | 2 |
| Year Built: | 1958 |
| Property Taxes: | $7,486 |
| Days On Market: | 5172 |
| Lot Size: | 0,00 |
Description
TOTALLY UPDATED RANCH IN CENTRAL ARLINGTON LOCATION!ABUNDANCE OF IMPROVEMENTS.1ST FLOOR FAMILY RM WITH FIREPLACE & SUNROOM ADDITION, MAIN LEVEL LAUNDRY & OPEN FLOORPLAN. HARDWOOD FLRS,PELLA WINDOWS,GRANITE COUNTERS,FULL WALL BUFFET IN DINING AREA ALL OVERLOOKING LUSH YARD WITH BRICK PAVER PATIO. PARTIAL BASEMENT WITH ADDITIONAL CRAWL SPACE.2 CAR ATTACHED GARAGE.PULL DOWN STAIRS ATTIC STORAGE IN GARAGE. JUST MOVE IN.
Property Specifics
| Single Family | |
| — | |
| Ranch | |
| 1958 | |
| Partial | |
| Brick | |
| Asphalt | |
| — | |
| No | |
| — |
| Cook | |
| — | |
| 0 / Not Applicable | |
| None | |
| Lake Michigan | |
| Public Sewer | |
| Central Air | |
| Natural Gas, Forced Air | |
| 08145928 | |
| 03194110060000 |
Nearby Schools
| NAME: | DISTRICT: | DISTANCE: | |
|---|---|---|---|
|
Grade School
Olive-mary Stitt School |
25 | — | |
|
Middle School
Thomas Middle School |
25 | Not in DB | |
|
High School
John Hersey High School |
214 | Not in DB | |
Property History
| DATE: | EVENT: | PRICE: | SOURCE: |
|---|---|---|---|
| 26 Oct, 2012 | Sold | $364,000 | MRED MLS |
| 2 Sep, 2012 | Under contract | $375,000 | MRED MLS |
| 26 Aug, 2012 | Listed for sale | $375,000 | MRED MLS |
Sorry, we are updating photos, please update this page in 15 minutes
Room Specifics
All Bedroom Info:
Total Bedrooms: 3
Bedrooms Above Ground: 3
Bedrooms Below Ground: 0
Total Bedrooms: 3
Bedrooms Above Ground: 3
Bedrooms Below Ground: 0
Second Bedroom Info:
Dimensions: —
Location: —Dimensions: —
Floor Type: Hardwood
Third Bedroom Info:
Dimensions: —
Location: —Dimensions: —
Floor Type: Hardwood
Bathroom Info:
Full Bathrooms: 2
Partial Bathrooms: 0Full Bathrooms: 2
Bathroom Amenities: —
Bathroom in Basement: 0
Dining Room Info:
Dimensions: —
Location: —Dimensions: —
Floor Type: Hardwood
Kitchen Info:
Dimensions: —
Location: —Dimensions: —
Floor Type: Hardwood
Features: Eating Area-Breakfast Bar, Island
Laundry Room Info:
Dimensions: —
Location: —Dimensions: —
Floor Type: Ceramic Tile
Living Room Info:
Dimensions: —
Location: —Dimensions: —
Floor Type: Hardwood
Family Room Info:
Dimensions: —
Location: —Dimensions: —
Floor Type: Carpet
Additional Rooms Info:
Rooms: Eating Area, Play Room, Sun Room
Basement: PartialRooms: Eating Area, Play Room, Sun Room
Other Specifics
| 2 | |
| Concrete Perimeter | |
| Garage | |
| — | |
| — | |
| — | |
| Patio | |
| Fenced Yard, Landscaped | |
| 60X132 | |
| — | |
| None | |
| Vaulted/Cathedral Ceilings, Hardwood Floors, First Floor Laundry | |
| Range, Microwave, Dishwasher, Refrigerator, Washer, Dryer, Disposal | |
| Not in DB | |
| Sidewalks, Street Paved | |
| — | |
| Wood Burning |
Tax History
| Year | Property Taxes |
|---|---|
| 2012 | $7,486 |
Contact Agent
Nearby Similar Homes
931 Fernandez Avenue, Arlington Heights, Illinois 60004
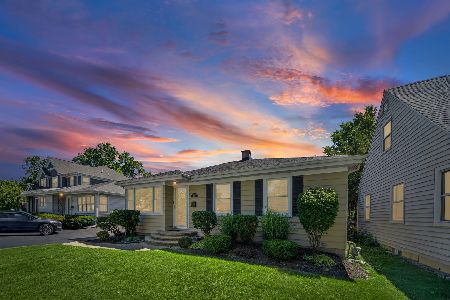
For Sale
$459,998
2 beds / 1.1 baths / 1,674 ft2
Single Family / Built: 1955
23
824 Vail Avenue, Arlington Heights, Illinois 60004
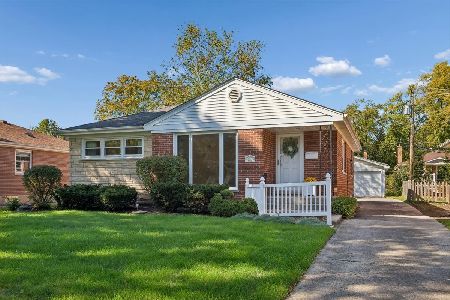
For Sale
$399,000
3 beds / 1.0 baths / 1,260 ft2
Single Family / Built: 1955
17
1515 Fernandez Place, Arlington Heights, Illinois 60004

For Sale
$1,799,000
4 beds / 6.0 baths / 3,706 ft2
Single Family / Built: 2026
33
1523 Fernandez Place, Arlington Heights, Illinois 60004

For Sale
$1,690,000
4 beds / 4.0 baths / 3,771 ft2
Single Family / Built: 2026
277
Nearby Sold Comparables
1215 Mitchell Avenue, Arlington Heights, Illinois 60004

Sold
$299,900
3 beds / 2.0 baths / 0 ft2
Single Family / Built: 1965
5801
1214 Chestnut Avenue, Arlington Heights, Illinois 60004

Sold
$319,900
3 beds / 1.1 baths / 1,261 ft2
Single Family / Built: 1958
1891
1224 Chestnut Avenue, Arlington Heights, Illinois 60004
Sold
$299,349
3 beds / 1.0 baths / 0 ft2
Single Family / Built: 1958
6721
1228 Chestnut Avenue, Arlington Heights, Illinois 60004
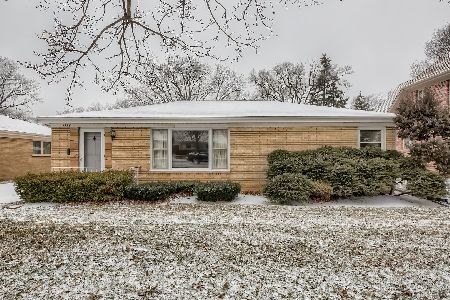
Sold
$384,900
4 beds / 2.0 baths / 1,540 ft2
Single Family / Built: 1958
1702
1212 Chestnut Avenue, Arlington Heights, Illinois 60004
Sold
$309,500
3 beds / 1.0 baths / 0 ft2
Single Family / Built: 1959
4359
1201 Mitchell Avenue, Arlington Heights, Illinois 60004
Sold
$215,000
3 beds / 2.0 baths / 0 ft2
Single Family / Built: 1954
5731
Contact Agent
Listing Provided By
Coldwell Banker Residential Brokerage
