

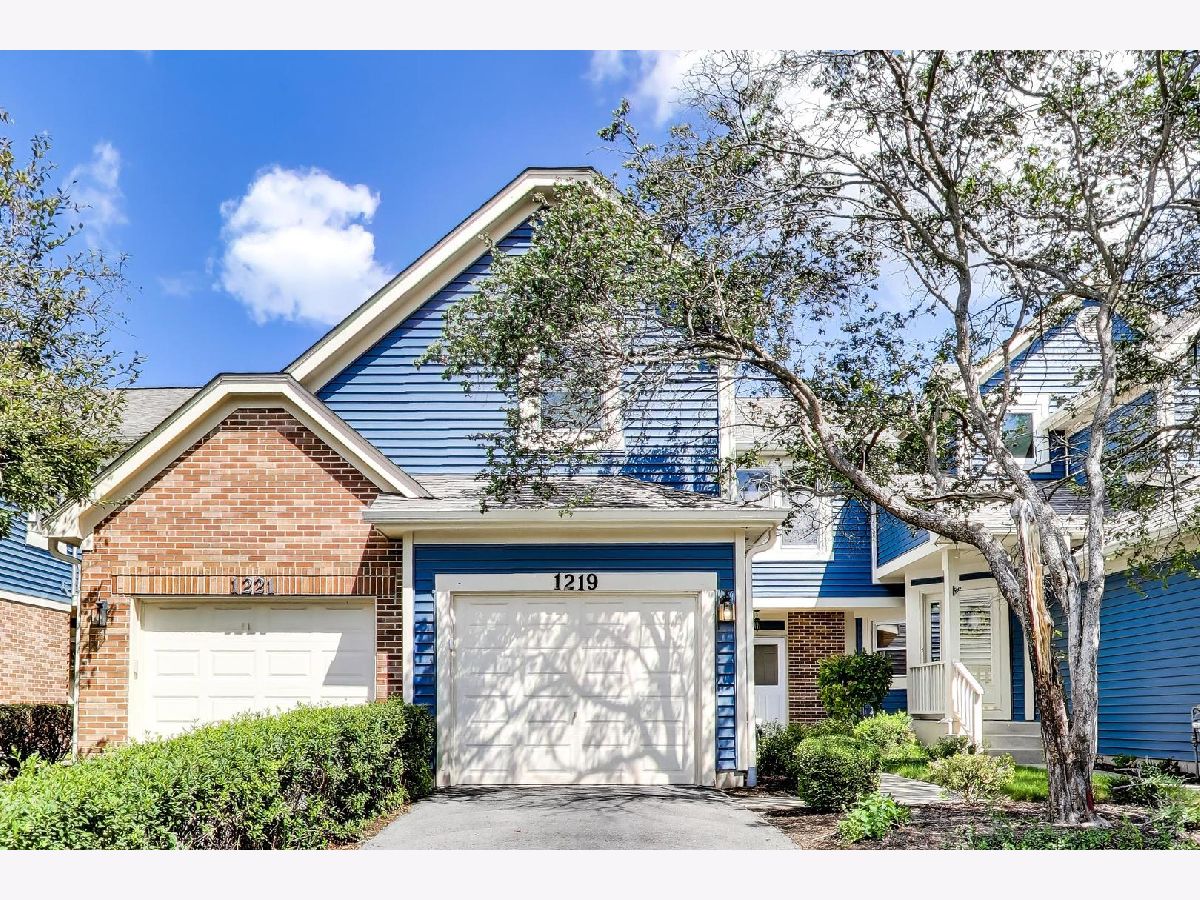
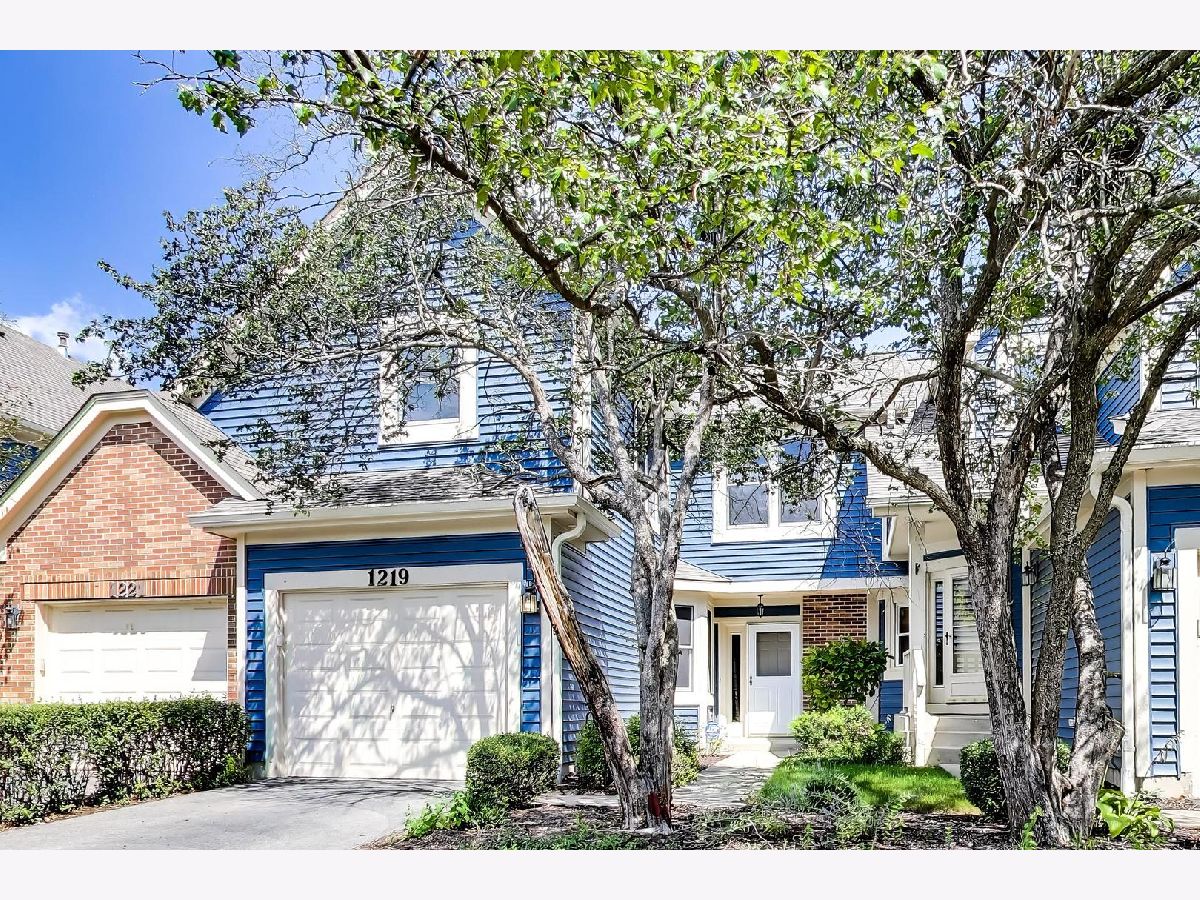
1219 Tennyson Lane, Naperville, Illinois 60540


$357,000
|
Sold
|
|
| Status: | Closed |
| Sqft: | 1,582 |
| Cost/Sqft: | $228 |
| Beds: | 2 |
| Baths: | 3 |
| Year Built: | 1992 |
| Property Taxes: | $5,332 |
| Days On Market: | 72 |
| Lot Size: | 0,00 |
Description
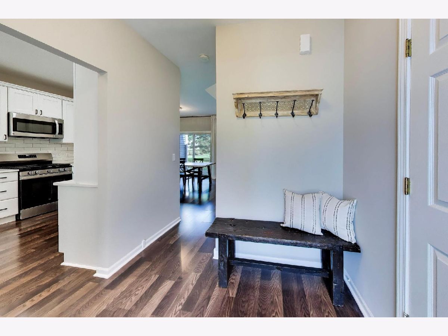
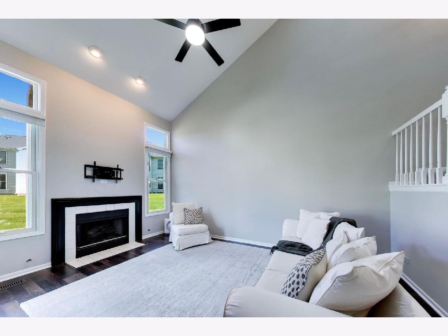
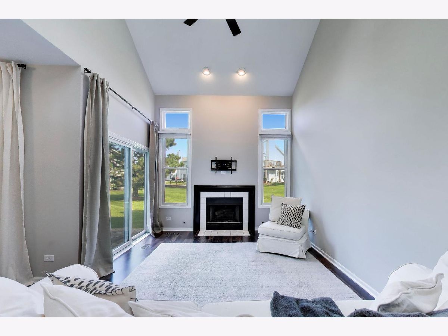
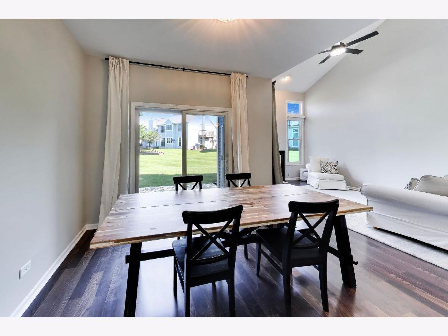
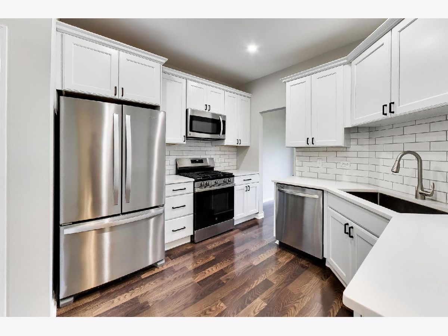
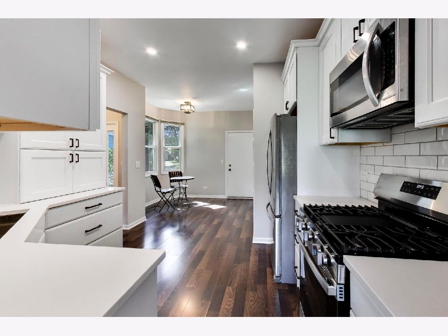
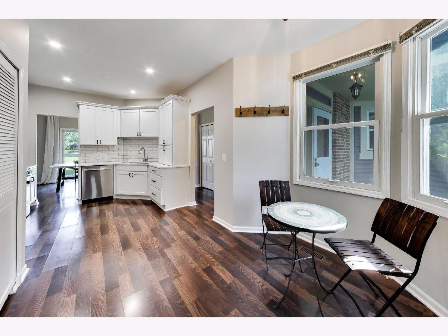
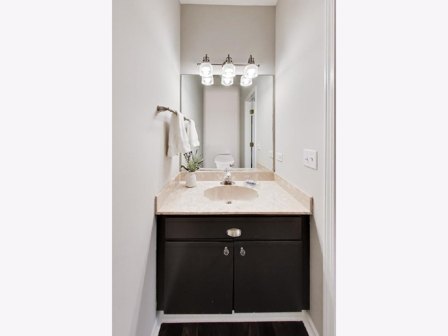
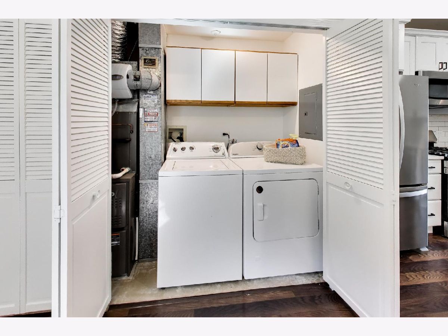
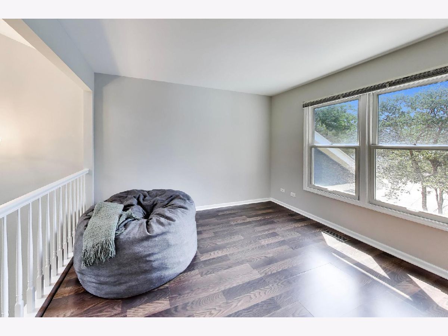
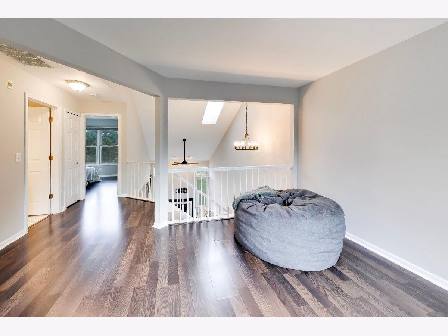
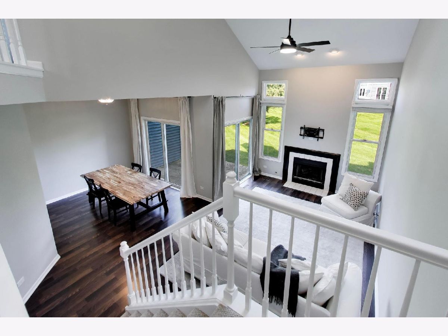
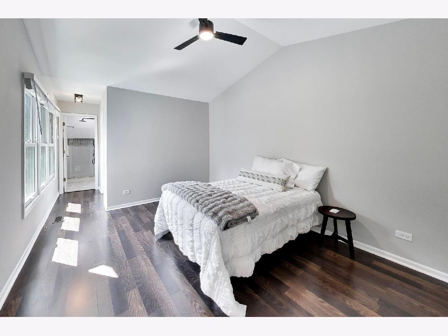
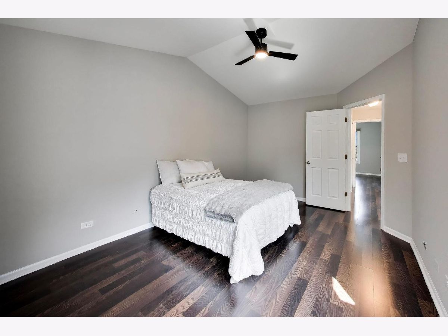
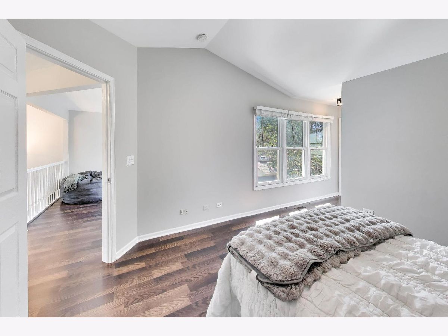
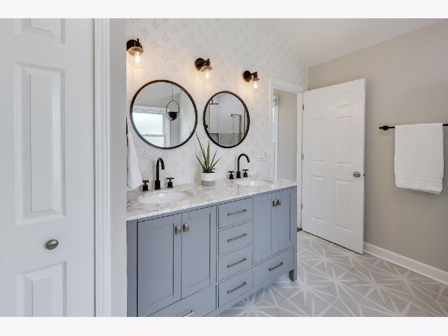
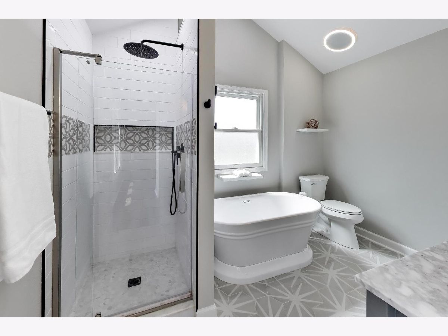
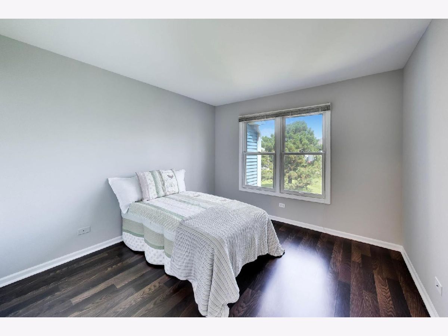
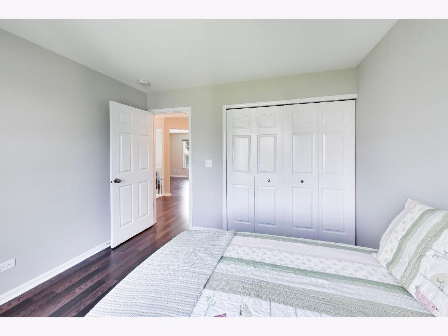
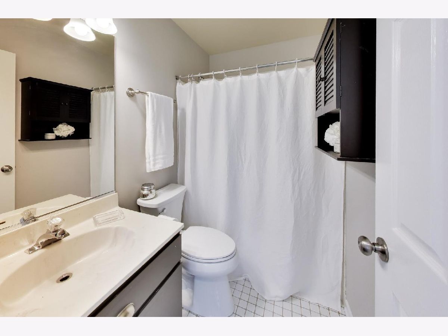
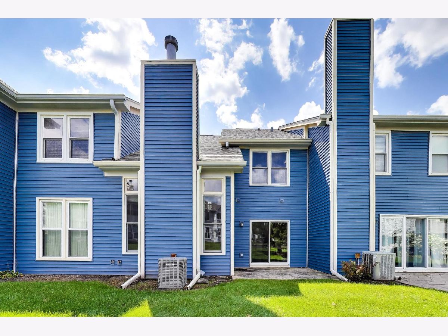
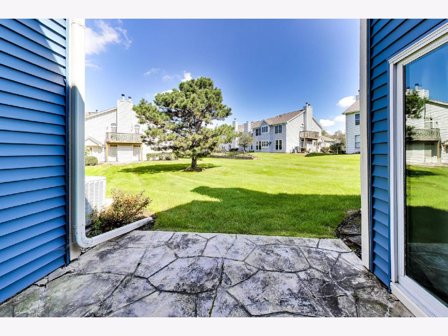
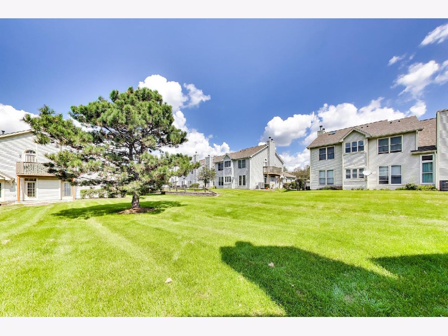
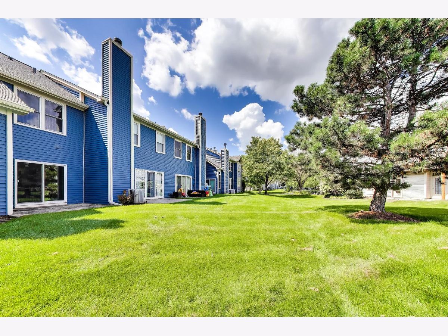
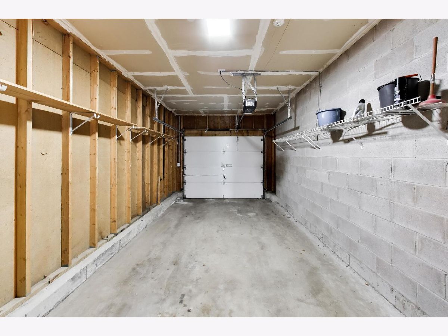
Turnkey Lancaster model townhome in Villas of The Fields. 2 bedrooms with additional loft space (easily convertible to 3rd bedroom) and 2 full bathrooms on 2nd floor. Primary suite bath completely updated in 2021 with separate shower, lux soaking tub and double vanity. Spacious main level includes a powder room, beautiful white, eat-in kitchen remodeled in 2023, large bright dining area that opens up to a light filled living room with vaulted ceiling, fireplace and access to the patio with massive common backyard space. Other updates include new hot water heater, brand new oven/range, new ceiling fans, new garage door opener and freshly painted. Luxury vinyl flooring throughout both levels allow for easy cleaning and durability. Roof and siding replaced in 2023.
Property Specifics
| Condos/Townhomes | |
| 2 | |
| — | |
| 1992 | |
| None | |
| Vinyl Siding | |
| Asphalt | |
| Lancaster | |
| No | |
| — |
| — | |
| Villas Of The Fields | |
| 479 / Monthly | |
| Water, Insurance, Exterior Maintenance, Lawn Care, Snow Removal | |
| Public | |
| Public Sewer | |
| Central Air | |
| Gas, Forced Air | |
| 12743089 | |
| 0726213082 |
Nearby Schools
| NAME: | DISTRICT: | DISTANCE: | |
|---|---|---|---|
|
Grade School
May Watts Elementary School |
204 | — | |
|
Middle School
Hill Middle School |
204 | Not in DB | |
|
High School
Metea Valley High School |
204 | Not in DB | |
Property History
| DATE: | EVENT: | PRICE: | SOURCE: |
|---|---|---|---|
| 13 Nov, 2025 | Sold | $329,900 | MRED MLS |
| 4 Oct, 2025 | Under contract | $329,900 | MRED MLS |
| 2 Oct, 2025 | Listed for sale | $329,900 | MRED MLS |
| 22 Oct, 2026 | Sold | $357,000 | MRED MLS |
| 17 Sep, 2026 | Under contract | $360,000 | MRED MLS |
| 29 Aug, 2026 | Listed for sale | $360,000 | MRED MLS |
Room Specifics
Total Bedrooms: 2
Bedrooms Above Ground: 2
Bedrooms Below Ground: 0
Dimensions: 14X11
Floor Type: Wood Laminate
Dimensions: 11X10
Floor Type: Wood Laminate
Full Bathrooms: 3
Bathroom Amenities: Separate Shower, Double Sink, Soaking Tub
Bathroom in Basement: 0
Dimensions: 11X10
Floor Type: Wood Laminate
Dimensions: 11X10
Floor Type: Wood Laminate
Features: Eating Area-Table Space
Dimensions: 17X11
Floor Type: Wood Laminate
Rooms: Eating Area, Loft
Name: Loft
Dimensions: 11X11
Floor Type: Wood Laminate
Name: Eating Area
Dimensions: 9X9
Floor Type: Wood Laminate
Other Specifics
| 1 | |
| Concrete Perimeter | |
| Asphalt, Garage Door Opener, Garage Owned, Attached, Garage | |
| Main Level | |
| — | |
| Patio | |
| — | |
| — | |
| COMMON | |
| — | |
| Full, Double Sink, Tub & Separate Shwr | |
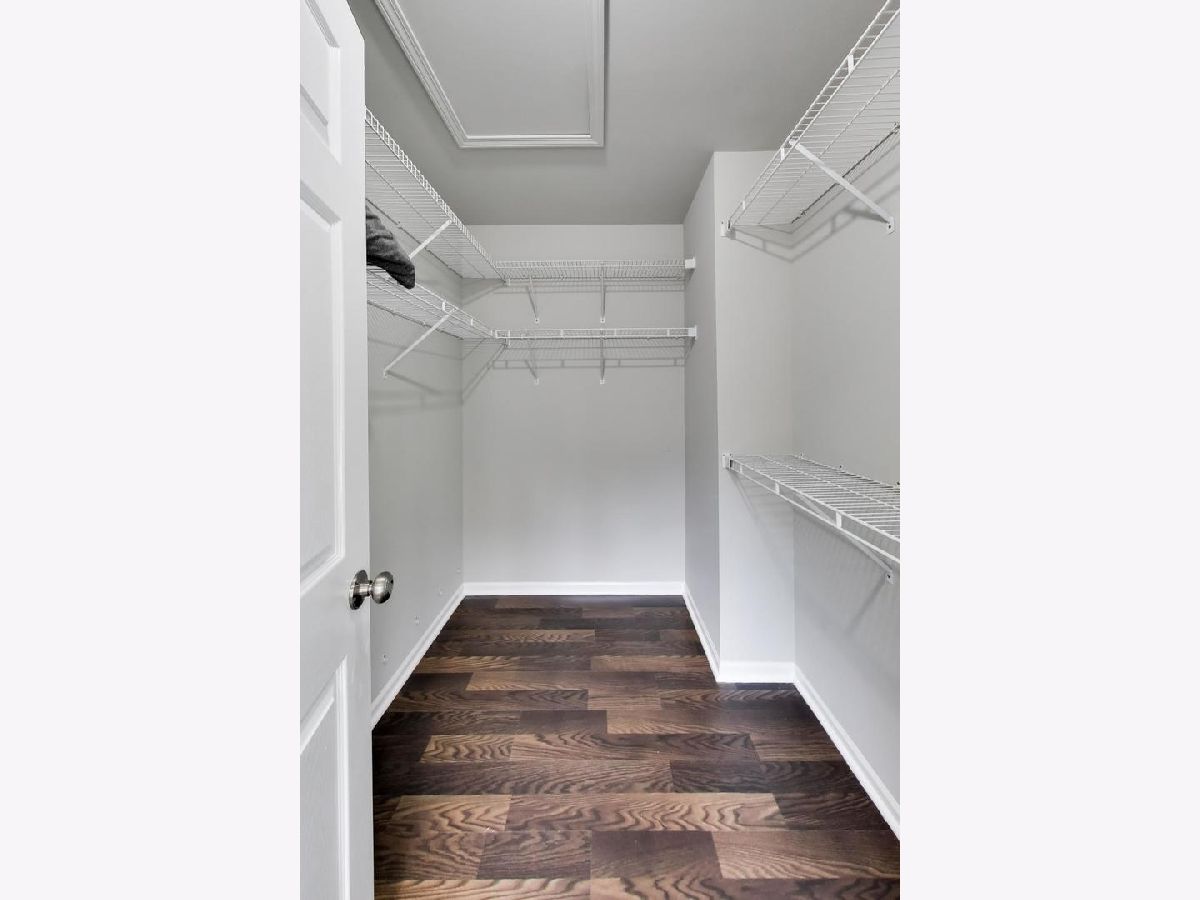
| Vaulted Ceiling(s), Walk-In Closet(s) | |
| Range, Microwave, Dishwasher, Refrigerator, Washer, Dryer, Disposal, Gas Cooktop | |
| Not in DB | |
| — | |
| — | |
| Gas Log |
Tax History
| Year | Property Taxes |
|---|---|
| 2025 | $5,103 |
| 2026 | $5,332 |
Contact Agent
Contact Agent
Listing Provided By
@properties Christie's International Real Estate
