

12191 231st Avenue, Trevor, Wisconsin 53179


$625,000
|
Sold
|
|
| Status: | Closed |
| Sqft: | 2,264 |
| Cost/Sqft: | $287 |
| Beds: | 3 |
| Baths: | 3 |
| Year Built: | 1997 |
| Property Taxes: | $9,496 |
| Days On Market: | 92 |
| Lot Size: | 1,07 |
Description
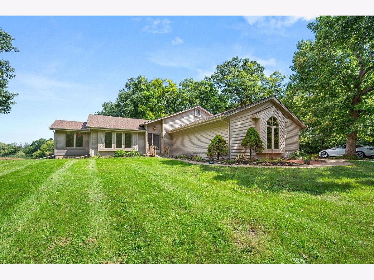
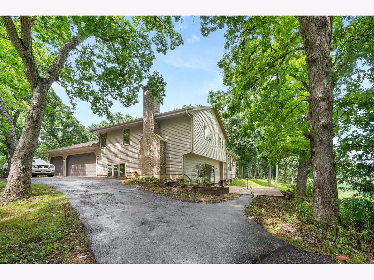
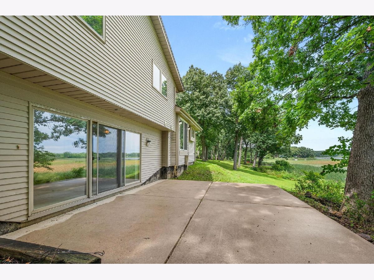
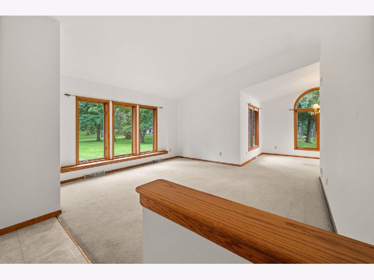
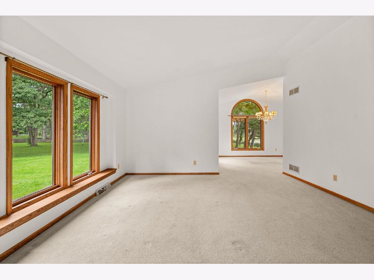
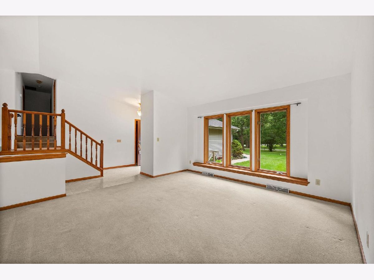
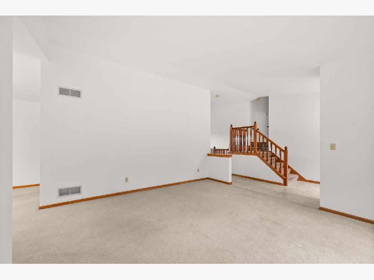
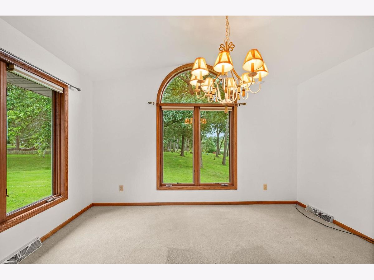
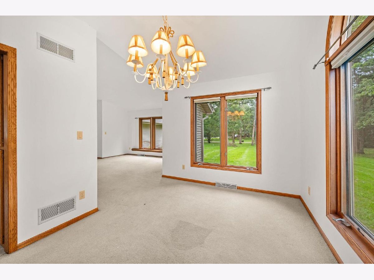
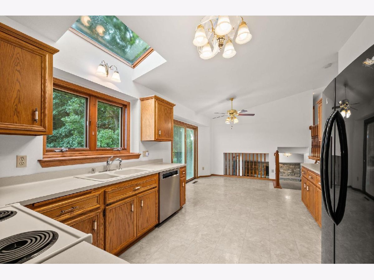
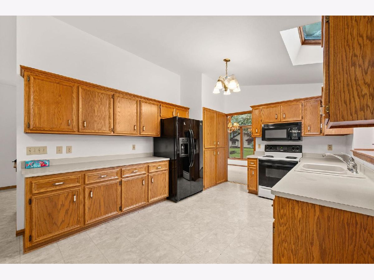
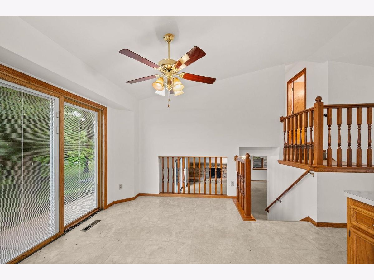
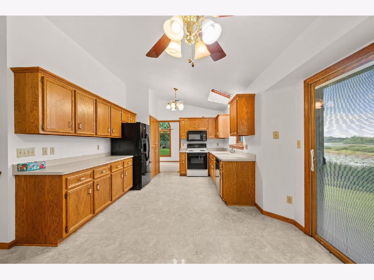
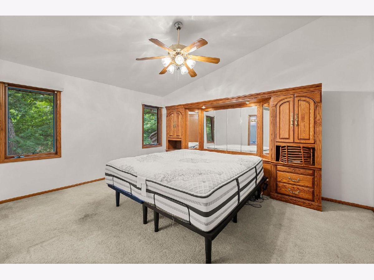
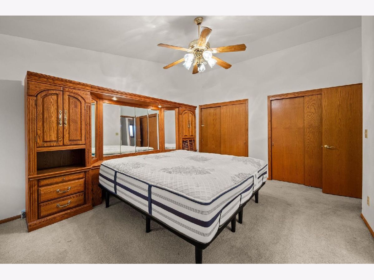
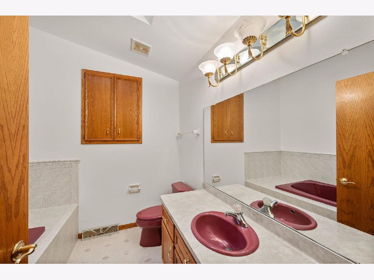
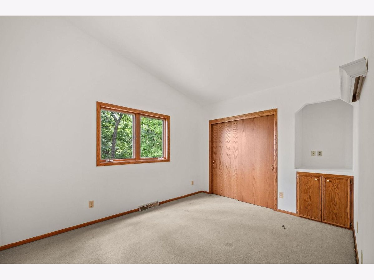
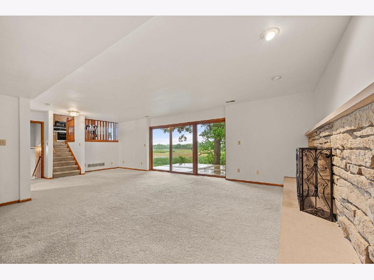
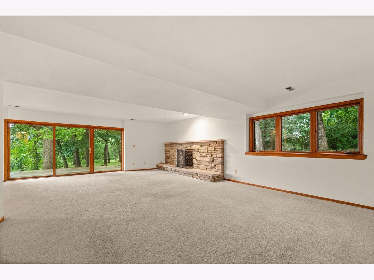
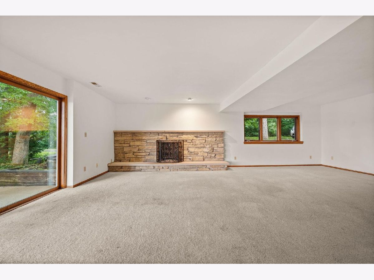
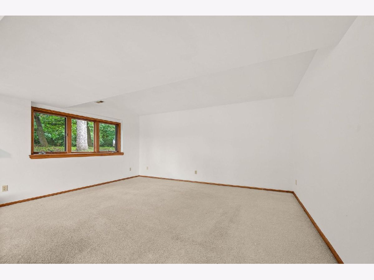
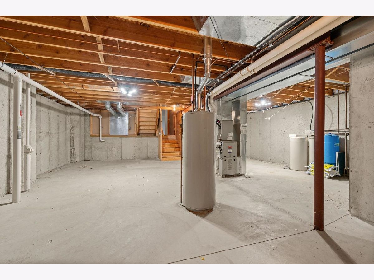
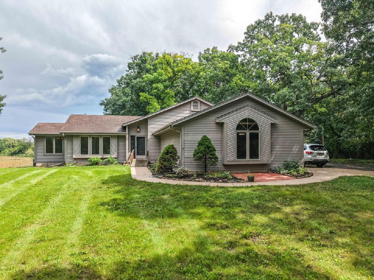
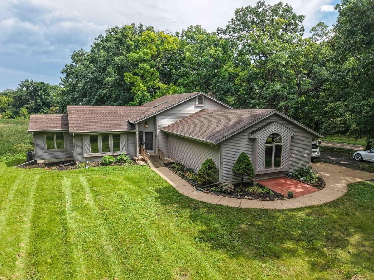
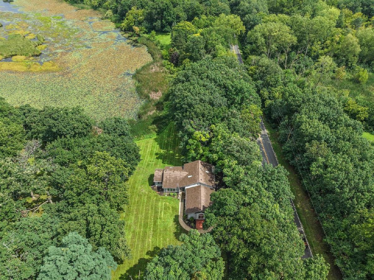
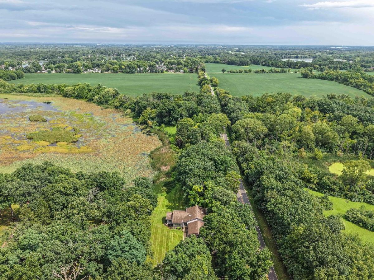
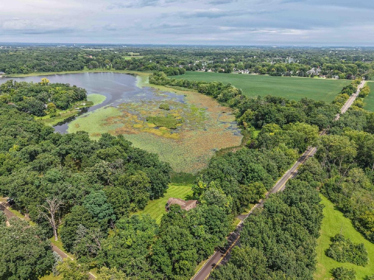
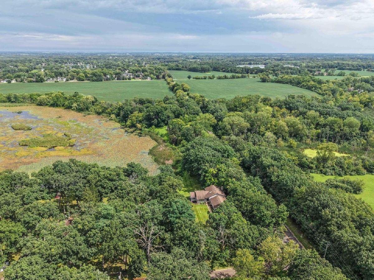
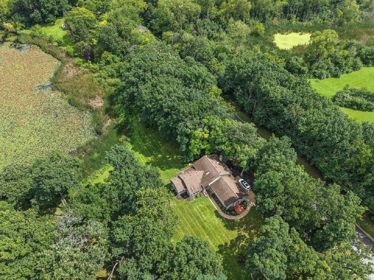
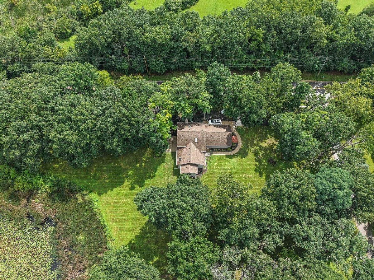
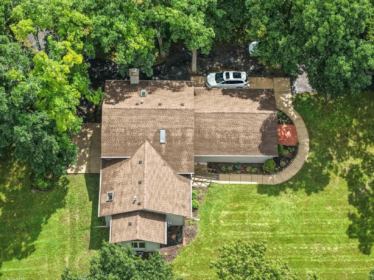
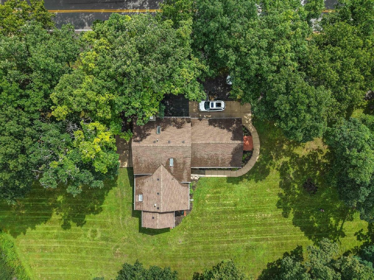
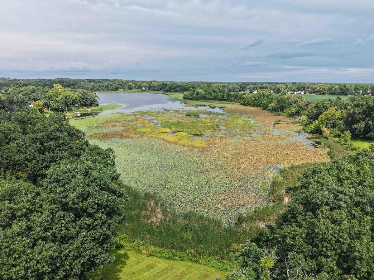
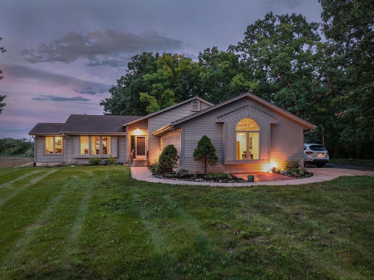
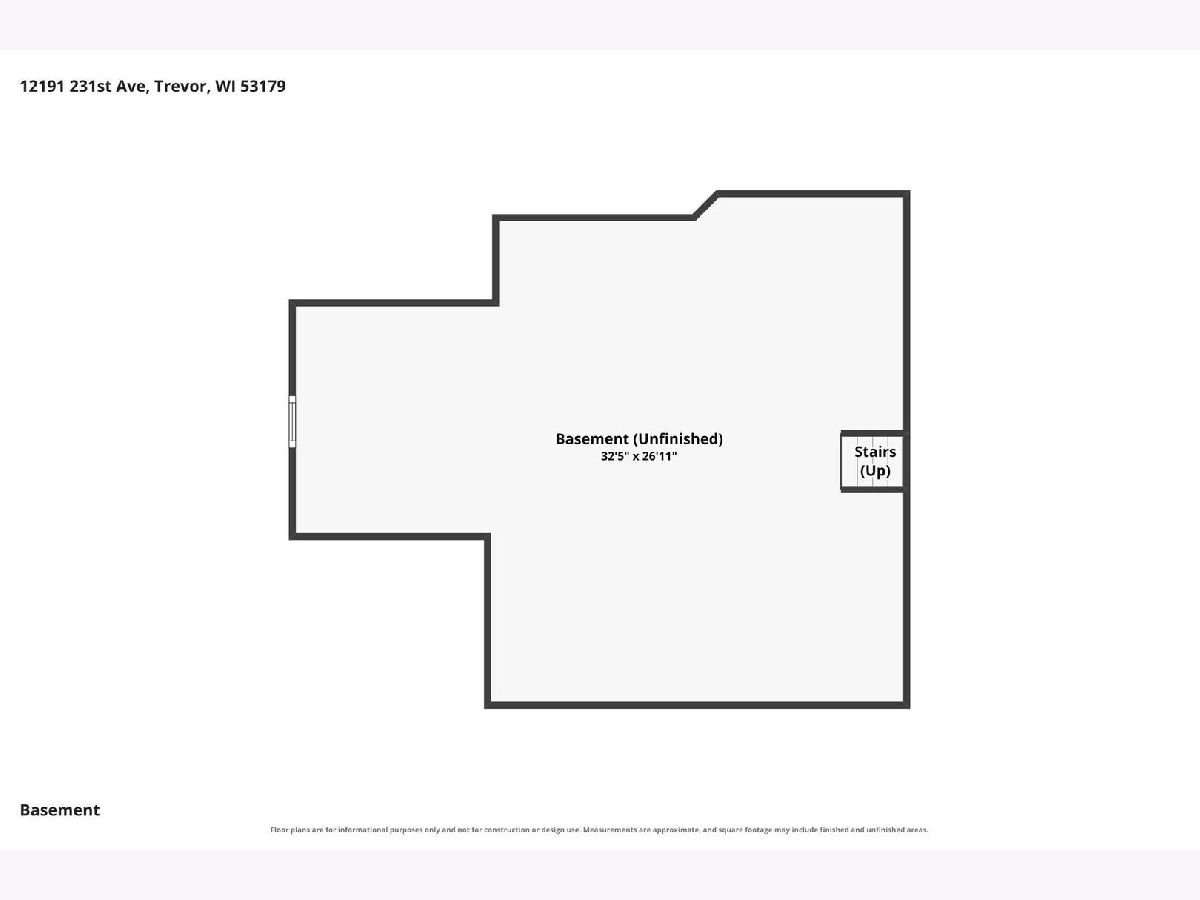
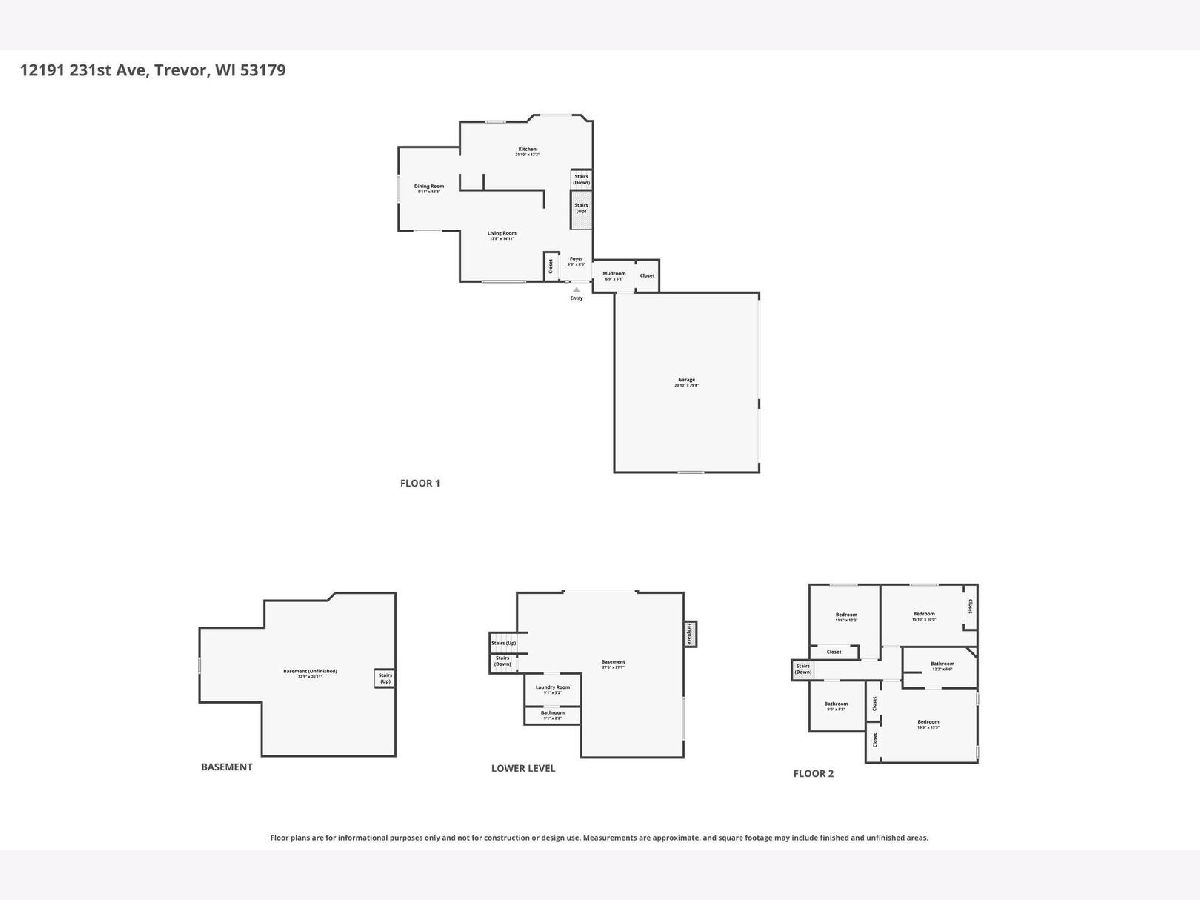
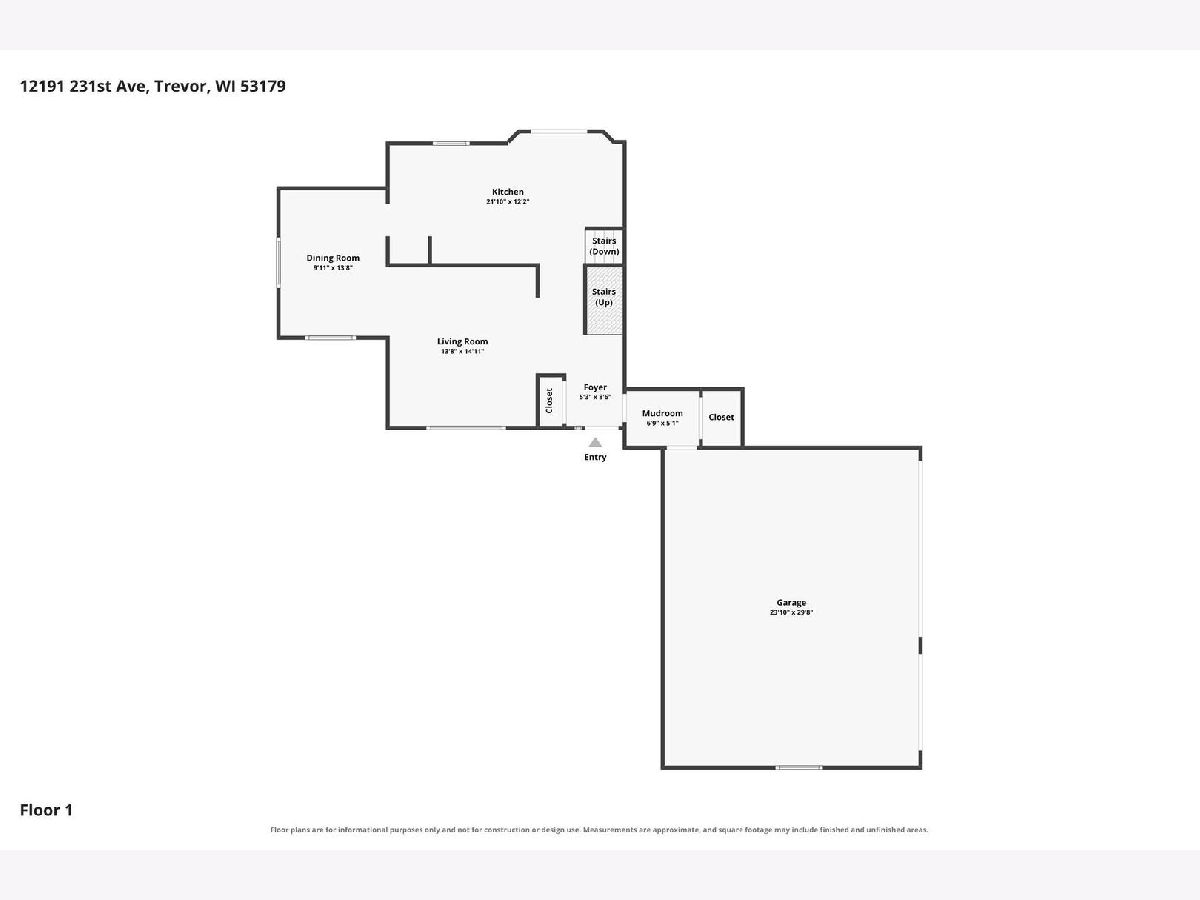
Water View Living on Voltz Lake! Welcome to this amazing 1-acre split-level estate in the Village of Salem Lakes, beautifully positioned with stunning views overlooking Voltz Lake! As you enter, you're greeted by an impressive cathedral ceiling that creates an open and inviting first impression. The home features 3 spacious bedrooms, including a private ensuite bath. The expansive lower-level family room offers a cozy fireplace and plenty of space to create a 4th bedroom, home office, gym, or additional living area--the possibilities are endless! A rare opportunity to enjoy space, privacy, and beautiful lake views--all in one exceptional property. Radon mitigation installed. Possible to subdivide the lot if interested. See documents for plans. Buyer to verify with municipality
Property Specifics
| Single Family | |
| — | |
| — | |
| 1997 | |
| None | |
| Vinyl Siding, Wood Siding | |
| — | |
| — | |
| Yes | |
| 1.07 |
| Other | |
| — | |
| — / Not Applicable | |
| None | |
| Well | |
| Public Sewer | |
| Central Air | |
| Gas | |
| 12740290 | |
| 7041203620620 |
Nearby Schools
| NAME: | DISTRICT: | DISTANCE: | |
|---|---|---|---|
|
High School
Central High School |
Not in DB | ||
Property History
| DATE: | EVENT: | PRICE: | SOURCE: |
|---|---|---|---|
| 28 Oct, 2026 | Sold | $625,000 | MRED MLS |
| 25 Sep, 2026 | Under contract | $650,000 | MRED MLS |
| — | Last price change | $675,000 | MRED MLS |
| 21 Aug, 2026 | Listed for sale | $675,000 | MRED MLS |
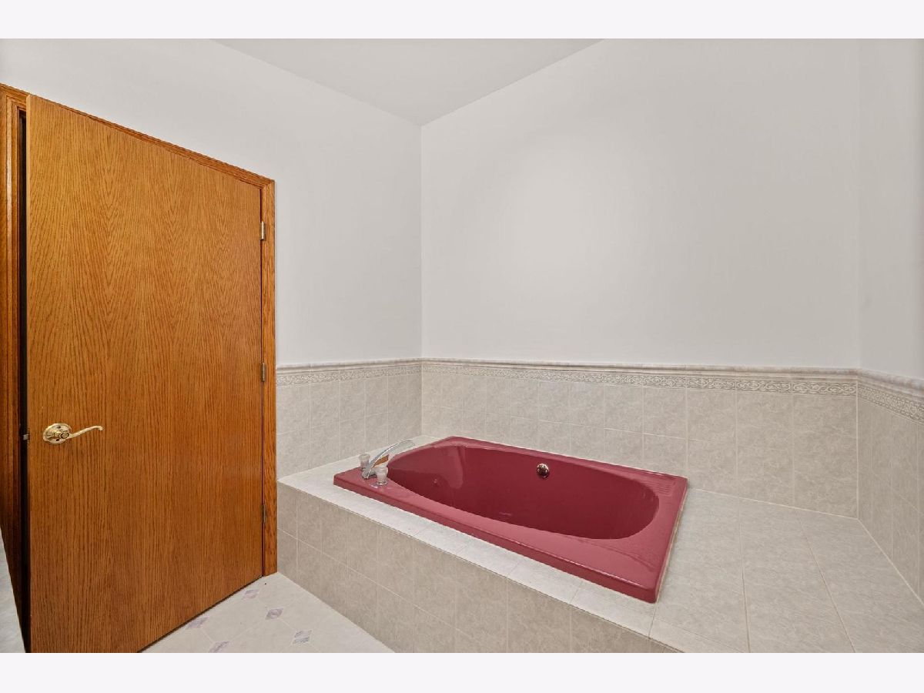
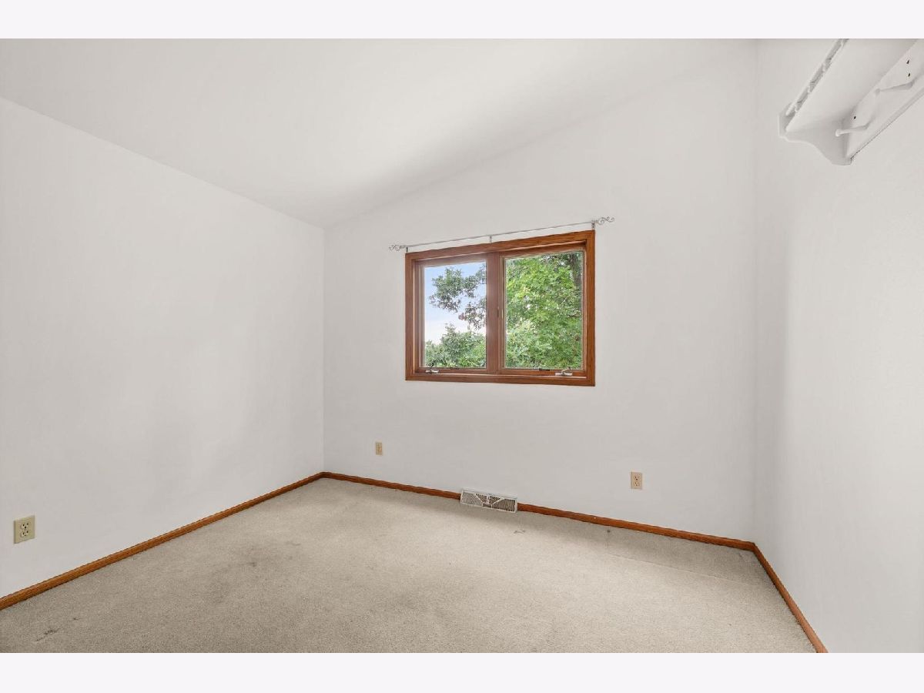
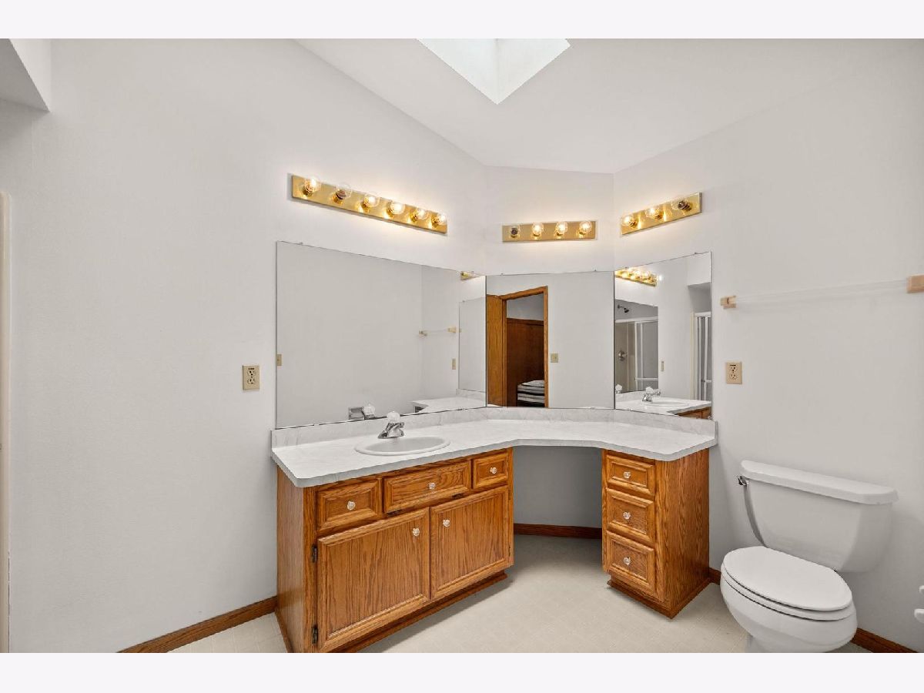
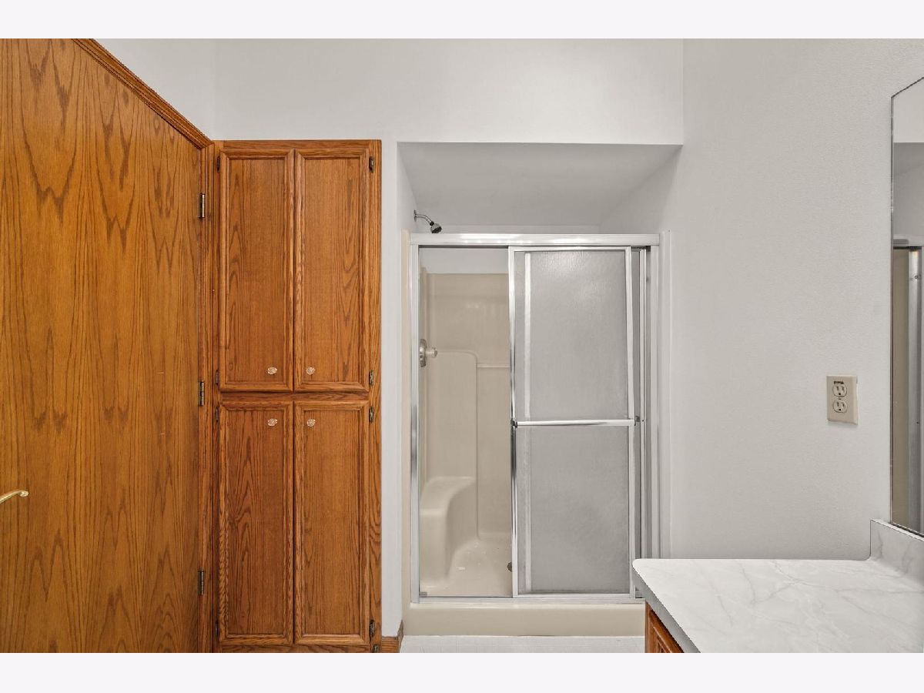
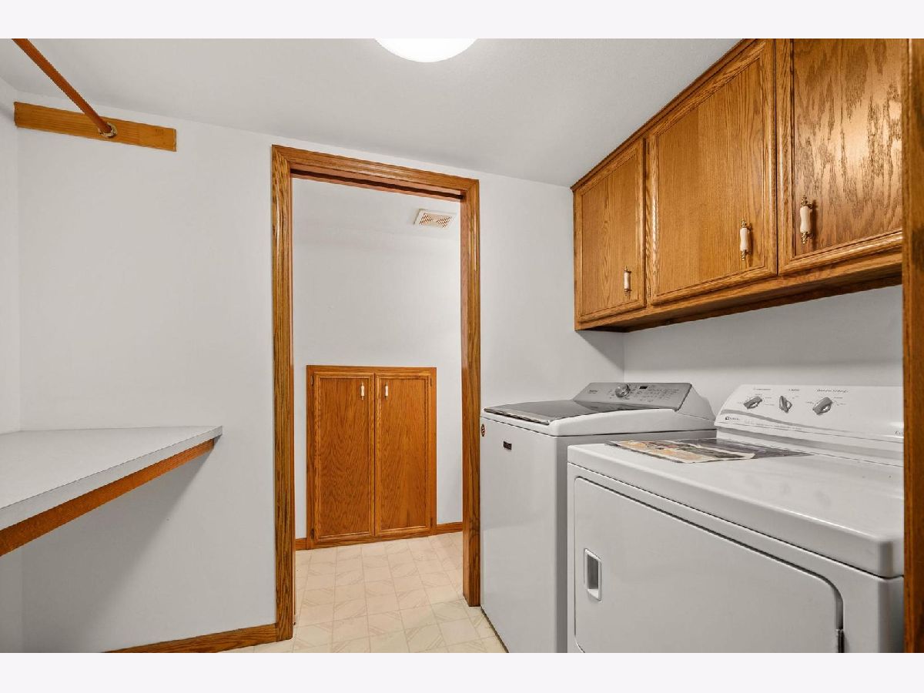
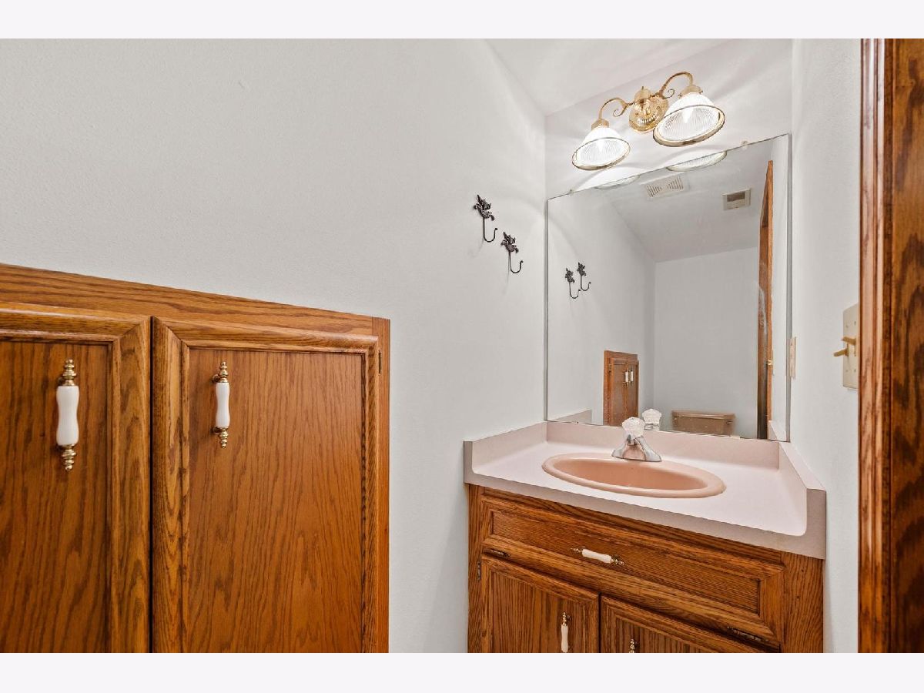
Some photos of this home have been virtually staged.
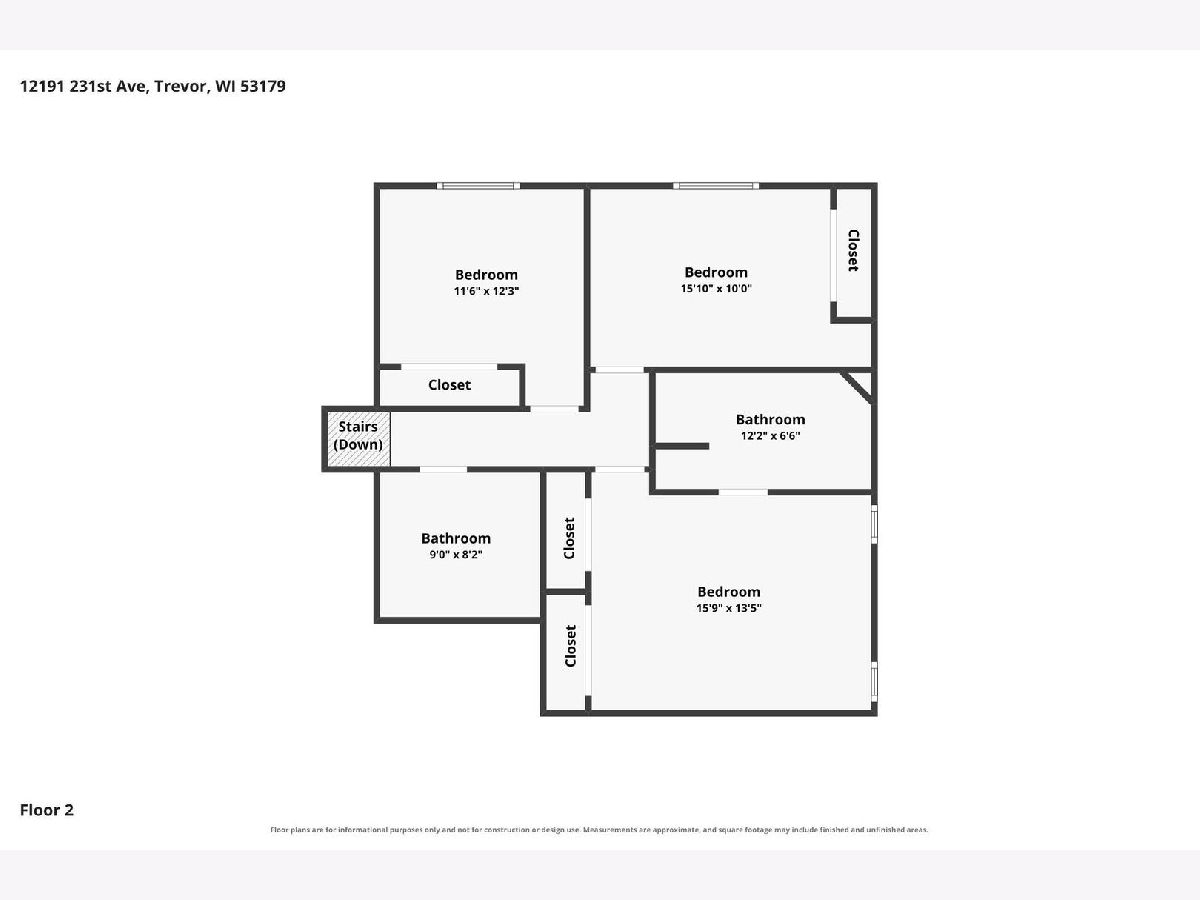
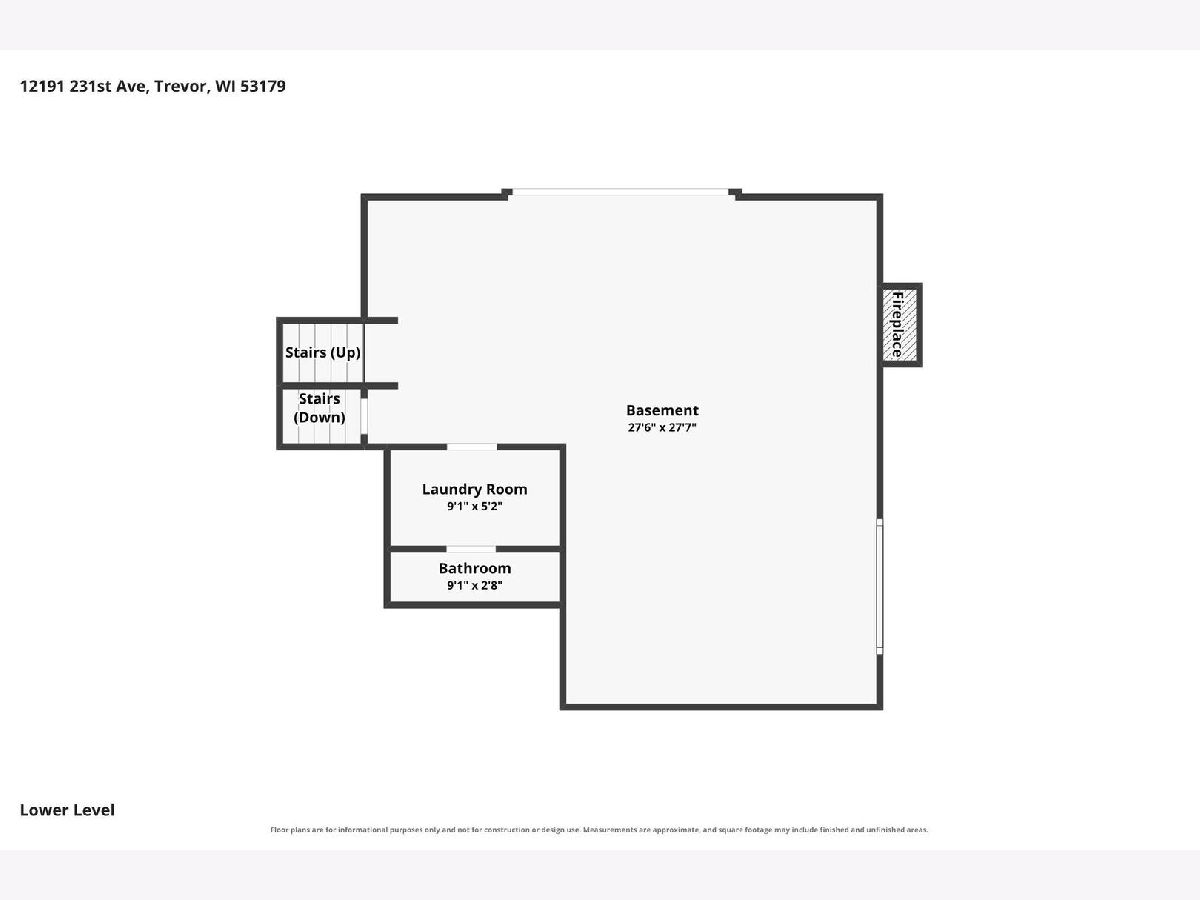
Room Specifics
Total Bedrooms: 3
Bedrooms Above Ground: 3
Bedrooms Below Ground: 0
Dimensions: 15X13
Floor Type: —
Dimensions: 14X10
Floor Type: —
Dimensions: 11X10
Floor Type: —
Full Bathrooms: 3
Bathroom Amenities: —
Bathroom in Basement: —
Dimensions: 13X9
Floor Type: —
Dimensions: 21X12
Floor Type: —
Dimensions: 5X7
Floor Type: —
Dimensions: 26X26
Floor Type: —
Dimensions: 14X11
Floor Type: —
Rooms: No additional rooms
Other Specifics
| 3 | |
| — | |
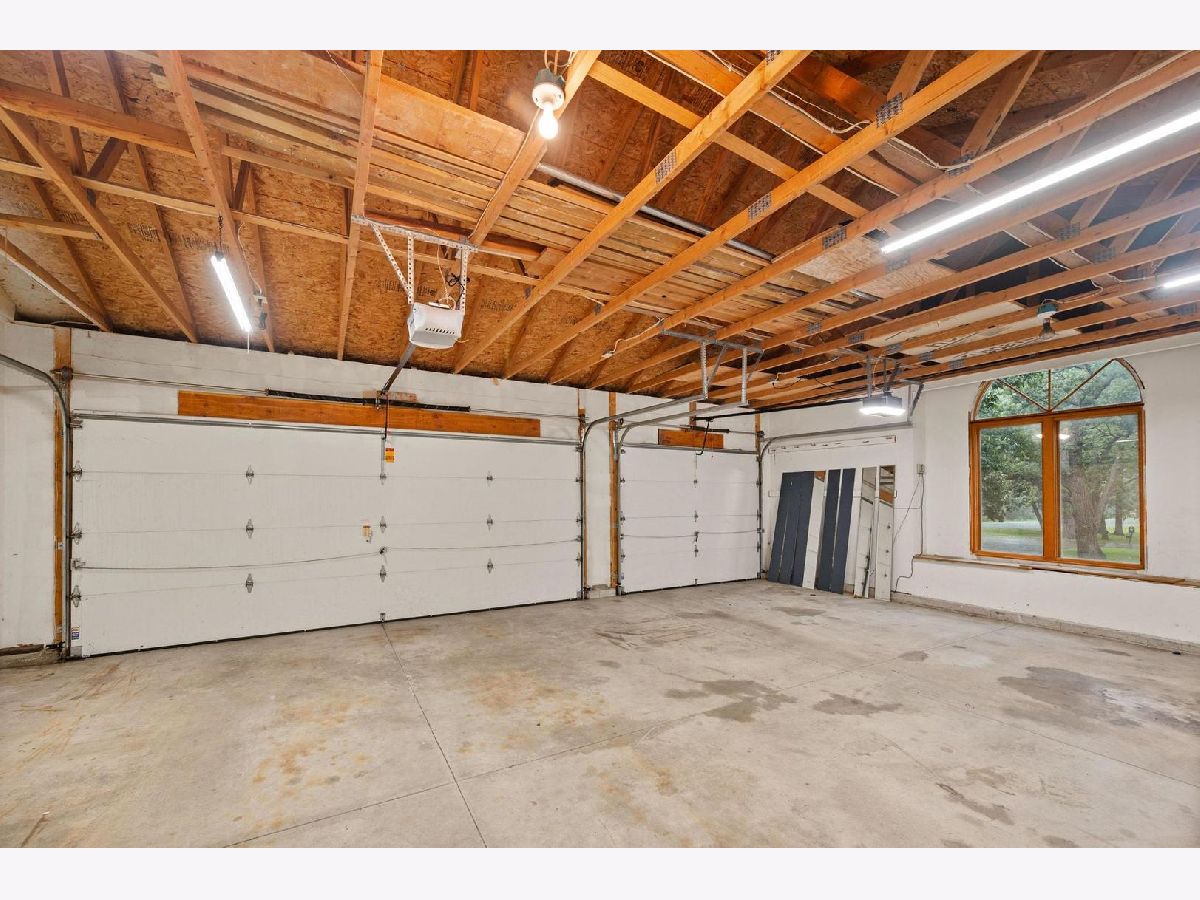
| Asphalt, Attached, Garage | |
| — | |
| — | |
| — | |
| Wheelchair Ramp(s) | |
| — | |
| — | |
| 200x233 | |
| — | |
| Full | |
| — | |
| — | |
| Not in DB | |
| — | |
| — | |
| — |
Tax History
| Year | Property Taxes |
|---|---|
| 2026 | $9,496 |
Contact Agent
Nearby Similar Homes
Nearby Sold Comparables



Contact Agent
Listing Provided By
Berkshire Hathaway HS Metro Realty
