

1220 Milford Court, Naperville, Illinois 60564


$760,000
|
Sold
|
|
| Status: | Closed |
| Sqft: | 3,616 |
| Cost/Sqft: | $200 |
| Beds: | 4 |
| Baths: | 5 |
| Year Built: | 1997 |
| Property Taxes: | $15,068 |
| Days On Market: | 1241 |
| Lot Size: | 0,39 |
Description

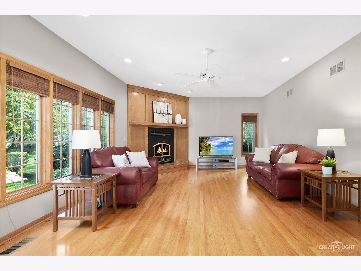
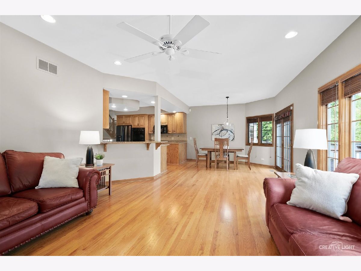
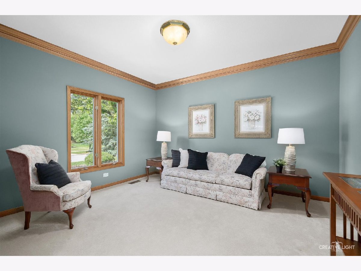
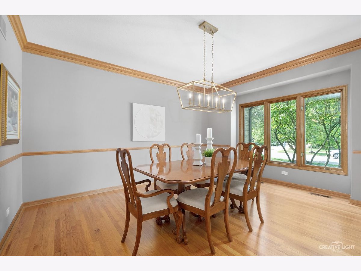
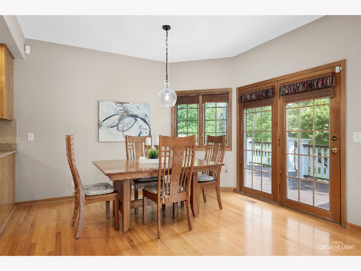
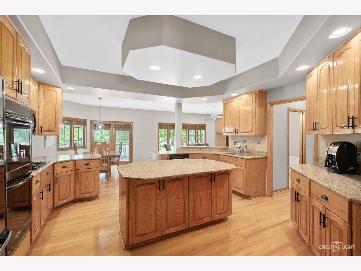

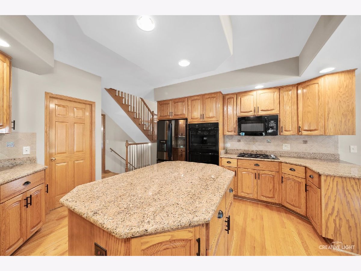
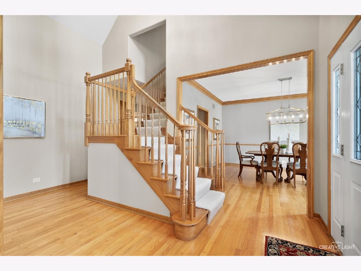


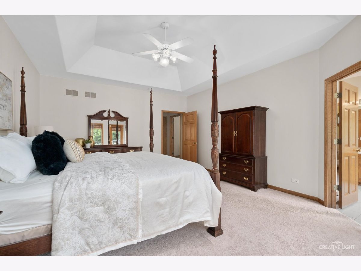
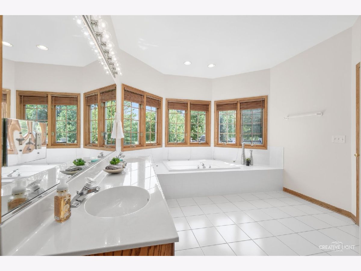
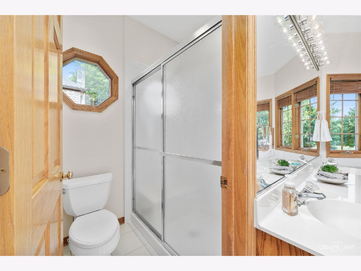
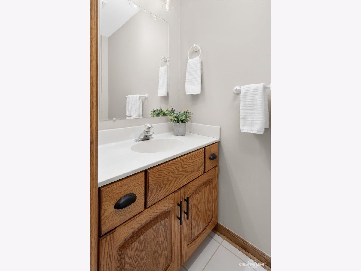


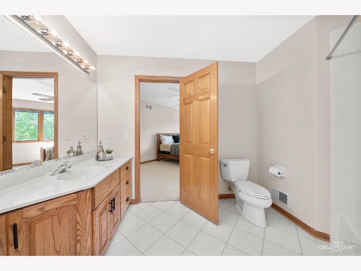
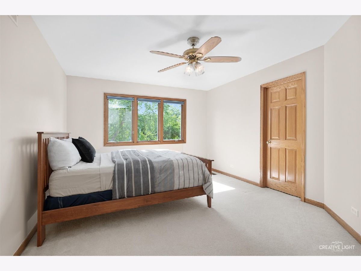
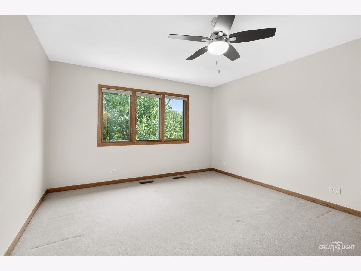
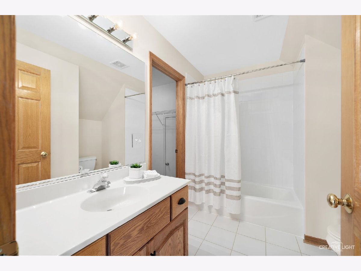
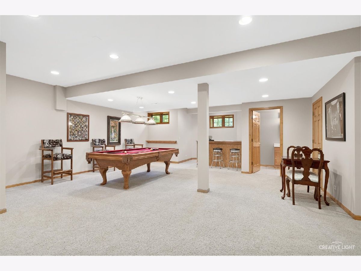
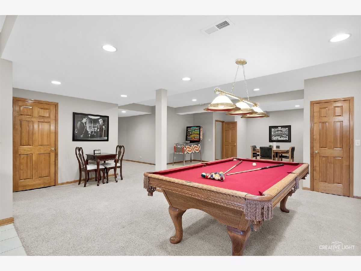
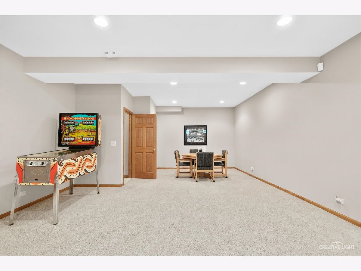
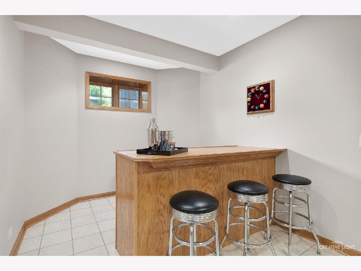
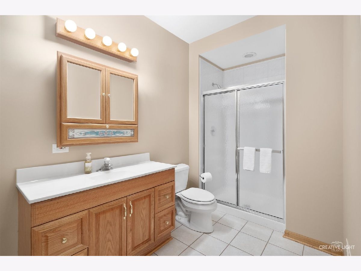
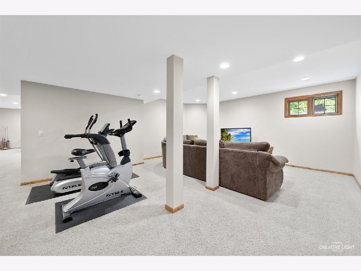
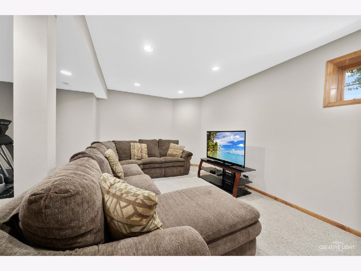
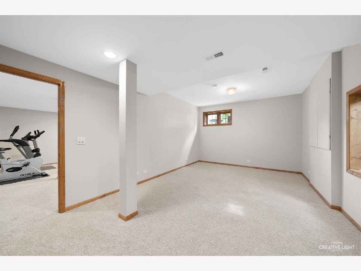
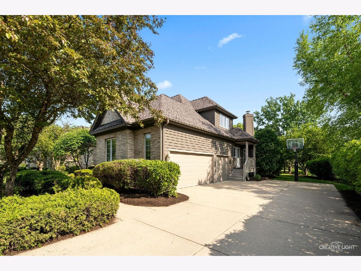
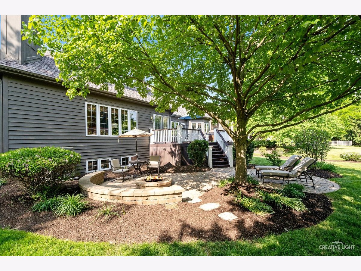
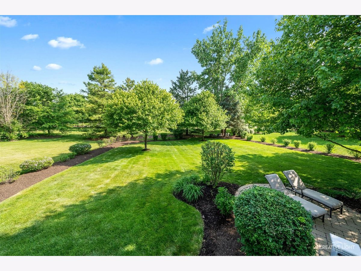
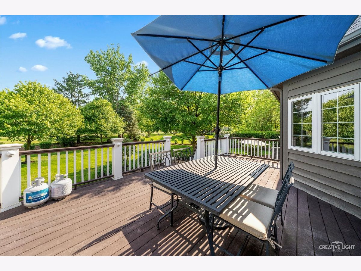
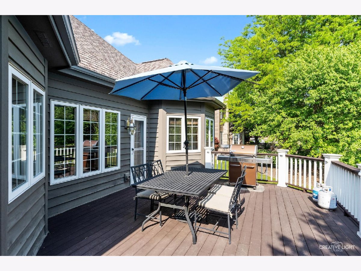
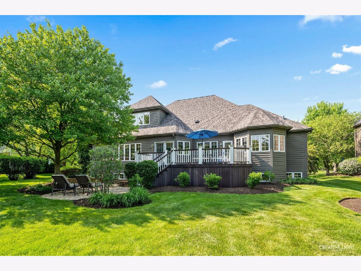
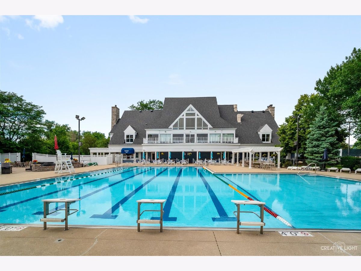
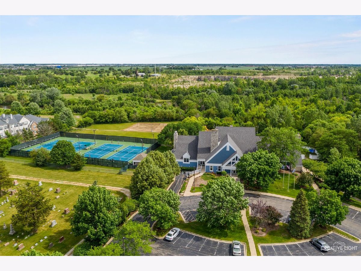
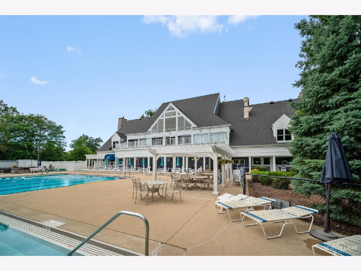
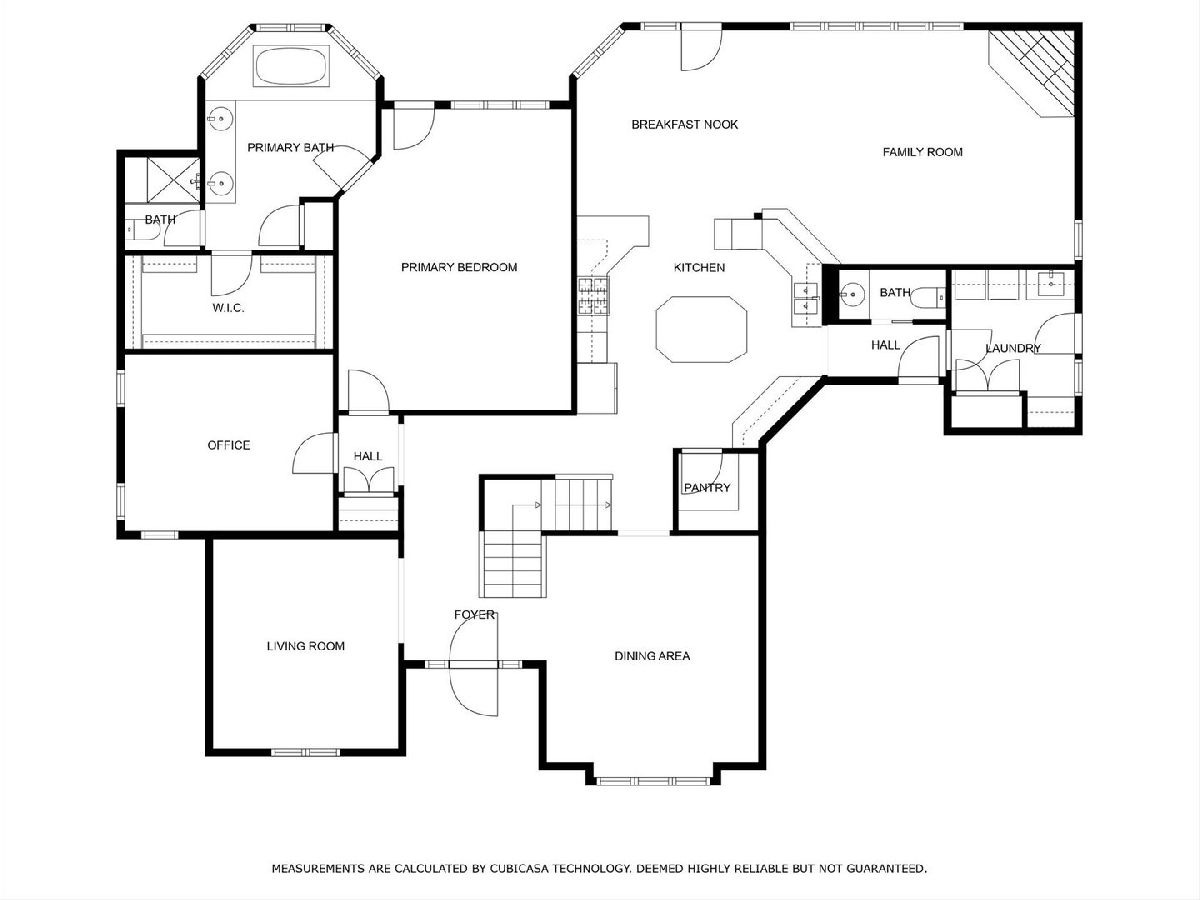
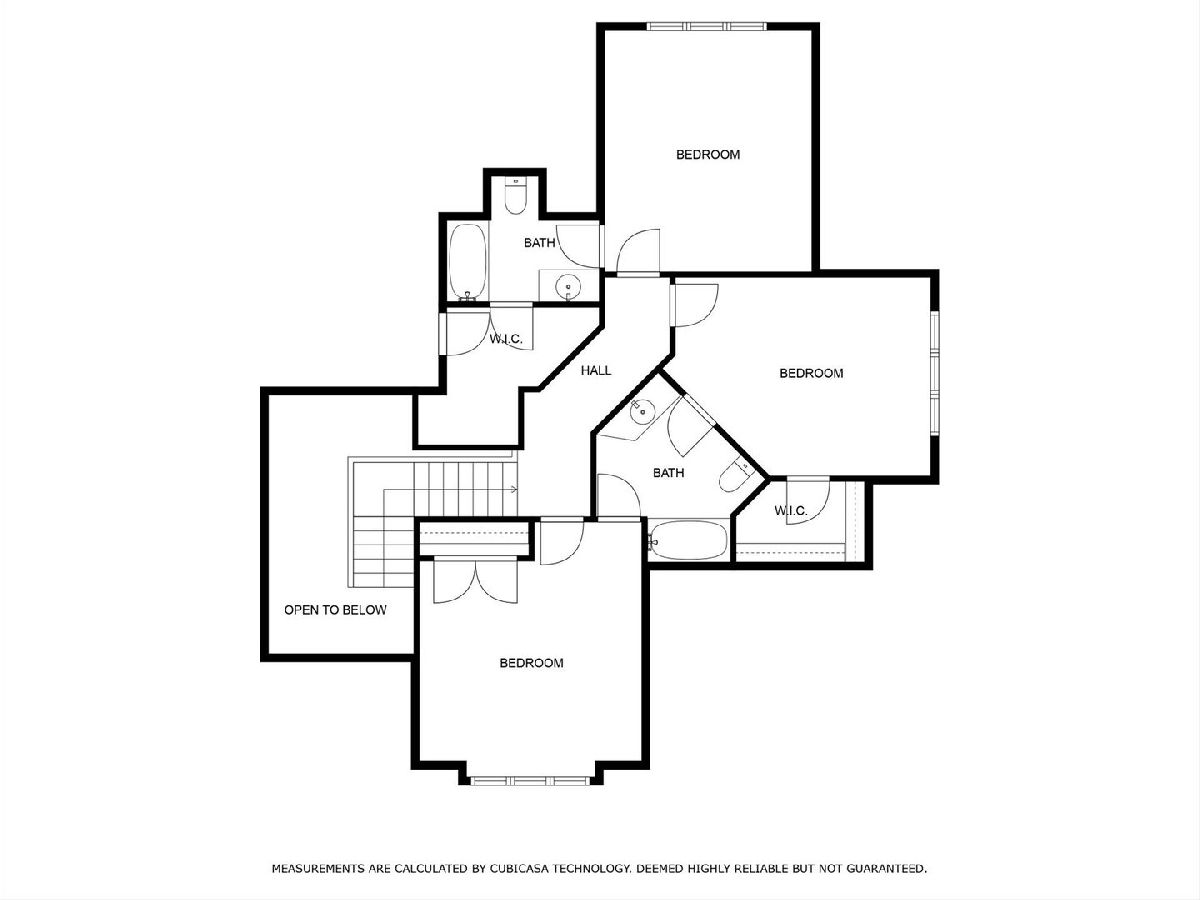
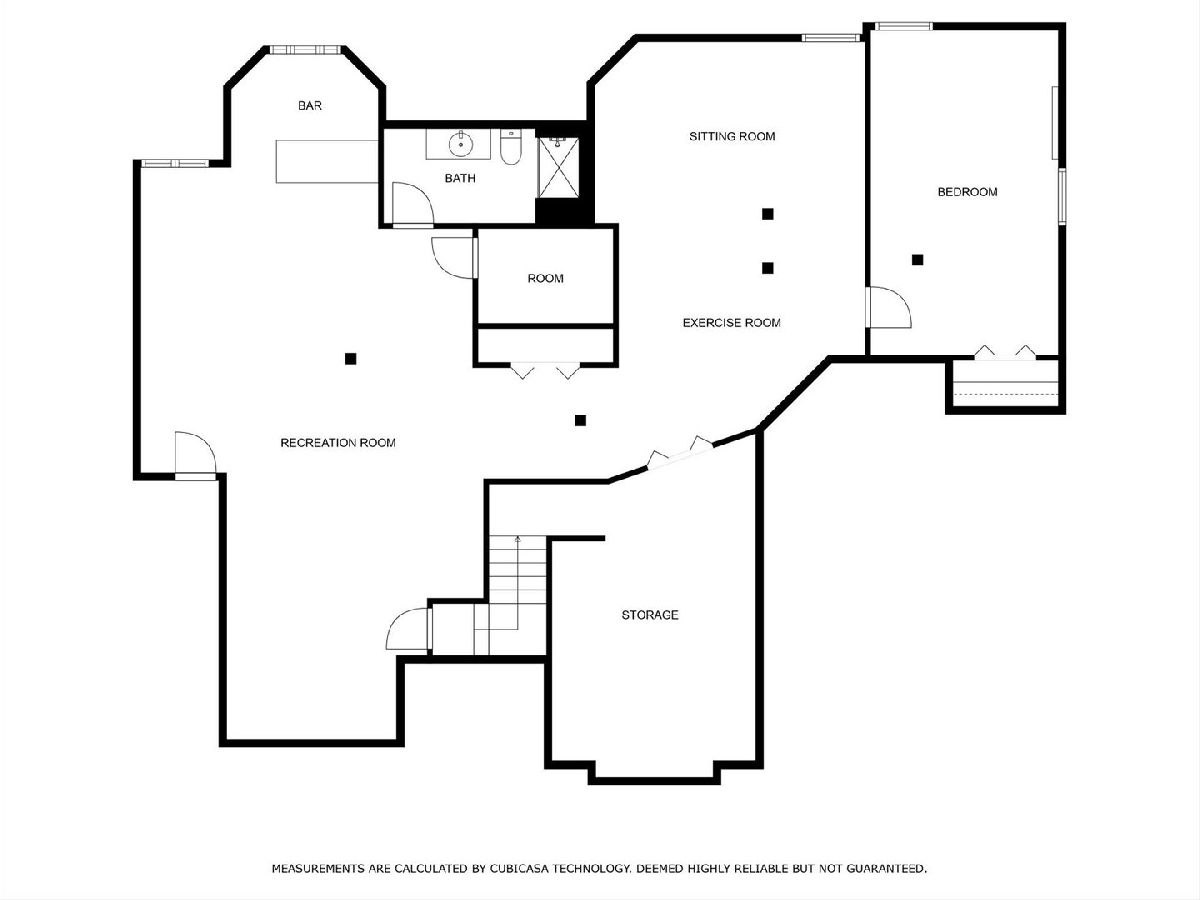
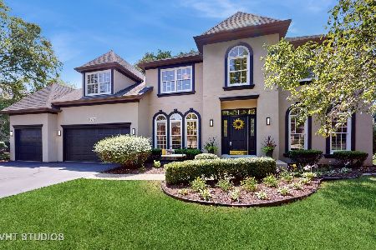
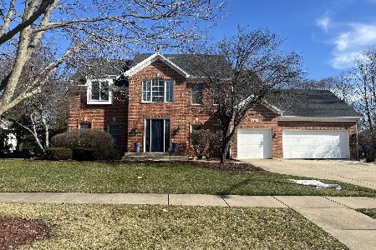
Desirable River Run subdivision! Meticulously maintained. Beautiful brick & cedar home with 3 car side load garage located on .39 cul-de-sac lot with close proximity to park and clubhouse. Spacious kitchen features double convection oven, French door fridge, center island with storage, recessed lighting and walk-in pantry. Adjacent family room with hardwood flooring & wood burning fireplace over look private and scenic backyard that includes Trex deck, brick paver patio, fire pit and sprinkler system. Sun drenched main level primary suite has oversized walk-in closet, neutral paint & carpeting. Primary bath with oversized whirlpool tub, double vanity & separate shower. Second and third bedroom share Jack and Jill bath, fourth bedroom has ensuite bath and walk-in closet. Full finished basement has natural lighting, large recreation room with bar, full bath, 5th bedroom, media room and oversized storage room. Award winning Neuqua Valley High school. Convenient location to shopping, restaurants & expressway. River Run club has indoor/outdoor pools, tennis, clubhouse with banquet room & workout facility. Roof 2019 - Furnace - 2018 - HWH 19/20
Property Specifics
| Single Family | |
| — | |
| — | |
| 1997 | |
| — | |
| — | |
| No | |
| 0.39 |
| Will | |
| River Run | |
| 300 / Annual | |
| — | |
| — | |
| — | |
| 11792582 | |
| 0701142050100000 |
Nearby Schools
| NAME: | DISTRICT: | DISTANCE: | |
|---|---|---|---|
|
Grade School
Graham Elementary School |
204 | — | |
|
Middle School
Crone Middle School |
204 | Not in DB | |
|
High School
Neuqua Valley High School |
204 | Not in DB | |
Property History
| DATE: | EVENT: | PRICE: | SOURCE: |
|---|---|---|---|
| 13 Jun, 2023 | Sold | $760,000 | MRED MLS |
| 27 May, 2023 | Under contract | $725,000 | MRED MLS |
| 26 May, 2023 | Listed for sale | $725,000 | MRED MLS |
Room Specifics
Total Bedrooms: 5
Bedrooms Above Ground: 4
Bedrooms Below Ground: 1
Dimensions: —
Floor Type: —
Dimensions: —
Floor Type: —
Dimensions: —
Floor Type: —
Dimensions: —
Floor Type: —
Full Bathrooms: 5
Bathroom Amenities: Whirlpool,Separate Shower,Double Sink
Bathroom in Basement: 1
Rooms: —
Basement Description: Finished,Lookout
Other Specifics
| 3 | |
| — | |
| — | |
| — | |
| — | |
| 78X177X100X103X97 | |
| — | |
| — | |
| — | |
| — | |
| Not in DB | |
| — | |
| — | |
| — | |
| — |
Tax History
| Year | Property Taxes |
|---|---|
| 2023 | $15,068 |
Contact Agent
Nearby Similar Homes
Nearby Sold Comparables

Contact Agent
Listing Provided By
@properties Christie's International Real Estate
