

1220 Village Drive, Arlington Heights, Illinois 60004
Subdivision > Luther Village
Sorry, we are updating photos, please update this page in 15 minutes
$355,000
|
Sold
|
|
| Status: | Closed |
| Sqft: | 1,400 |
| Cost/Sqft: | $264 |
| Beds: | 2 |
| Baths: | 2 |
| Year Built: | 1992 |
| Property Taxes: | $1,434 |
| Days On Market: | 4628 |
| Lot Size: | 0,00 |
Description
TASTEFULLY REHABBED 3RD FL CORNER 2/2 W DEN & BALCONY IN FULL-SERVICE ADULT COMMUNITY. NEW KTCHN FEATURES GRANITE TOPS, UNDRMNT, SS WASH BASIN, SS APPLIANCES & ITALIAN PRCELAIN FLR. NEW PLUSH CARPT IN LIVING AREAS. MASTER BDRM W WALK-IN CL & ELFA SHELVING. MASTER BATH. WSHR/DRYER STACK. GREAT PAINT COLORS. DEEDED HEATED PRKING SPOT 25' FROM ELEVATOR. SUNNY UNIT: NW & E EXPOSURE. NEAR DWNTWN AH, SHOPPING, RTE 53 EXPRS
Property Specifics
| Condos/Townhomes | |
| 4 | |
| — | |
| 1992 | |
| None | |
| Brick | |
| — | |
| — | |
| No | |
| — |
| Cook | |
| Luther Village | |
| 1708 / Monthly | |
| Heat, Water, Taxes, Insurance, Security, Exercise Facilities, Pool, Exterior Maintenance, Lawn Care, Scavenger, Snow Removal | |
| Lake Michigan, Public | |
| Septic Shared | |
| Central Air | |
| Indv Controls | |
| 08554082 | |
| 03194000060000 |
Nearby Schools
| NAME: | DISTRICT: | DISTANCE: | |
|---|---|---|---|
|
Grade School
Patton Elementary School |
25 | — | |
|
Middle School
Thomas Middle School |
25 | Not in DB | |
|
High School
John Hersey High School |
214 | Not in DB | |
Property History
| DATE: | EVENT: | PRICE: | SOURCE: |
|---|---|---|---|
| 12 May, 2014 | Sold | $355,000 | MRED MLS |
| 19 Mar, 2014 | Under contract | $369,900 | MRED MLS |
| 10 Mar, 2014 | Listed for sale | $369,900 | MRED MLS |
Sorry, we are updating photos, please update this page in 15 minutes
Room Specifics
All Bedroom Info:
Total Bedrooms: 2
Bedrooms Above Ground: 2
Bedrooms Below Ground: 0
Total Bedrooms: 2
Bedrooms Above Ground: 2
Bedrooms Below Ground: 0
Second Bedroom Info:
Dimensions: —
Location: —Dimensions: —
Floor Type: Carpet
Bathroom Info:
Full Bathrooms: 2
Partial Bathrooms: 0Full Bathrooms: 2
Bathroom Amenities: —
Bathroom in Basement: 0
Dining Room Info:
Dimensions: —
Location: —Dimensions: —
Floor Type: Carpet
Kitchen Info:
Dimensions: —
Location: —Dimensions: —
Floor Type: Sustainable
Features: Eating Area-Table Space
Living Room Info:
Dimensions: —
Location: —Dimensions: —
Floor Type: Carpet
Family Room Info:
Dimensions: —
Location: —Dimensions: —
Floor Type: Carpet
Additional Rooms Info:
Rooms: Balcony/Porch/Lanai, Foyer
Basement: NoneRooms: Balcony/Porch/Lanai, Foyer
Other Specifics
| 1 | |
| — | |
| Garage | |
| — | |
| — | |
| — | |
| — | |
| — | |
| 60 ACRES | |
| — | |
| Full | |
| — | |
| Range, Microwave, Dishwasher, Refrigerator, Washer, Dryer, Disposal, Stainless Steel Appliance(s) | |
| Not in DB | |
| — | |
| Bike Room/Bike Trails, Coin Laundry, Elevator(s), Exercise Room, Storage, Health Club, On Site Manager/Engineer, Park, Party Room, Indoor Pool, Receiving Room, Restaurant, Security Door Lock(s), Service Elevator(s), Valet/Cleaner | |
| — |
Tax History
| Year | Property Taxes |
|---|---|
| 2014 | $1,434 |
Contact Agent
Nearby Similar Homes
Nearby Sold Comparables
1220 Village Drive, Arlington Heights, Illinois 60004

Sold
$199,000
2 beds / 1.0 baths / 980 ft2
Condos/Townhomes / Built: 1998
5920
1220 Village Drive, Arlington Heights, Illinois 60004
Sold
$280,000
2 beds / 1.0 baths / 1,000 ft2
Condos/Townhomes / Built: 1990
4166
1220 Village Drive, Arlington Heights, Illinois 60004
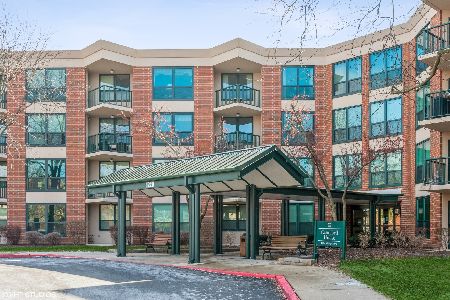
Sold
$289,900
1 beds / 1.0 baths / 960 ft2
Condos/Townhomes / Built: 1982
1720
1220 Village Drive, Arlington Heights, Illinois 60004
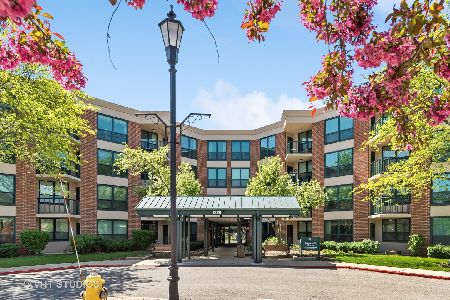
Sold
$375,000
2 beds / 2.0 baths / 1,250 ft2
Condos/Townhomes / Built: 1982
1279
1220 Village Drive, Arlington Heights, Illinois 60004
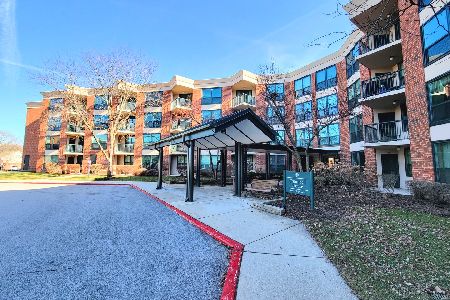
Sold
$146,900
1 beds / 1.0 baths / 700 ft2
Condos/Townhomes / Built: 1982
958
Contact Agent
Listing Provided By
RE/MAX Suburban
