

1221 Boston Avenue, Joliet, Illinois 60435
Subdivision > Old Plank Road Estates
Sorry, we are updating photos, please update this page in 15 minutes
$210,000
|
Sold
|
|
| Status: | Closed |
| Sqft: | 2,310 |
| Cost/Sqft: | $93 |
| Beds: | 3 |
| Baths: | 4 |
| Year Built: | 1999 |
| Property Taxes: | $5,819 |
| Days On Market: | 4178 |
| Lot Size: | 0,36 |
Description
Convenient Location for Everything! 2 Story Brick & Vinyl. Vaulted Ceiling & Maple Hdwd w Brazilian Cherry Border in LR/DR. Awesome Kit w Maple Cabinets, Tile Bksplsh, Under cab lighting, all appliances stay. Eating Bar/ Area adjacent to FR w Gas FP, Large Deck & tiered fenced backyard. Mst. Bed w/ Huge WI closet, Marble Bath, Dual Sinks, Jetted tub, Sep. shwr. 2 & 3 Bedroom w Jack/Jill bath. Prt fin bmnt, poss 4th
Property Specifics
| Single Family | |
| — | |
| Contemporary | |
| 1999 | |
| Full | |
| Vinyl Siding, Brick | |
| Asphalt | |
| — | |
| No | |
| 0.36 |
| Will | |
| Old Plank Road Estates | |
| 0 / Not Applicable | |
| None | |
| Public | |
| Public Sewer | |
| Central Air | |
| Natural Gas, Forced Air | |
| 08936253 | |
| 3007051180100000 |
Property History
| DATE: | EVENT: | PRICE: | SOURCE: |
|---|---|---|---|
| 14 Sep, 2015 | Sold | $210,000 | MRED MLS |
| 3 Aug, 2015 | Under contract | $215,000 | MRED MLS |
| — | Last price change | $225,000 | MRED MLS |
| 26 May, 2015 | Listed for sale | $230,000 | MRED MLS |
Sorry, we are updating photos, please update this page in 15 minutes
Room Specifics
All Bedroom Info:
Total Bedrooms: 3
Bedrooms Above Ground: 3
Bedrooms Below Ground: 0
Total Bedrooms: 3
Bedrooms Above Ground: 3
Bedrooms Below Ground: 0
Second Bedroom Info:
Dimensions: —
Location: —Dimensions: —
Floor Type: Carpet
Third Bedroom Info:
Dimensions: —
Location: —Dimensions: —
Floor Type: Carpet
Bathroom Info:
Full Bathrooms: 4
Partial Bathrooms: 2Full Bathrooms: 4
Bathroom Amenities: Whirlpool, Separate Shower, Double Sink
Bathroom in Basement: 1
Dining Room Info:
Dimensions: —
Location: —Dimensions: —
Floor Type: Hardwood
Kitchen Info:
Dimensions: —
Location: —Dimensions: —
Floor Type: Wood Laminate
Features: Eating Area-Breakfast Bar, Pantry-Closet
Living Room Info:
Dimensions: —
Location: —Dimensions: —
Floor Type: Hardwood
Family Room Info:
Dimensions: —
Location: —Dimensions: —
Floor Type: Wood Laminate
Additional Rooms Info:
Rooms: Eating Area, Recreation Room, Storage, Workshop
Basement: FullRooms: Eating Area, Recreation Room, Storage, Workshop
Other Specifics
| 2 | |
| Concrete Perimeter | |
| Garage | |
| — | |
| — | |
| — | |
| Deck, Porch, Storms/Screens | |
| Wooded | |
| 70 X 214 X 93 X 215 | |
| — | |
| Full | |
| Vaulted/Cathedral Ceilings, Hardwood Floors, Wood Laminate Floors, First Floor Laundry | |
| Range, Dishwasher, Portable Dishwasher, Refrigerator, Washer, Dryer, Disposal | |
| Not in DB | |
| Sidewalks, Street Lights, Street Paved | |
| — | |
| Gas Log |
Tax History
| Year | Property Taxes |
|---|---|
| 2015 | $5,819 |
Contact Agent
Nearby Similar Homes
1304 Theodore Street, Crest Hill, Illinois 60403
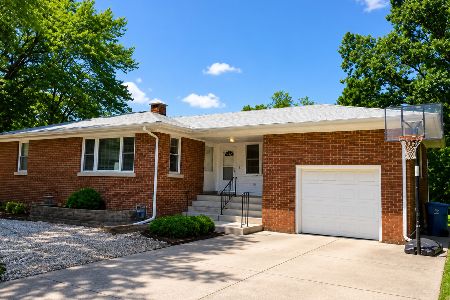
For Sale
$299,900
2 beds / 1.1 baths / 1,100 ft2
Single Family / Built: —
46
1242 Tiger Lily Drive, Bartlett, Illinois 60103
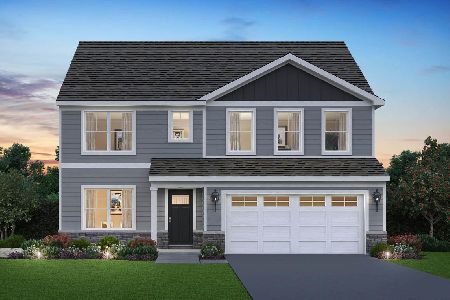
For Sale
$660,990
4 beds / 2.1 baths / 2,836 ft2
Single Family / Built: 2026
266
1234 Tiger Lily Drive, Bartlett, Illinois 60103
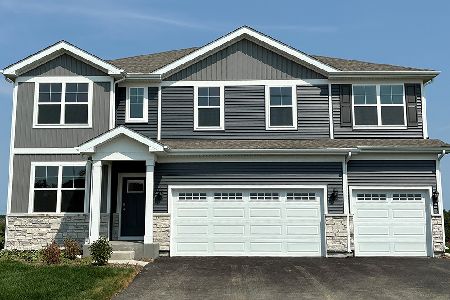
For Sale
$717,990
5 beds / 3.0 baths / 3,044 ft2
Single Family / Built: 2026
166
1226 Tiger Lily Drive, Bartlett, Illinois 60103
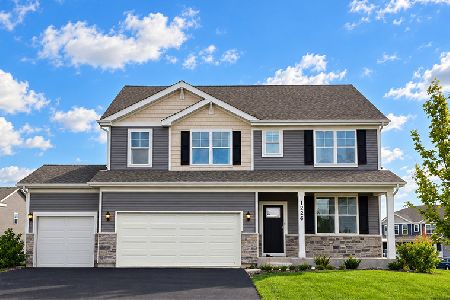
For Sale
$689,990
4 beds / 2.1 baths / 2,836 ft2
Single Family / Built: 2025
12
1620 Barthelone Street, Crest Hill, Illinois 60403

For Sale
$299,900
2 beds / 2.0 baths / 1,324 ft2
Single Family / Built: 1978
54
1423 Cleary Avenue, Joliet, Illinois 60435

Short Sale
$89,900
2 beds / 1.0 baths / 1,098 ft2
Single Family / Built: 1953
199
Nearby Sold Comparables
1219 Boston Avenue, Joliet, Illinois 60435

Sold
$199,900
3 beds / 2.1 baths / 1,902 ft2
Single Family / Built: 1998
3762
1220 Boston Avenue, Joliet, Illinois 60435
Sold
$169,900
3 beds / 2.1 baths / 2,058 ft2
Single Family / Built: 2001
3895
1220 Boston Avenue, Joliet, Illinois 60435

Sold
$350,000
3 beds / 3.0 baths / 2,058 ft2
Single Family / Built: 2001
549
1300 Boston Avenue, Joliet, Illinois 60435

Sold
$360,000
3 beds / 2.1 baths / 2,350 ft2
Single Family / Built: 1999
459
1304 Theodore Street, Crest Hill, Illinois 60403
Sold
$167,900
2 beds / 1.1 baths / 1,100 ft2
Single Family / Built: —
2692
1300 Theodore Street, Crest Hill, Illinois 60403
Sold
$169,900
3 beds / 1.0 baths / 1,100 ft2
Single Family / Built: —
2467
Contact Agent
Listing Provided By
RE/MAX Ultimate Professionals
