

1221 Britten Street, Woodridge, Illinois 60517
Subdivision > Farmingdale Village


$345,000
|
Sold
|
|
| Status: | Closed |
| Sqft: | 2,000 |
| Cost/Sqft: | $165 |
| Beds: | 4 |
| Baths: | 3 |
| Year Built: | 1989 |
| Property Taxes: | $3,666 |
| Days On Market: | 1822 |
| Lot Size: | 0,22 |
Description
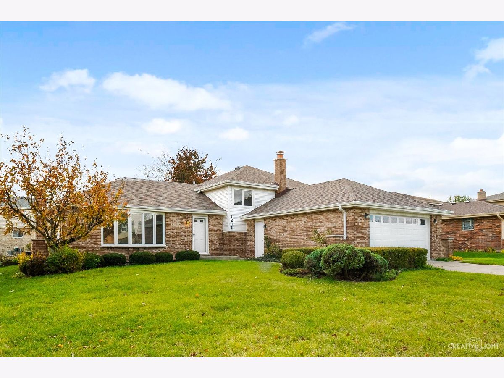
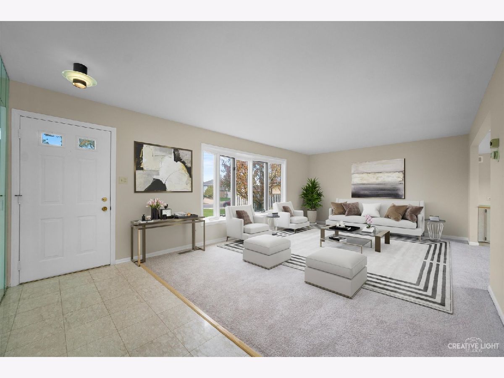
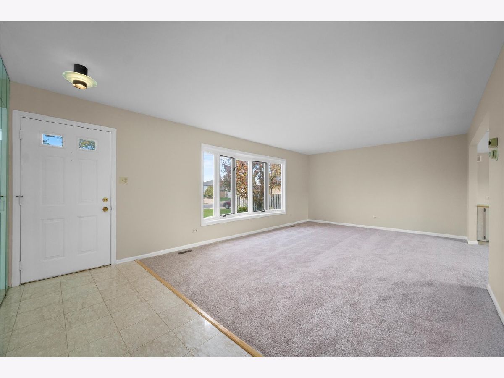
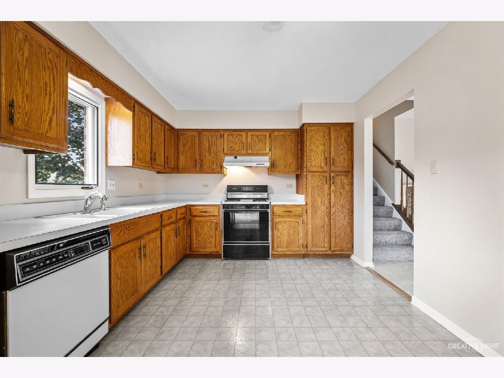
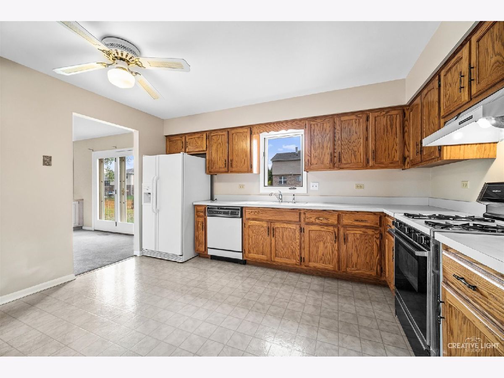
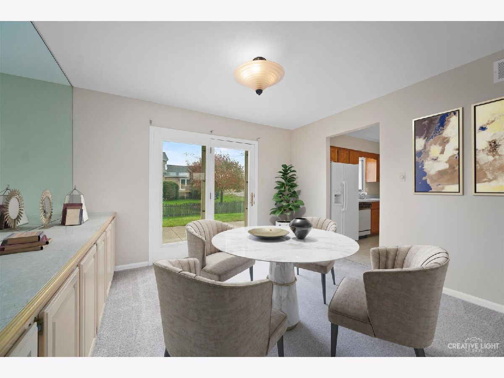
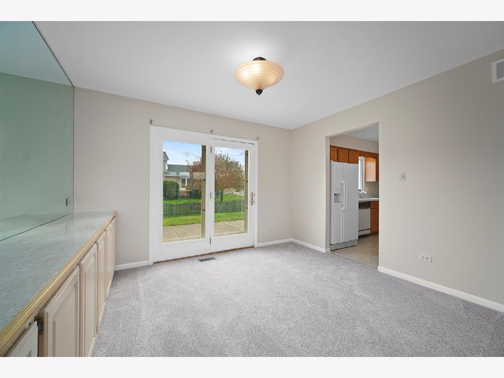
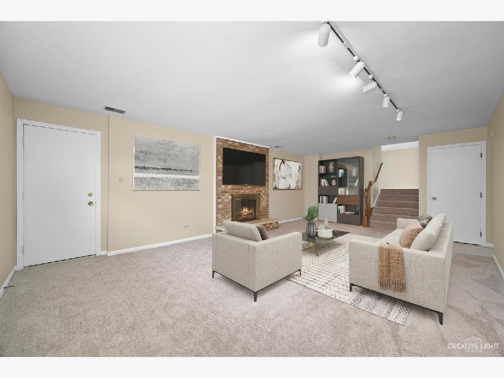
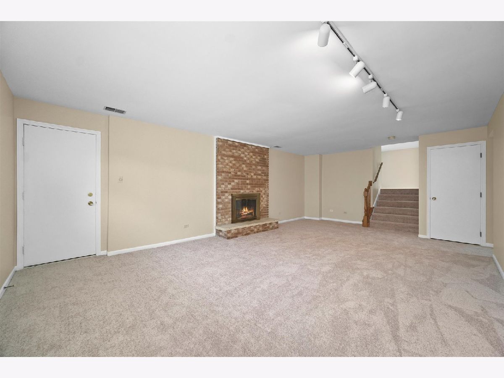
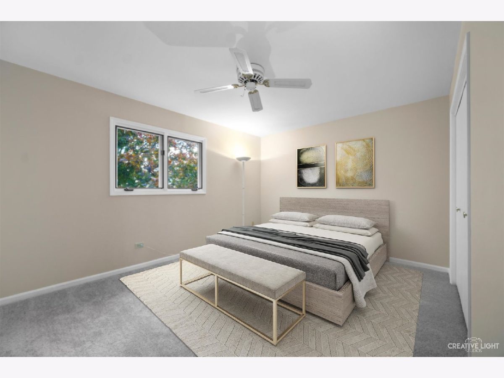
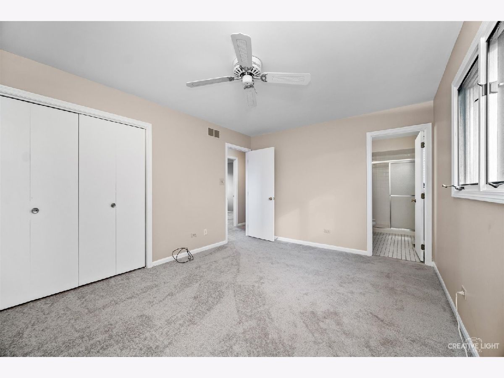
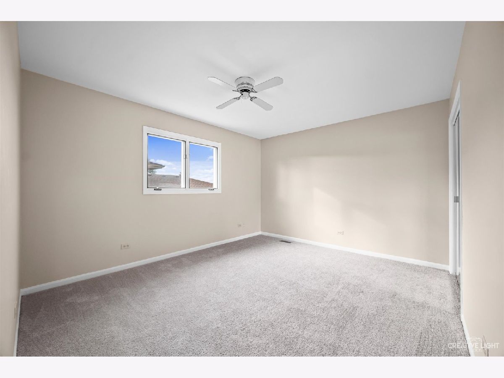
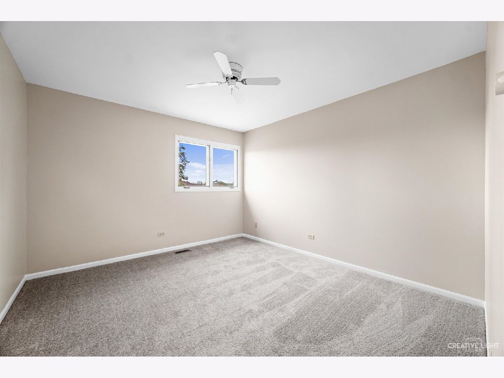
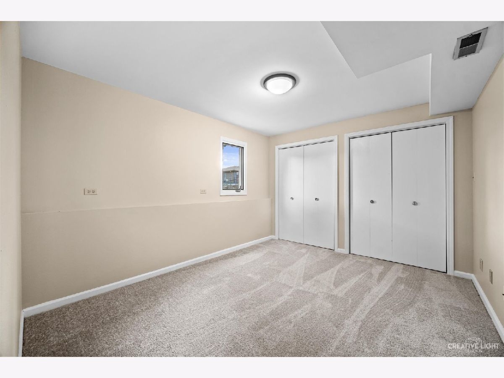
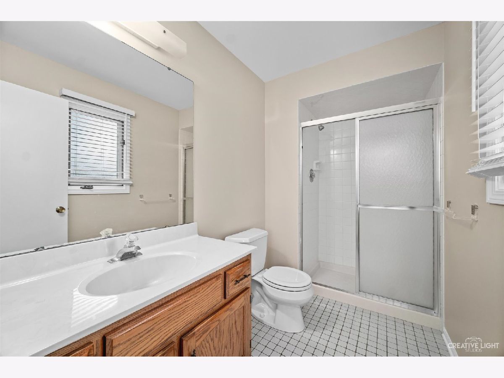
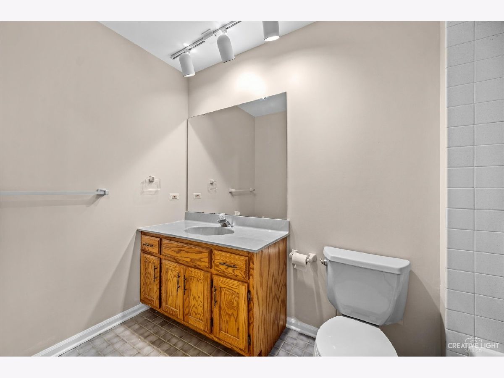
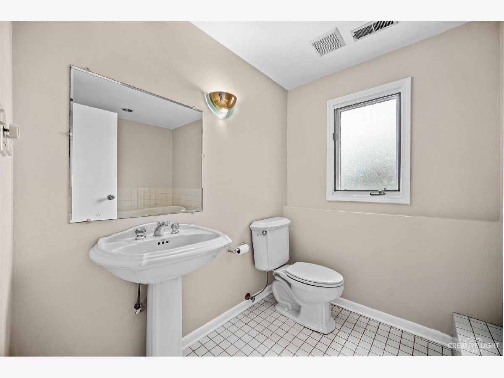
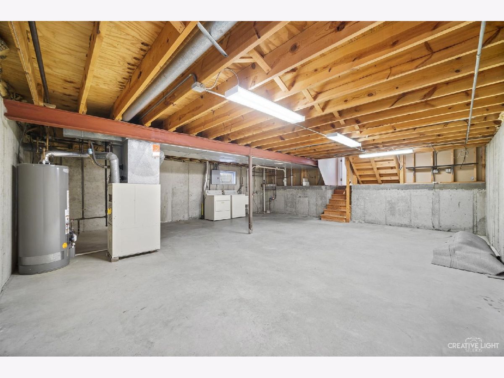
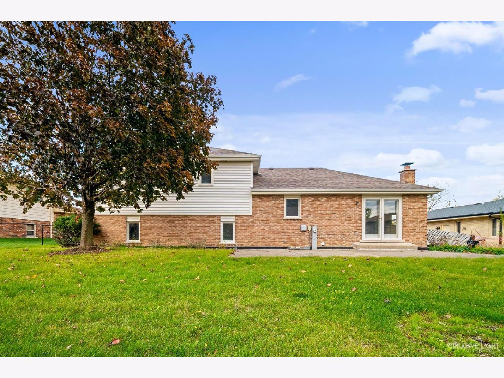
Gallagher and Henry split level with sub-basement.Freshly painted & new carpeting. Main level with spacious living room & dining room. Lower level family room has masonry fireplace and 4th bedroom that can used as office space featuring adjacent bath with oversized Jacuzzi tub. Master bedroom with ensuite bath. Sub-basement great for additional storage or can be finished for additional living space. Minutes to 355, I55 and Promenade shopping, restaurants. New roof, carpeting & garage door 2021. Quick close possible!
Property Specifics
| Single Family | |
| — | |
| — | |
| 1989 | |
| Partial | |
| Vinyl Siding, Brick | |
| Asphalt | |
| — | |
| No | |
| 0.22 |
| Du Page | |
| Farmingdale Village | |
| — / Not Applicable | |
| None | |
| Public | |
| Public Sewer | |
| Central Air | |
| Natural Gas | |
| 11261667 | |
| 0931203035 |
Nearby Schools
| NAME: | DISTRICT: | DISTANCE: | |
|---|---|---|---|
|
Grade School
Elizabeth Ide Elementary School |
66 | — | |
|
Middle School
Lakeview Junior High School |
66 | Not in DB | |
|
High School
South High School |
99 | Not in DB | |
Property History
| DATE: | EVENT: | PRICE: | SOURCE: |
|---|---|---|---|
| 16 Dec, 2021 | Sold | $345,000 | MRED MLS |
| 4 Nov, 2021 | Under contract | $330,000 | MRED MLS |
| 3 Nov, 2021 | Listed for sale | $330,000 | MRED MLS |
Some photos of this home have been virtually staged.
Room Specifics
All Bedroom Info:
Total Bedrooms: 4
Bedrooms Above Ground: 4
Bedrooms Below Ground: 0
Total Bedrooms: 4
Bedrooms Above Ground: 4
Bedrooms Below Ground: 0
Second Bedroom Info:
Dimensions: —
Location: —Dimensions: —
Floor Type: Carpet
Third Bedroom Info:
Dimensions: —
Location: —Dimensions: —
Floor Type: Carpet
Fourth Bedroom Info:
Dimensions: —
Location: —Dimensions: —
Floor Type: Carpet
Bathroom Info:
Full Bathrooms: 3
Partial Bathrooms: 0Full Bathrooms: 3
Bathroom Amenities: Whirlpool
Bathroom in Basement: 0
Dining Room Info:
Dimensions: —
Location: —Dimensions: —
Floor Type: Carpet
Kitchen Info:
Dimensions: —
Location: —Dimensions: —
Floor Type: Vinyl
Features: Eating Area-Table Space
Living Room Info:
Dimensions: —
Location: —Dimensions: —
Floor Type: Carpet
Family Room Info:
Dimensions: —
Location: —Dimensions: —
Floor Type: Carpet
Additional Rooms Info:
Rooms: No additional rooms
Basement: PartialRooms: No additional rooms
Other Specifics
| 2.5 | |
| — | |
| Garage | |
| — | |
| — | |
| — | |
| — | |
| — | |
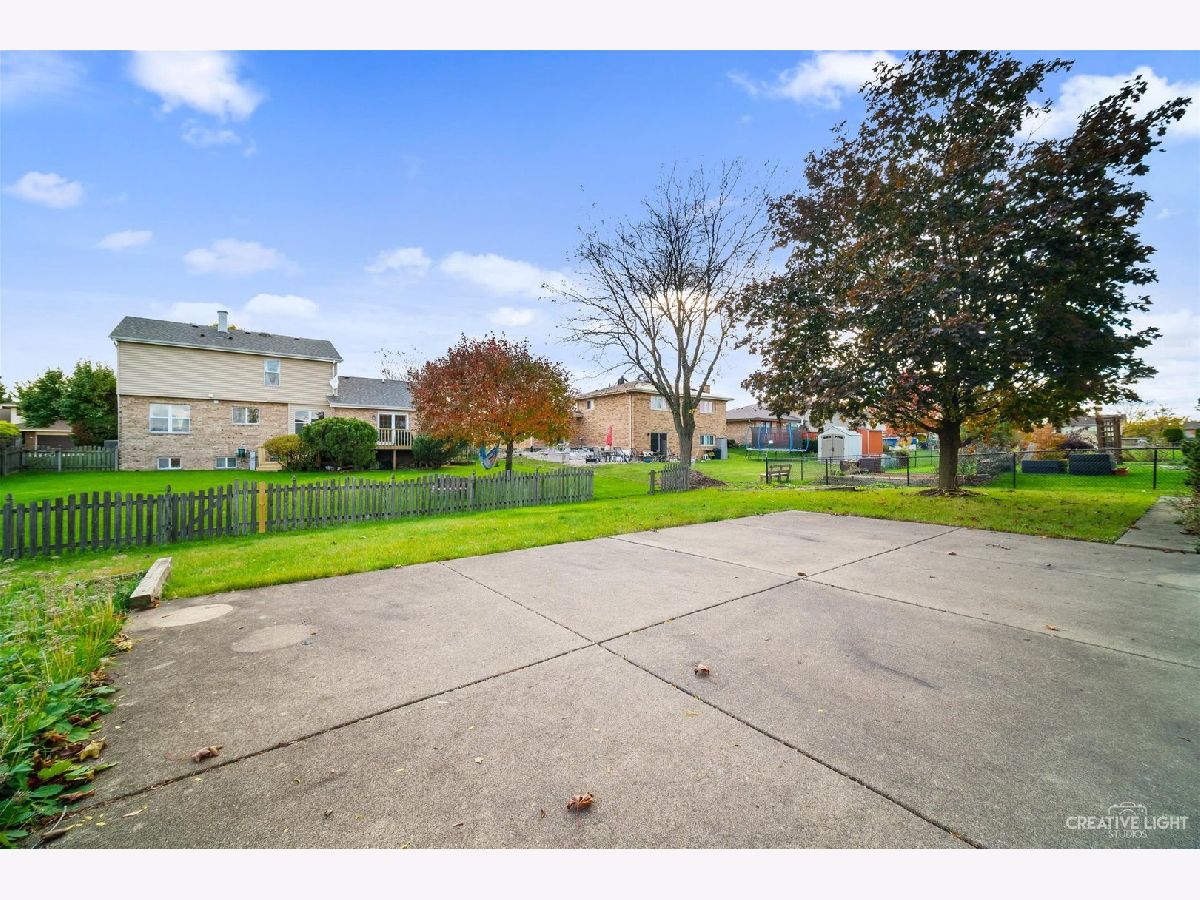
| 125X75 | |
| — | |
| Full | |
| — | |
| Range, Dishwasher, Refrigerator, Washer, Dryer, Disposal | |
| Not in DB | |
| — | |
| — | |
| Wood Burning, Gas Starter |
Tax History
| Year | Property Taxes |
|---|---|
| 2021 | $3,666 |
Contact Agent
Nearby Similar Homes
2976 Drover Lane, Darien, Illinois 60561
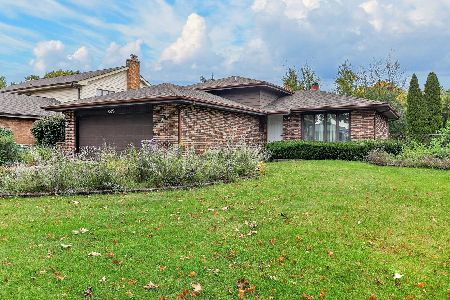
For Sale
$425,000
3 beds / 1.2 baths / 1,682 ft2
Single Family / Built: 1986
15
2964 Drover Lane, Darien, Illinois 60561
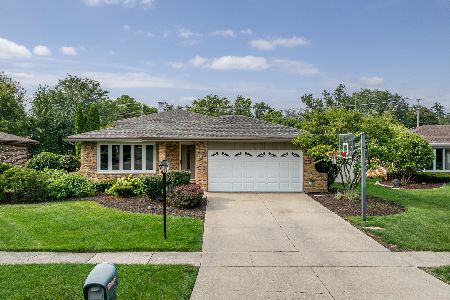
For Sale
$499,000
3 beds / 2.0 baths / 1,884 ft2
Single Family / Built: 1985
77
Nearby Sold Comparables
1224 Mansfield Street, Woodridge, Illinois 60517

Sold
$429,000
4 beds / 3.1 baths / 1,713 ft2
Single Family / Built: 1987
3622
1216 Mansfield Street, Woodridge, Illinois 60517
Sold
$327,000
5 beds / 3.0 baths / 2,500 ft2
Single Family / Built: 1990
4228
8201 Cromwell Avenue, Woodridge, Illinois 60517
Sold
$399,900
3 beds / 2.0 baths / 0 ft2
Single Family / Built: 1991
2443
1217 Mansfield Street, Woodridge, Illinois 60517
Sold
$319,900
3 beds / 2.1 baths / 2,092 ft2
Single Family / Built: 1987
4673
1213 Mansfield Street, Woodridge, Illinois 60517
Sold
$333,000
4 beds / 2.1 baths / 0 ft2
Single Family / Built: 1987
4817
8205 Cromwell Avenue, Woodridge, Illinois 60517
Sold
$439,000
4 beds / 2.1 baths / 1,988 ft2
Single Family / Built: 1987
6666
Contact Agent
Listing Provided By
@properties
