

12210 Sinnett Street, Huntley, Illinois 60142
Subdivision > Talamore
Sorry, we are updating photos, please update this page in 15 minutes
$308,000
|
Sold
|
|
| Status: | Closed |
| Sqft: | 3,056 |
| Cost/Sqft: | $103 |
| Beds: | 4 |
| Baths: | 3 |
| Year Built: | 2007 |
| Property Taxes: | $8,735 |
| Days On Market: | 4194 |
| Lot Size: | 0,24 |
Description
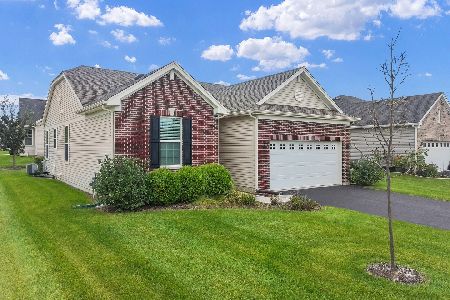
Stunning Talamore beauty! Rare Rousseau model, one of the largest homes in the community, 3000 sq ft of professionally decorated, vaulted ceilings, 4bdrm w/in closets, FP, fam rm off kit w/eat at island, ss appl, walk in pantry, playrm/den/office, master sit rm, ba w/soaker tub, upstrs laundry. unfin walkout basement, hardwood, clean carpets. Mr. and Mrs. Clean live here, and can close tomorrow!!!
Property Specifics
| Single Family | |
| — | |
| Colonial | |
| 2007 | |
| Walkout | |
| Aluminum Siding, Vinyl Siding, Brick | |
| Asphalt | |
| ROUSSEAU | |
| No | |
| 0.24 |
| Mc Henry | |
| Talamore | |
| 65 / Monthly | |
| Insurance, Clubhouse, Exercise Facilities, Pool, Other | |
| Public | |
| Public Sewer | |
| Central Air | |
| Natural Gas, Forced Air | |
| 08925157 | |
| 1820227008 |
Property History
| DATE: | EVENT: | PRICE: | SOURCE: |
|---|---|---|---|
| 27 May, 2010 | Sold | $290,000 | MRED MLS |
| 21 Apr, 2010 | Under contract | $299,900 | MRED MLS |
| — | Last price change | $309,900 | MRED MLS |
| 28 Mar, 2010 | Listed for sale | $309,900 | MRED MLS |
| 9 Jun, 2015 | Sold | $308,000 | MRED MLS |
| 17 May, 2015 | Under contract | $314,900 | MRED MLS |
| 17 May, 2015 | Listed for sale | $314,900 | MRED MLS |
Sorry, we are updating photos, please update this page in 15 minutes
Room Specifics
All Bedroom Info:
Total Bedrooms: 4
Bedrooms Above Ground: 4
Bedrooms Below Ground: 0
Total Bedrooms: 4
Bedrooms Above Ground: 4
Bedrooms Below Ground: 0
Second Bedroom Info:
Dimensions: —
Location: —Dimensions: —
Floor Type: Carpet
Third Bedroom Info:
Dimensions: —
Location: —Dimensions: —
Floor Type: Carpet
Fourth Bedroom Info:
Dimensions: —
Location: —Dimensions: —
Floor Type: Carpet
Bathroom Info:
Full Bathrooms: 3
Partial Bathrooms: 1Full Bathrooms: 3
Bathroom Amenities: Whirlpool, Separate Shower, Double Sink
Bathroom in Basement: 0
Dining Room Info:
Dimensions: —
Location: —Dimensions: —
Floor Type: Carpet
Kitchen Info:
Dimensions: —
Location: —Dimensions: —
Floor Type: Hardwood
Features: Island, Pantry-Closet
Laundry Room Info:
Dimensions: —
Location: —Dimensions: —
Floor Type: Vinyl
Living Room Info:
Dimensions: —
Location: —Dimensions: —
Floor Type: Carpet
Family Room Info:
Dimensions: —
Location: —Dimensions: —
Floor Type: Hardwood
Additional Rooms Info:
Rooms: Den, Eating Area, Sitting Room
Basement: WalkoutRooms: Den, Eating Area, Sitting Room
Other Specifics
| 3 | |
| Concrete Perimeter | |
| Garage | |
| — | |
| — | |
| — | |
| Deck, Porch, Storms/Screens | |
| — | |
| 84X126 | |
| Unfinished | |
| Full | |
| Vaulted/Cathedral Ceilings, Hardwood Floors, Second Floor Laundry | |
| Double Oven, Range, Microwave, Dishwasher, Refrigerator, Washer, Dryer, Disposal, Stainless Steel Appliance(s) | |
| Not in DB | |
| Clubhouse, Pool, Sidewalks | |
| — | |
| Wood Burning, Gas Log, Gas Starter |
Tax History
| Year | Property Taxes |
|---|---|
| 2010 | $7,591 |
| 2015 | $8,735 |
Contact Agent
Nearby Sold Comparables


Contact Agent
Listing Provided By
Baird & Warner
