

12212 Morgan Street, West Pullman, Chicago, Illinois 60643


$145,000
|
Sold
|
|
| Status: | Closed |
| Sqft: | 990 |
| Cost/Sqft: | $177 |
| Beds: | 3 |
| Baths: | 1 |
| Year Built: | 1951 |
| Property Taxes: | $1,612 |
| Lot Size: | 0,10 |
Description
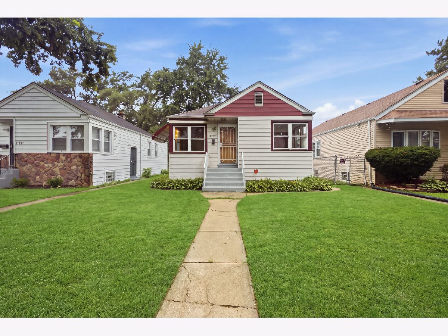
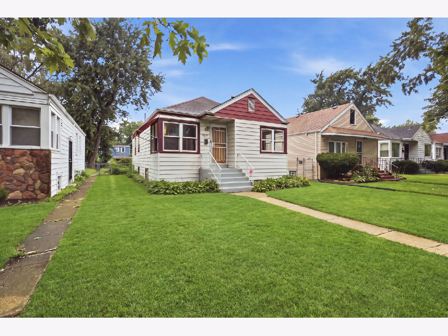
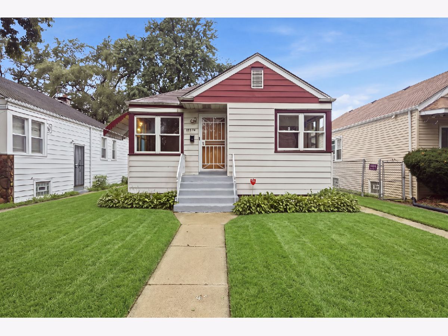
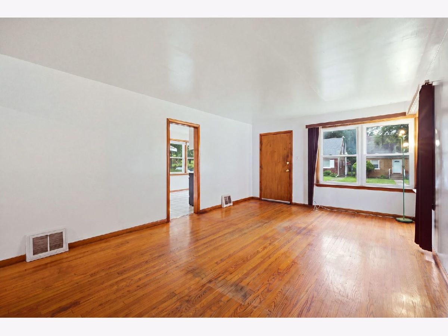
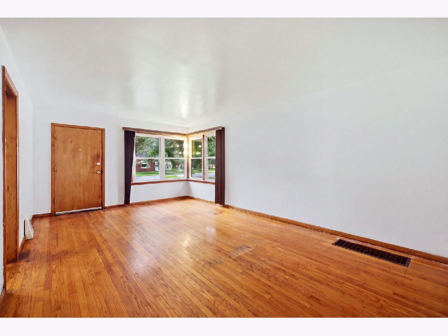
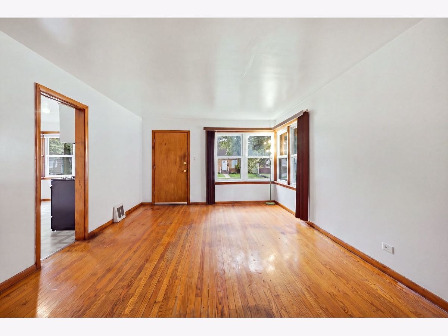
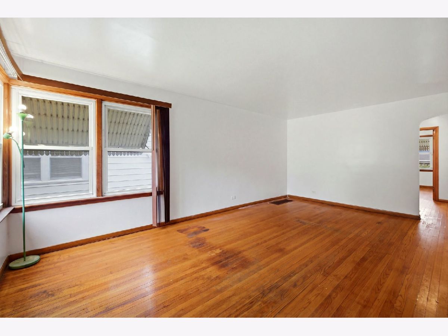
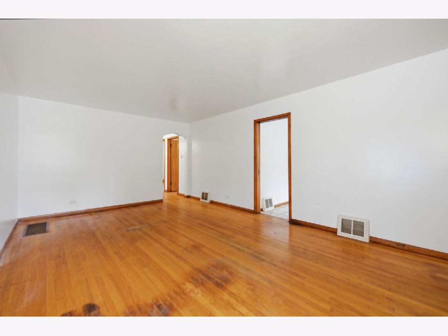
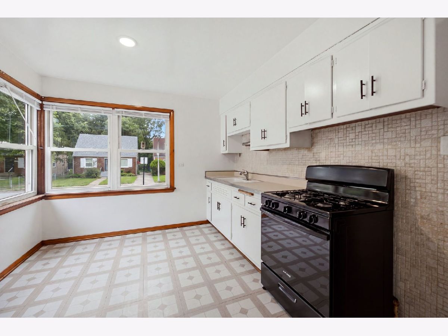
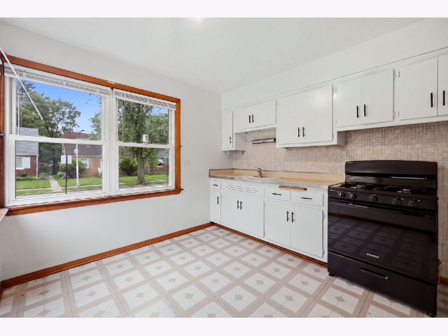
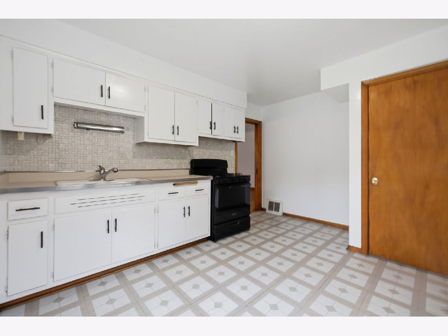
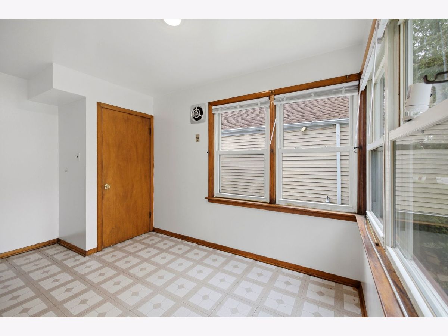
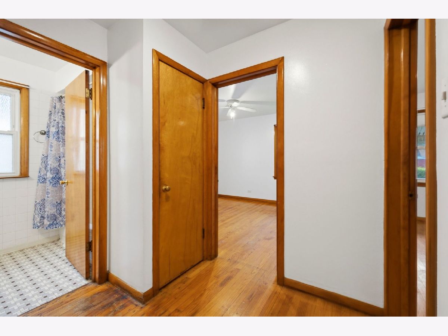
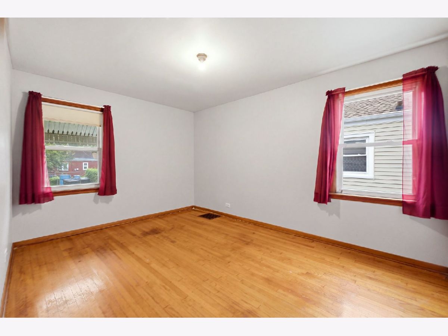
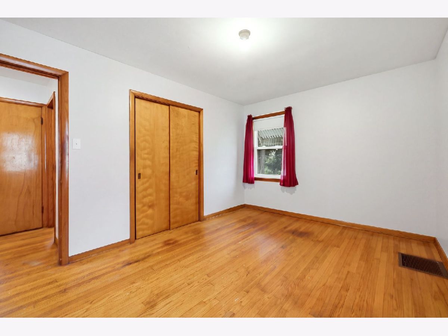
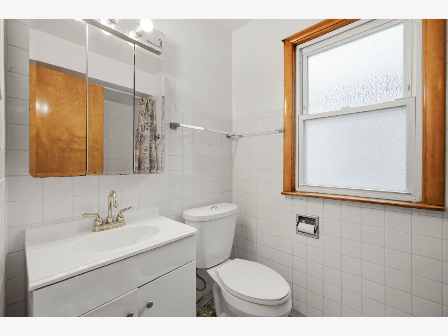
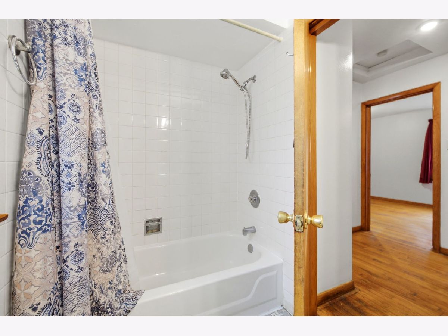
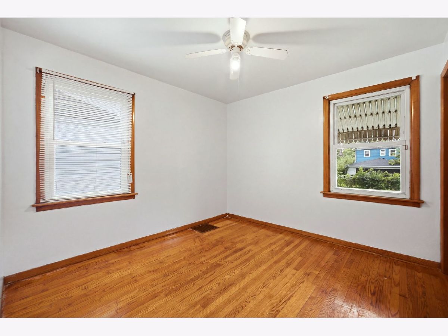
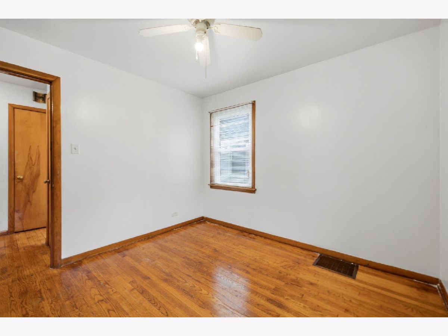
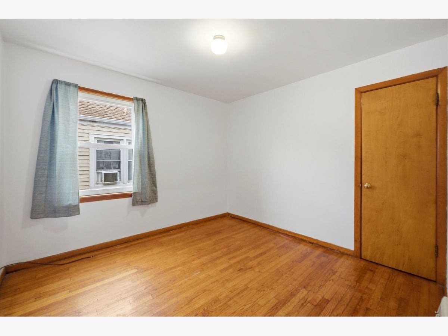
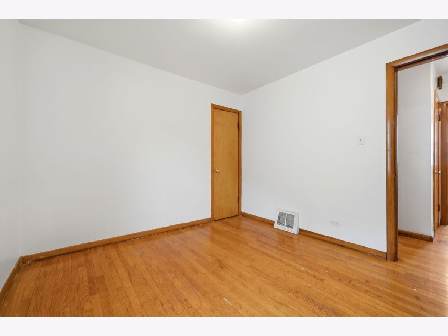
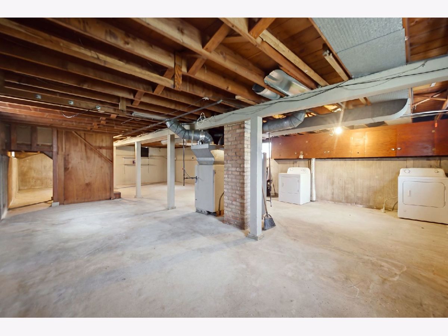
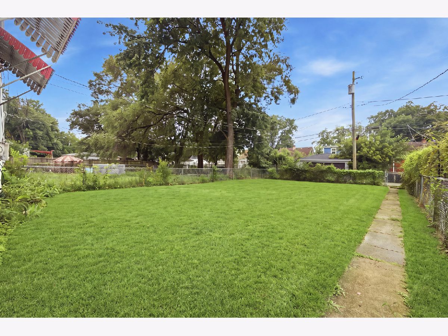
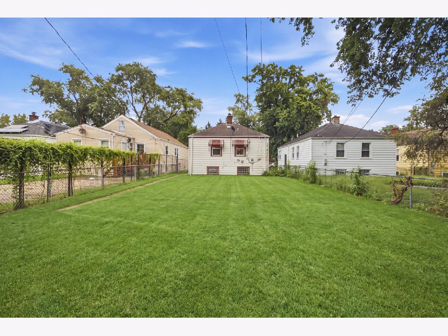
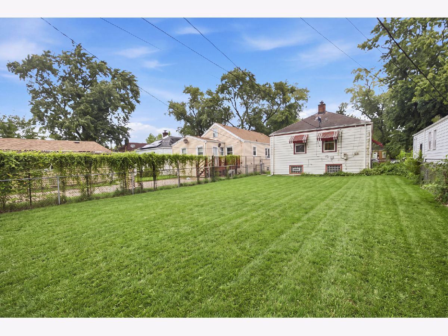
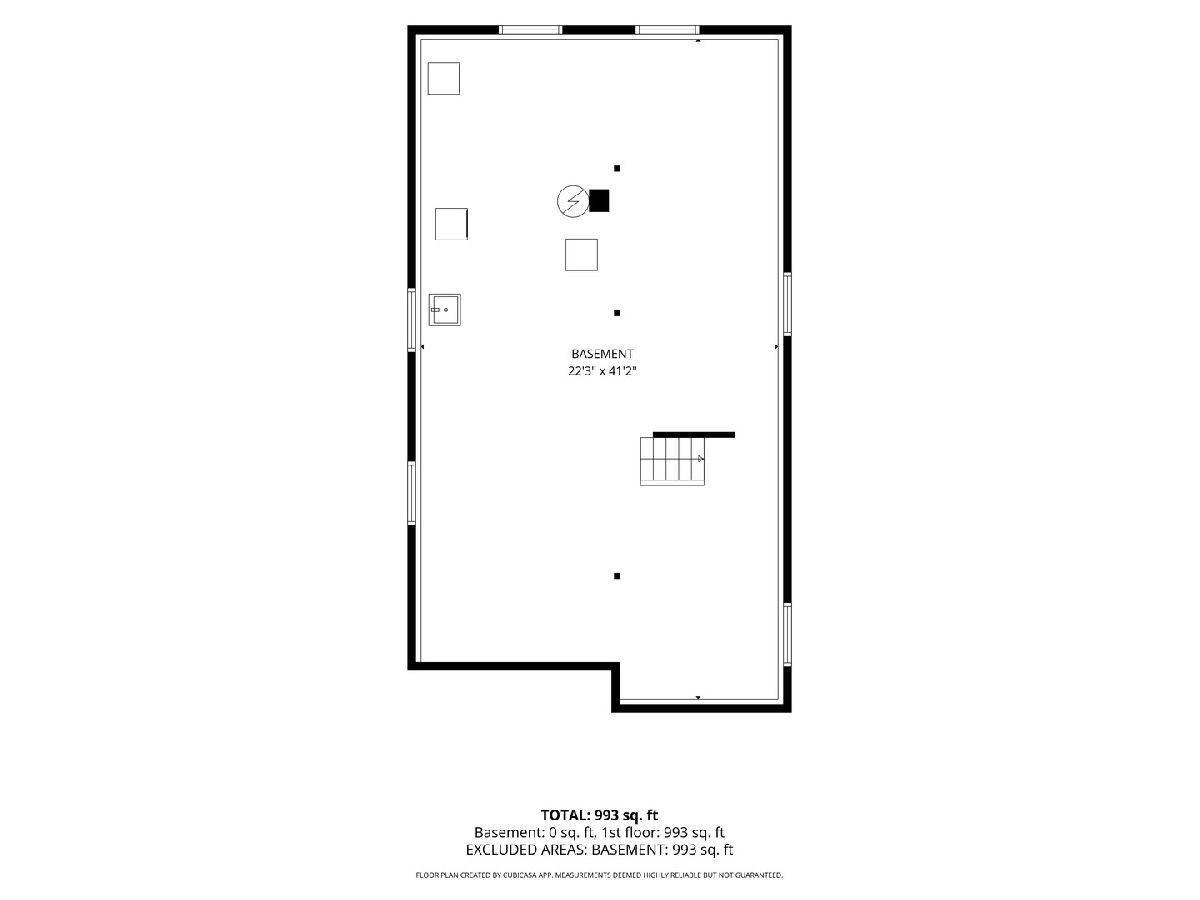
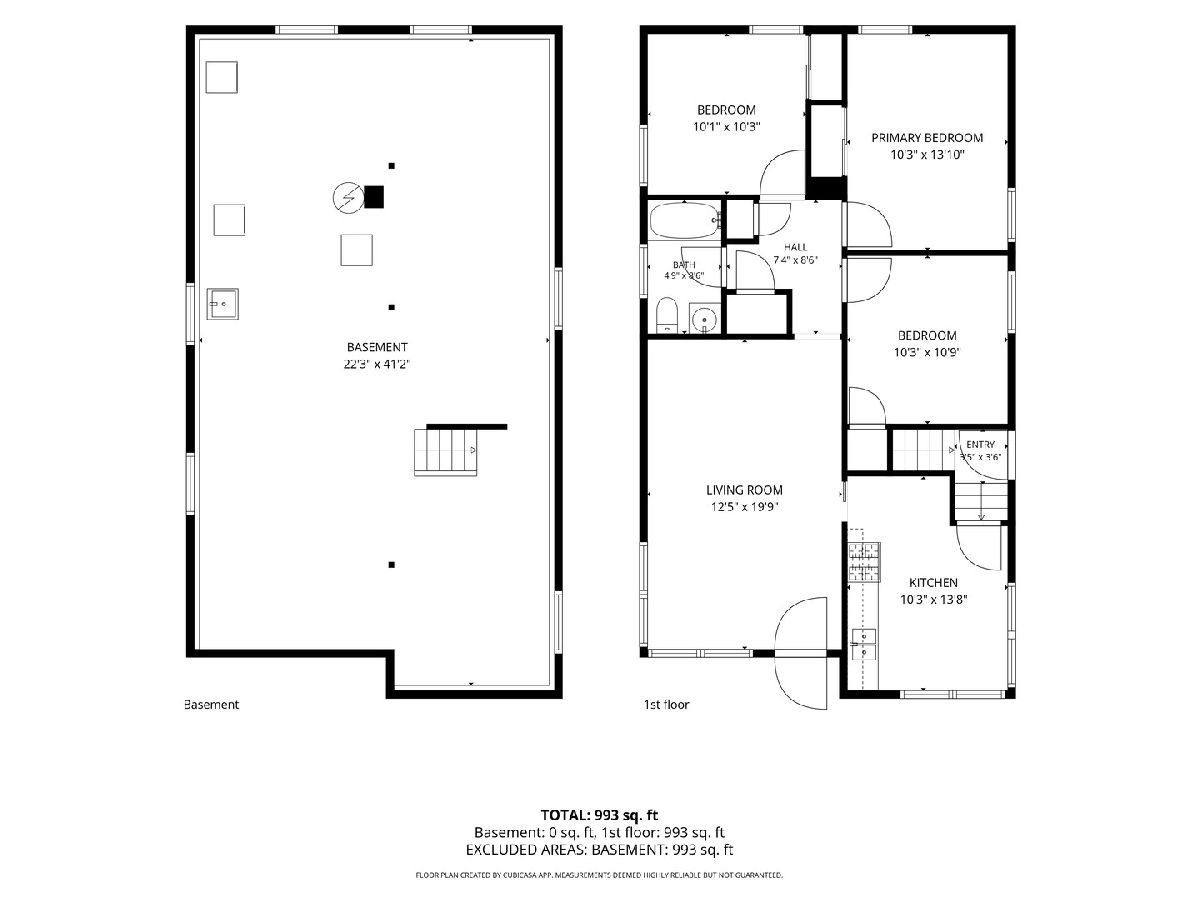
This West Pullman home is ready for its next owner! This 3-bedroom, 1-bath raised ranch sits on an oversized lot and offers plenty of potential for an investor or buyer looking to make it their own. Features include hardwood floors, a spacious eat-in kitchen, replacement windows and an unfinished basement offering additional space and storage. The large backyard provides plenty of room to enjoy or improve. Conveniently located near transportation, shopping, and neighborhood amenities. Bring your ideas and unlock the potential!
Property Specifics
| Single Family | |
| — | |
| — | |
| 1951 | |
| Unfinished, Full | |
| Frame | |
| — | |
| — | |
| No | |
| 0.1 |
| Cook | |
| — | |
| 0 / Not Applicable | |
| None | |
| Public | |
| Public Sewer | |
| None | |
| Gas, Forced Air | |
| 12734857 | |
| 25292140640000 |
Some photos of this home have been virtually staged.
Room Specifics
All Bedroom Info:
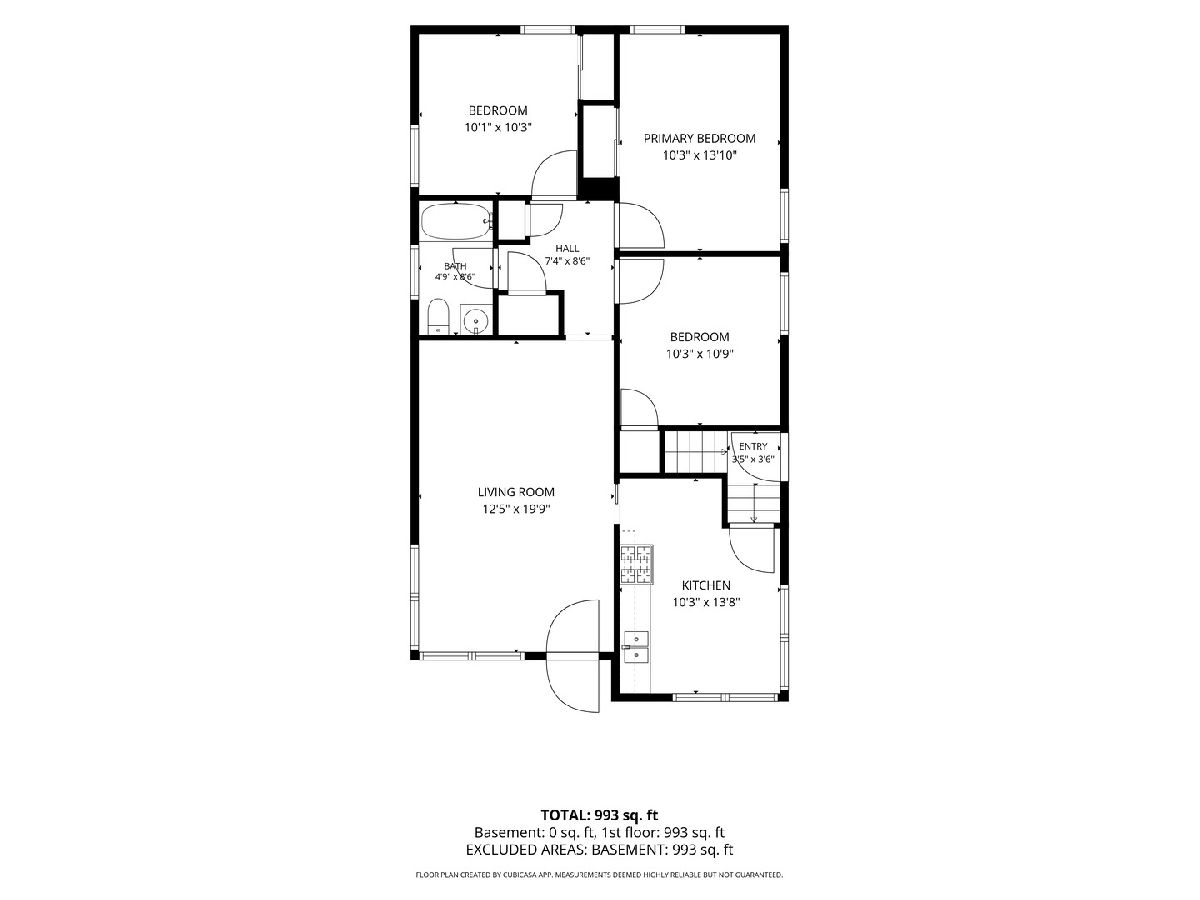
Total Bedrooms: 3
Bedrooms Above Ground: 3
Bedrooms Below Ground: 0
Total Bedrooms: 3
Bedrooms Above Ground: 3
Bedrooms Below Ground: 0
Master Bedroom Info:
Dimensions: 13X10
Location: Main LevelDimensions: 13X10
Floor Type: Hardwood
Second Bedroom Info:
Dimensions: 10X10
Location: Main LevelDimensions: 10X10
Floor Type: Hardwood
Third Bedroom Info:
Dimensions: 10X10
Location: Main LevelDimensions: 10X10
Floor Type: Hardwood
Bathroom Info:
Full Bathrooms: 1
Partial Bathrooms: 0Full Bathrooms: 1
Bathroom Amenities: —
Bathroom in Basement: 0
Dining Room Info:
Dimensions: COMBO
Location: Main LevelDimensions: COMBO
Floor Type: Hardwood
Kitchen Info:
Dimensions: 10X13
Location: Main LevelDimensions: 10X13
Floor Type: —
Laundry Room Info:
Dimensions: 10X13
Location: BasementDimensions: 10X13
Floor Type: —
Living Room Info:
Dimensions: 12X19
Location: Main LevelDimensions: 12X19
Floor Type: Hardwood
Family Room Info:
Dimensions: 12X19
Location: BasementDimensions: 12X19
Floor Type: —
Additional Rooms Info:
Rooms: No additional rooms
Basement: Unfinished, FullRooms: No additional rooms
Other Specifics
| — | |
| — | |
| — | |
| — | |
| — | |
| — | |
| — | |
| — | |
| 36X125 | |
| — | |
| None | |
| 1st Floor Bedroom, 1st Floor Full Bath | |
| — | |
| Not in DB | |
| Sidewalks | |
| — | |
| — |
Contact Agent
Nearby Similar Homes
12317 Carpenter Street, Calumet Park, Illinois 60827
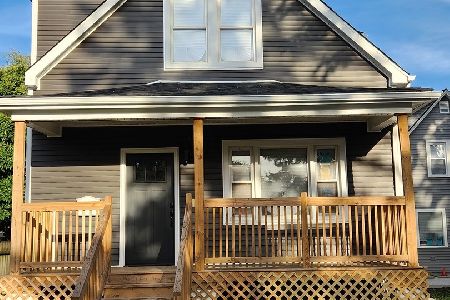
For Sale
$294,999
3 beds / 2.1 baths / 2,300 ft2
Single Family / Built: —
28
12319 Carpenter Street, Calumet Park, Illinois 60827
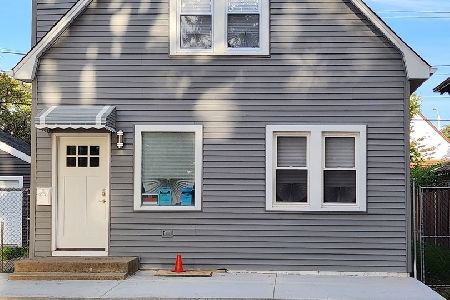
For Sale
$269,000
3 beds / 2.0 baths / 1,475 ft2
Single Family / Built: —
28
12238 Aberdeen Street, Chicago, Illinois 60643

For Sale
$235,000
3 beds / 2.0 baths / 1,423 ft2
Single Family / Built: 1953
115
1105 123rd Street, Calumet Park, Illinois 60827

For Sale
$200,000
3 beds / 2.0 baths / 2,420 ft2
Single Family / Built: 1962
121
12413 Carpenter Street, Calumet Park, Illinois 60827

For Sale
$139,900
3 beds / 1.0 baths / 1,517 ft2
Single Family / Built: 1916
102
12312 May Street, Calumet Park, Illinois 60827
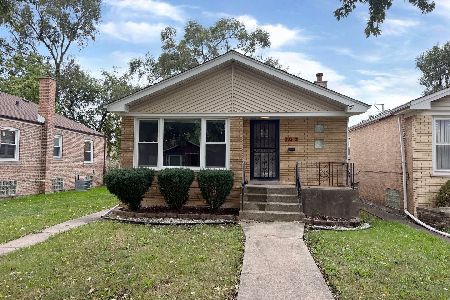
For Sale
$204,900
3 beds / 1.0 baths / 1,034 ft2
Single Family / Built: 1959
17
Nearby Sold Comparables
12204 Morgan Street, Chicago, Illinois 60643

Sold
$145,000
3 beds / 1.0 baths / 990 ft2
Single Family / Built: 1956
1886
12204 Morgan Street, Chicago, Illinois 60643

Sold
$89,900
3 beds / 1.0 baths / 1,000 ft2
Single Family / Built: 1948
6751
12232 Morgan Street, Chicago, Illinois 60643

Sold
$145,000
3 beds / 2.0 baths / 1,177 ft2
Single Family / Built: 1954
1605
12213 Morgan Street, Chicago, Illinois 60643
Sold
$30,900
4 beds / 1.1 baths / 1,116 ft2
Single Family / Built: 1950
5342
12213 Morgan Street, Chicago, Illinois 60643

Sold
$225,000
3 beds / 1.1 baths / 1,116 ft2
Single Family / Built: 1950
860
Contact Agent
Listing Provided By
Berkshire Hathaway HomeServices Chicago
