

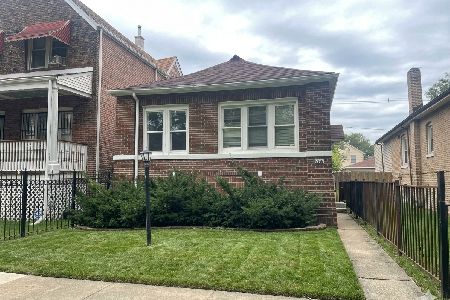
1222 71st Place, Greater Grand Crossing, Chicago, Illinois 60619


$195,000
|
Sold
|
|
| Status: | Closed |
| Sqft: | 1,875 |
| Cost/Sqft: | $117 |
| Beds: | 3 |
| Baths: | 2 |
| Year Built: | 1945 |
| Property Taxes: | $2,985 |
| Days On Market: | 2051 |
| Lot Size: | 0,10 |
Description
Beautifully rehabbed 3 bedroom, 2 bath home. Wood floors on first and second levels. Granite countertops in kitchen. Farm sink. New appliances including 5 burner gas stove, microwave, refigerator, washer and dryer. Central air and heat. New furnace and hot water tank. Oversized living room and dining room with lots of natural light. Finished basement with family room, bathroom, 3rd bedroom and laundry room. Five foot iron fence encloses large front and back yards. Large patio. One car garage. Side entrance leads to basement. Located on a quite one way street with reduced traffic flow. One block from CTA bus line. Three blocks from metro train line. Easy commute to downtown Chicago and suburbs. Close to 63rd Street Beach, University of Chicago, Jackson Park, South Shore, Downtown Hyde Park and proposed Presidential Barack Obama Library.
Property Specifics
| Single Family | |
| — | |
| Georgian | |
| 1945 | |
| English | |
| Brick | |
| Asphalt | |
| — | |
| No | |
| 0.1 |
| Cook | |
| — | |
| — / Not Applicable | |
| None | |
| Lake Michigan | |
| Public Sewer | |
| Central Air | |
| Natural Gas, Electric | |
| 11034180 | |
| 20262000360000 |
Property History
| DATE: | EVENT: | PRICE: | SOURCE: |
|---|---|---|---|
| 26 Mar, 2018 | Sold | $40,000 | MRED MLS |
| 23 Feb, 2018 | Under contract | $49,900 | MRED MLS |
| 19 Nov, 2017 | Listed for sale | $49,900 | MRED MLS |
| 14 Oct, 2020 | Sold | $75,000 | MRED MLS |
| 28 Sep, 2020 | Under contract | $80,000 | MRED MLS |
| 21 Jul, 2020 | Listed for sale | $80,000 | MRED MLS |
| 28 May, 2021 | Sold | $195,000 | MRED MLS |
| 1 Apr, 2021 | Under contract | $220,000 | MRED MLS |
| 26 Mar, 2021 | Listed for sale | $220,000 | MRED MLS |


Room Specifics
Total Bedrooms: 3
Bedrooms Above Ground: 3
Bedrooms Below Ground: 0
Dimensions: —
Floor Type: Hardwood
Dimensions: —
Floor Type: Stone
Full Bathrooms: 2
Bathroom Amenities: —
Bathroom in Basement: 1
Dimensions: —
Floor Type: Hardwood
Dimensions: —
Floor Type: Stone
Features: Galley
Dimensions: —
Floor Type: Stone
Dimensions: —
Floor Type: Hardwood
Rooms: No additional rooms
Other Specifics
| 1 | |
| Concrete Perimeter | |
| Garage | |
| — | |
| — | |
| — | |
| — | |
| — | |
| 125X35 | |
| — | |
| None | |
| — | |
| Range, Microwave, Refrigerator, Washer, Dryer | |
| Not in DB | |
| — | |
| — | |
| — |
Tax History
| Year | Property Taxes |
|---|---|
| 2018 | $2,115 |
| 2020 | $2,934 |
| 2021 | $2,985 |
Contact Agent
Nearby Similar Homes

Nearby Sold Comparables




Contact Agent
Listing Provided By
Kale Realty
