

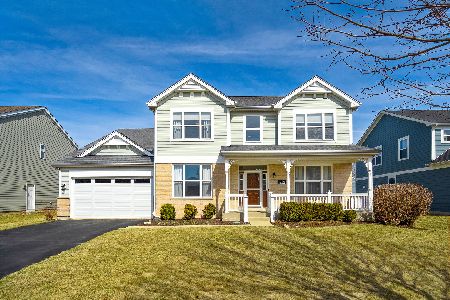
1222 Parkside Drive, Sugar Grove, Illinois 60554


$424,900
|
Sold
|
|
| Status: | Closed |
| Sqft: | 3,265 |
| Cost/Sqft: | $130 |
| Beds: | 4 |
| Baths: | 3 |
| Year Built: | 2007 |
| Property Taxes: | $9,939 |
| Days On Market: | 1976 |
| Lot Size: | 0,21 |
Description
Move in ready home in Settlers Ridge. Acres of parks, ponds, natural prairies and just minutes to I-88. Highly acclaimed Kaneland School district 302. 4 Beds 2.1 Bath home with over 3200 sqft. All new carpet and paint throughout. Two story foyer with hardwood flooring. Full formal living and dining room. Gourmet kitchen with 42" upper cabs, stainless steel appliances, butler pantry, and granite counter tops. Kitchen opens to family room with fireplace. First floor den/office. First floor laundry. Double staircase leads upstairs to a giant loft. Master bedroom has vaulted ceilings and two walk-in closets. Master bath has dual vanities and separate shower/soaker tub. Tons of closet space through the home. Three car garage. Full unfinished basement. Large paver patio out back for entertaining. The lot backs to greenspace.
Property Specifics
| Single Family | |
| — | |
| — | |
| 2007 | |
| Full | |
| Other | |
| Asphalt | |
| HAZEL | |
| No | |
| 0.21 |
| Kane | |
| Settlers Ridge | |
| 75 / Monthly | |
| Insurance, Lake Rights | |
| Public | |
| Public Sewer | |
| Central Air | |
| Natural Gas, Forced Air | |
| 11121459 | |
| 1423154010 |
Property History
| DATE: | EVENT: | PRICE: | SOURCE: |
|---|---|---|---|
| 19 Jul, 2021 | Sold | $424,900 | MRED MLS |
| 15 Jun, 2021 | Under contract | $424,900 | MRED MLS |
| 13 Jun, 2021 | Listed for sale | $424,900 | MRED MLS |


Room Specifics
Total Bedrooms: 4
Bedrooms Above Ground: 4
Bedrooms Below Ground: 0
Dimensions: —
Floor Type: Carpet
Dimensions: —
Floor Type: Carpet
Full Bathrooms: 3
Bathroom Amenities: Separate Shower, Double Sink
Bathroom in Basement: 0
Dimensions: —
Floor Type: Carpet
Dimensions: —
Floor Type: Hardwood
Features: Eating Area-Table Space, Island, Pantry-Butler
Dimensions: —
Floor Type: Carpet
Dimensions: —
Floor Type: Carpet
Rooms: Den, Loft
Other Specifics
| 3 | |
| Concrete Perimeter | |
| Garage | |
| — | |
| — | |
| — | |
| — | |
| — | |
| 70X132 | |
| — | |
| Full | |
| — | |
| Range, Microwave, Dishwasher, Refrigerator, Disposal, Stainless Steel Appliance(s) | |
| Not in DB | |
| — | |
| — | |
| — |
Tax History
| Year | Property Taxes |
|---|---|
| 2021 | $9,939 |
Contact Agent
Nearby Similar Homes
Nearby Sold Comparables

Contact Agent
Listing Provided By
Protech Realty
