

1223 Parkside Lane, Deerfield, Illinois 60015
Sorry, we are updating photos, please update this page in 15 minutes
$255,000
|
Sold
|
|
| Status: | Closed |
| Sqft: | 0 |
| Cost/Sqft: | — |
| Beds: | 3 |
| Baths: | 2 |
| Year Built: | 1958 |
| Property Taxes: | $8,529 |
| Days On Market: | 6109 |
| Lot Size: | 0,00 |
Description
Cozy ranch on quiet residential street. Long winding brick paver walkway greets you as you make your way to the front door. Warm colors, plenty of light, abundant storage opportunities and cathedral ceiling are just some of the highlights of this attractive home. Also featuring hrdwd flrs, fin bsmt with adjoining office, and 2 car garage. Great location near town and train. Perfect for 1st time buyer/downsizing.
Property Specifics
| Single Family | |
| — | |
| Ranch | |
| 1958 | |
| Full | |
| Aluminum/Vinyl/Steel Siding | |
| Asphalt | |
| — | |
| No | |
| — |
| Lake | |
| — | |
| 0 / Not Applicable | |
| None | |
| Lake Michigan | |
| Public Sewer | |
| Central Air | |
| Natural Gas, Forced Air | |
| 07441438 | |
| 16292120060000 |
Nearby Schools
| NAME: | DISTRICT: | DISTANCE: | |
|---|---|---|---|
|
Grade School
Walden Elementary School |
109 | — | |
|
Middle School
Alan B Shepard Middle School |
109 | Not in DB | |
|
High School
Deerfield High School |
113 | Not in DB | |
Property History
| DATE: | EVENT: | PRICE: | SOURCE: |
|---|---|---|---|
| 16 Aug, 2010 | Sold | $255,000 | MRED MLS |
| 28 May, 2010 | Under contract | $285,000 | MRED MLS |
| — | Last price change | $299,000 | MRED MLS |
| 11 Feb, 2010 | Listed for sale | $299,000 | MRED MLS |
| 3 Jun, 2019 | Sold | $310,000 | MRED MLS |
| 7 Apr, 2019 | Under contract | $319,900 | MRED MLS |
| 1 Apr, 2019 | Listed for sale | $319,900 | MRED MLS |
| 21 Dec, 2022 | Sold | $371,250 | MRED MLS |
| 22 Sep, 2022 | Under contract | $380,000 | MRED MLS |
| 6 Sep, 2022 | Listed for sale | $380,000 | MRED MLS |
Sorry, we are updating photos, please update this page in 15 minutes
Room Specifics
All Bedroom Info:
Total Bedrooms: 3
Bedrooms Above Ground: 3
Bedrooms Below Ground: 0
Total Bedrooms: 3
Bedrooms Above Ground: 3
Bedrooms Below Ground: 0
Second Bedroom Info:
Dimensions: —
Location: —Dimensions: —
Floor Type: Hardwood
Third Bedroom Info:
Dimensions: —
Location: —Dimensions: —
Floor Type: Hardwood
Bathroom Info:
Full Bathrooms: 2
Partial Bathrooms: 1Full Bathrooms: 2
Bathroom Amenities: —
Bathroom in Basement: 0
Dining Room Info:
Dimensions: —
Location: —Dimensions: —
Floor Type: Hardwood
Kitchen Info:
Dimensions: —
Location: —Dimensions: —
Floor Type: Hardwood
Living Room Info:
Dimensions: —
Location: —Dimensions: —
Floor Type: Carpet
Additional Rooms Info:
Rooms: Den, Office, Recreation Room
Basement: FullRooms: Den, Office, Recreation Room
Other Specifics
| 2 | |
| Concrete Perimeter | |
| Garage | |
| — | |
| — | |
| — | |
| Patio | |
| Irregular Lot | |
| 38X34X136X29X62X143 | |
| — | |
| None | |
| Vaulted/Cathedral Ceilings, Bar-Dry | |
| Range, Dishwasher, Refrigerator, Washer, Dryer | |
| Not in DB | |
| — | |
| — | |
| — |
Tax History
| Year | Property Taxes |
|---|---|
| 2010 | $8,529 |
| 2019 | $8,800 |
| 2022 | $9,020 |
Contact Agent
Nearby Similar Homes
1057 Elmwood Avenue, Deerfield, Illinois 60015

For Sale
$399,990
3 beds / 2.0 baths / 1,215 ft2
Single Family / Built: 1953
8
1110 Chestnut Street, Deerfield, Illinois 60015

For Sale
$1,075,000
4 beds / 4.1 baths / 3,932 ft2
Single Family / Built: 2018
56
995 Hunter Court, Deerfield, Illinois 60015
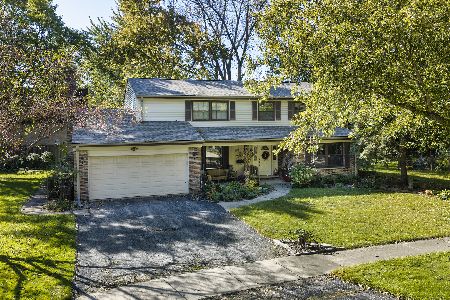
Short Sale
$639,000
4 beds / 2.1 baths / 2,602 ft2
Single Family / Built: 1968
26
1495 Northwoods Circle, Deerfield, Illinois 60015
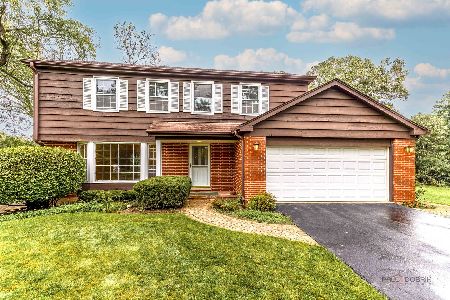
For Sale
$599,900
4 beds / 2.1 baths / 2,169 ft2
Single Family / Built: 1965
26
1075 North Avenue, Deerfield, Illinois 60015
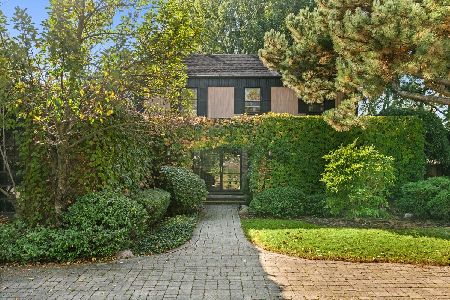
For Sale
$1,165,000
4 beds / 3.1 baths / 3,512 ft2
Single Family / Built: 1970
1
1695 Overland Trail, Deerfield, Illinois 60015
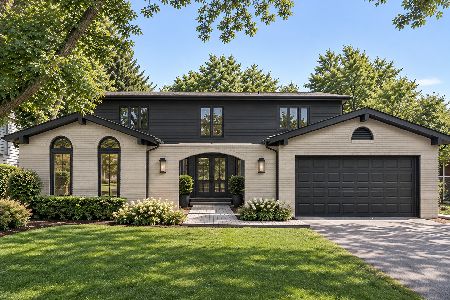
For Sale
$1,175,000
5 beds / 2.1 baths / 3,119 ft2
Single Family / Built: 1969
1
Nearby Sold Comparables
1223 Parkside Lane, Deerfield, Illinois 60015
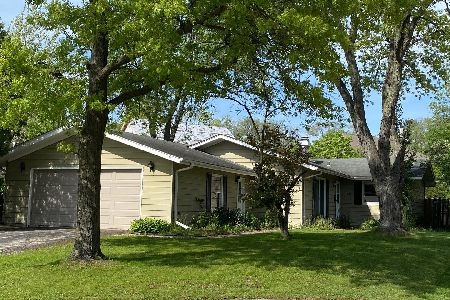
Sold
$380,000
3 beds / 1.1 baths / 1,332 ft2
Single Family / Built: 1958
1519
1223 Parkside Lane, Deerfield, Illinois 60015

Sold
$319,900
3 beds / 1.1 baths / 1,332 ft2
Single Family / Built: 1958
2773
1219 Parkside Lane, Deerfield, Illinois 60015
Sold
$1,049,900
4 beds / 5.0 baths / 3,663 ft2
Single Family / Built: 2006
7193
1219 Parkside Lane, Deerfield, Illinois 60015
Sold
$849,000
4 beds / 5.0 baths / 3,564 ft2
Single Family / Built: 2007
5720
1219 Parkside Lane, Deerfield, Illinois 60015
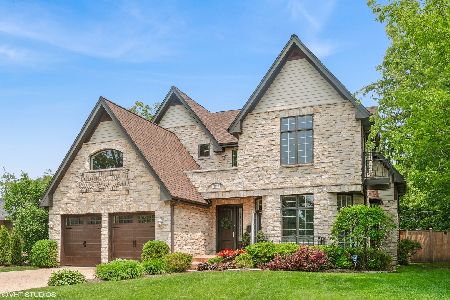
Sold
$1,349,000
4 beds / 4.1 baths / 3,663 ft2
Single Family / Built: 2006
509
1219 Parkside Lane, Deerfield, Illinois 60015
Sold
$975,000
4 beds / 4.1 baths / 3,663 ft2
Single Family / Built: 2006
3165
Contact Agent
Listing Provided By
Berkshire Hathaway HomeServices KoenigRubloff
