

12244 Ferris Lane, Huntley, Illinois 60142
Subdivision > Talamore
Sorry, we are updating photos, please update this page in 15 minutes
$304,000
|
Sold
|
|
| Status: | Closed |
| Sqft: | 2,907 |
| Cost/Sqft: | $110 |
| Beds: | 4 |
| Baths: | 3 |
| Year Built: | 2015 |
| Property Taxes: | $0 |
| Days On Market: | 3909 |
| Lot Size: | 0,00 |
Description
NEW CONSTRUCTION waiting for an owner! The Weston model offers 4 bedrooms & 2 1/2 baths with 9 ft first floor ceilings, wood burning fireplace, first floor study, master bedroom with private bath, living room and dining room. 3 car garage and basement. Hardwood floors in the foyer, kitchen and powder room. Kitchen has can lighting, upgraded cabinets and stainless, microwave, dishwasher and range. Home features wood railings with metal balusters. Come be part of a great community that offers a club house, pool, fishing pond, and so much more.
Property Specifics
| Single Family | |
| — | |
| — | |
| 2015 | |
| Full | |
| WESTON | |
| No | |
| — |
| Mc Henry | |
| Talamore | |
| 65 / Monthly | |
| Clubhouse,Pool | |
| Public | |
| Public Sewer | |
| 09109120 | |
| 1821176000 |
Nearby Schools
| NAME: | DISTRICT: | DISTANCE: | |
|---|---|---|---|
|
Grade School
Leggee Elementary School |
158 | — | |
|
Middle School
Marlowe Middle School |
158 | Not in DB | |
|
High School
Huntley High School |
158 | Not in DB | |
Property History
| DATE: | EVENT: | PRICE: | SOURCE: |
|---|---|---|---|
| 16 Feb, 2016 | Sold | $304,000 | MRED MLS |
| 7 Jan, 2016 | Under contract | $320,265 | MRED MLS |
| 4 Jan, 2016 | Listed for sale | $320,265 | MRED MLS |
| 26 Dec, 2018 | Sold | $340,000 | MRED MLS |
| 21 Nov, 2018 | Under contract | $350,000 | MRED MLS |
| 14 Nov, 2018 | Listed for sale | $350,000 | MRED MLS |
| 1 Mar, 2024 | Sold | $480,000 | MRED MLS |
| 11 Jan, 2024 | Under contract | $495,000 | MRED MLS |
| 15 Dec, 2023 | Listed for sale | $495,000 | MRED MLS |
Sorry, we are updating photos, please update this page in 15 minutes
Room Specifics
All Bedroom Info:
Total Bedrooms: 4
Bedrooms Above Ground: 4
Bedrooms Below Ground: 0
Total Bedrooms: 4
Bedrooms Above Ground: 4
Bedrooms Below Ground: 0
Second Bedroom Info:
Dimensions: —
Location: —Dimensions: —
Floor Type: Carpet
Third Bedroom Info:
Dimensions: —
Location: —Dimensions: —
Floor Type: Carpet
Fourth Bedroom Info:
Dimensions: —
Location: —Dimensions: —
Floor Type: Carpet
Bathroom Info:
Full Bathrooms: 3
Partial Bathrooms: 1Full Bathrooms: 3
Bathroom Amenities: Separate Shower,Double Sink,Garden Tub
Bathroom in Basement: 0
Additional Rooms Info:
Rooms: Eating Area,Study
Basement: FullRooms: Eating Area,Study
Basement Description: Unfinished
Other Specifics
| 3 | |
| — | |
| Asphalt | |
| — | |
| — | |
| 70 X 120 | |
| — | |
| Full | |
| First Floor Laundry | |
| Range, Dishwasher, Disposal | |
| Not in DB | |
| Clubhouse, Pool, Sidewalks | |
| — | |
| — | |
| Wood Burning |
Tax History
| Year | Property Taxes |
|---|---|
| 2018 | $7,391 |
| 2024 | $9,886 |
Contact Agent
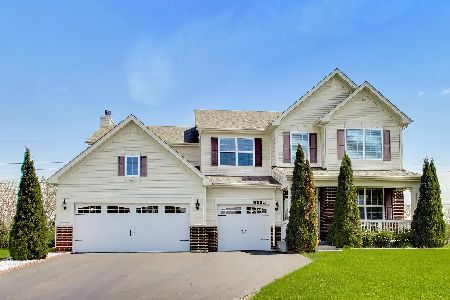
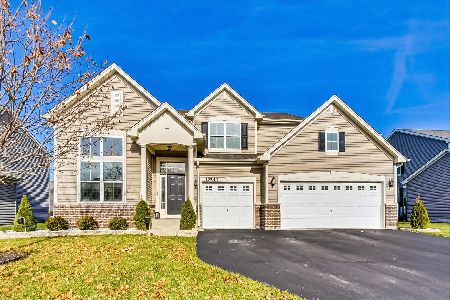
Nearby Sold Comparables

Contact Agent
Listing Provided By
Century 21 New Heritage
