

1225 Bradley Circle, Elgin, Illinois 60120
Subdivision > Princeton West
Sorry, we are updating photos, please update this page in 15 minutes
$189,000
|
Sold
|
|
| Status: | Closed |
| Sqft: | 1,875 |
| Cost/Sqft: | $103 |
| Beds: | 3 |
| Baths: | 3 |
| Year Built: | 2005 |
| Property Taxes: | $4,332 |
| Days On Market: | 4170 |
| Lot Size: | 0,00 |
Description
Stunning and spacious 3-bedroom townhome with private cul-de-sac location! Kitchen with upgraded cabinets & SS appliances! 2-story living room ceiling! Upgraded master bath with separate shower, soaking tub & double-bowl sink! Master bedroom with vaulted ceiling & spacious walkin closet! Finished basement with large family rm area and plenty of storage! Taxes do not reflect homeowner exemption! Not FHA approved.
Property Specifics
| Condos/Townhomes | |
| 2 | |
| — | |
| 2005 | |
| Full | |
| Vinyl Siding, Brick | |
| Asphalt | |
| AMHURST | |
| No | |
| — |
| Cook | |
| Princeton West | |
| 168 / Monthly | |
| Exterior Maintenance, Lawn Care, Snow Removal | |
| Public | |
| Public Sewer | |
| Central Air | |
| Natural Gas, Forced Air | |
| 08949384 | |
| 06062000781069 |
Nearby Schools
| NAME: | DISTRICT: | DISTANCE: | |
|---|---|---|---|
|
Grade School
Lincoln Elementary School |
46 | — | |
|
Middle School
Larsen Middle School |
46 | Not in DB | |
|
High School
Elgin High School |
46 | Not in DB | |
Property History
| DATE: | EVENT: | PRICE: | SOURCE: |
|---|---|---|---|
| 21 Aug, 2015 | Sold | $189,000 | MRED MLS |
| 20 Jul, 2015 | Under contract | $193,500 | MRED MLS |
| — | Last price change | $195,000 | MRED MLS |
| 10 Jun, 2015 | Listed for sale | $195,000 | MRED MLS |
| 6 May, 2022 | Sold | $295,000 | MRED MLS |
| 9 Apr, 2022 | Under contract | $274,900 | MRED MLS |
| 6 Apr, 2022 | Listed for sale | $274,900 | MRED MLS |
Sorry, we are updating photos, please update this page in 15 minutes
Room Specifics
All Bedroom Info:
Total Bedrooms: 3
Bedrooms Above Ground: 3
Bedrooms Below Ground: 0
Total Bedrooms: 3
Bedrooms Above Ground: 3
Bedrooms Below Ground: 0
Second Bedroom Info:
Dimensions: —
Location: —Dimensions: —
Floor Type: Carpet
Third Bedroom Info:
Dimensions: —
Location: —Dimensions: —
Floor Type: Carpet
Bathroom Info:
Full Bathrooms: 3
Partial Bathrooms: 1Full Bathrooms: 3
Bathroom Amenities: Separate Shower, Double Sink, Soaking Tub
Bathroom in Basement: 0
Dining Room Info:
Dimensions: —
Location: —Dimensions: —
Floor Type: Ceramic Tile
Kitchen Info:
Dimensions: —
Location: —Dimensions: —
Floor Type: Ceramic Tile
Features: Eating Area-Breakfast Bar
Living Room Info:
Dimensions: —
Location: —Dimensions: —
Floor Type: Carpet
Family Room Info:
Dimensions: —
Location: —Dimensions: —
Floor Type: Carpet
Additional Rooms Info:
Rooms: Foyer, Storage, Utility Room-Lower Level
Basement: FullRooms: Foyer, Storage, Utility Room-Lower Level
Other Specifics
| 2 | |
| Concrete Perimeter | |
| Garage | |
| — | |
| — | |
| — | |
| Patio, Storms/Screens, Cable Access | |
| Common Grounds, Cul-De-Sac | |
| COMMON | |
| — | |
| Full | |
| Vaulted/Cathedral Ceilings, Second Floor Laundry, Storage | |
| Double Oven, Microwave, Dishwasher, Refrigerator, High End Refrigerator, Washer, Dryer, Disposal, Stainless Steel Appliance(s) | |
| Not in DB | |
| — | |
| Park | |
| — |
Tax History
| Year | Property Taxes |
|---|---|
| 2015 | $4,332 |
| 2022 | $2,924 |
Contact Agent
Nearby Similar Homes
1905 Maureen Drive, Hoffman Estates, Illinois 60192
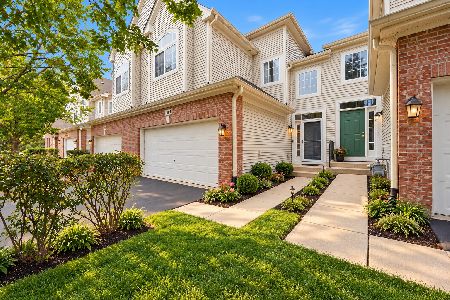
For Sale
$379,999
3 beds / 2.1 baths / 1,850 ft2
Condos/Townhomes / Built: 2004
28
1830 Maureen Drive, Hoffman Estates, Illinois 60192
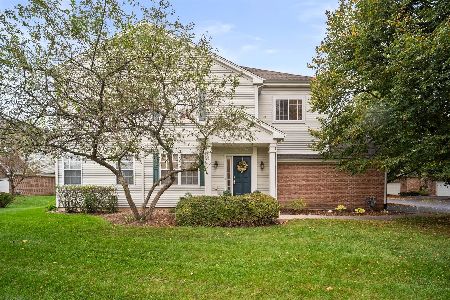
For Sale
$389,000
3 beds / 2.1 baths / 1,740 ft2
Condos/Townhomes / Built: 2004
26
1828 Kelberg Avenue, Hoffman Estates, Illinois 60192
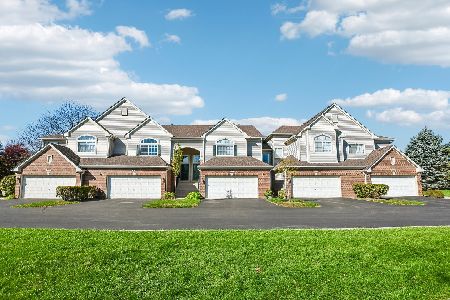
For Sale
$389,900
2 beds / 2.1 baths / 1,700 ft2
Condos/Townhomes / Built: 2008
16
Nearby Sold Comparables
1225 Bradley Circle, Elgin, Illinois 60120

Sold
$274,900
3 beds / 2.1 baths / 1,875 ft2
Condos/Townhomes / Built: 2005
1678
1116 Loganbury Court, Elgin, Illinois 60120

Sold
$229,900
3 beds / 2.1 baths / 2,012 ft2
Condos/Townhomes / Built: 2005
3213
1116 Loganbury Court, Elgin, Illinois 60120
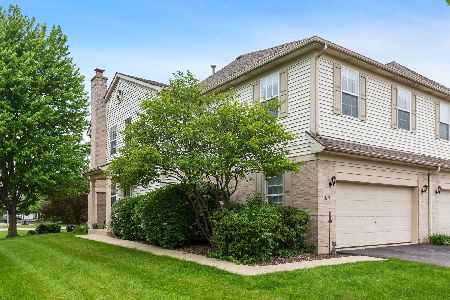
Sold
$374,999
3 beds / 2.1 baths / 1,612 ft2
Condos/Townhomes / Built: 2005
172
1114 Loganbury Court, Elgin, Illinois 60120
Sold
$164,900
3 beds / 2.1 baths / 1,961 ft2
Condos/Townhomes / Built: 2004
4591
1114 Loganbury Court, Elgin, Illinois 60120
Sold
$230,000
3 beds / 2.1 baths / 1,961 ft2
Condos/Townhomes / Built: 2004
6846
1112 Loganbury Court, Elgin, Illinois 60120
Sold
$189,900
3 beds / 2.1 baths / 1,960 ft2
Condos/Townhomes / Built: 2004
4284
Contact Agent
Listing Provided By
Residential Real Estate Svcs
